Floor plans
Get Your Budget Now
Find Your Impresa BuyZone
Need Financing?
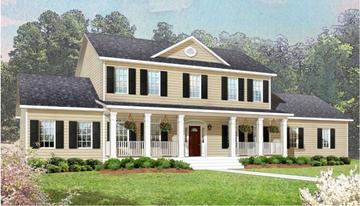
The Warrenton - HCT-009
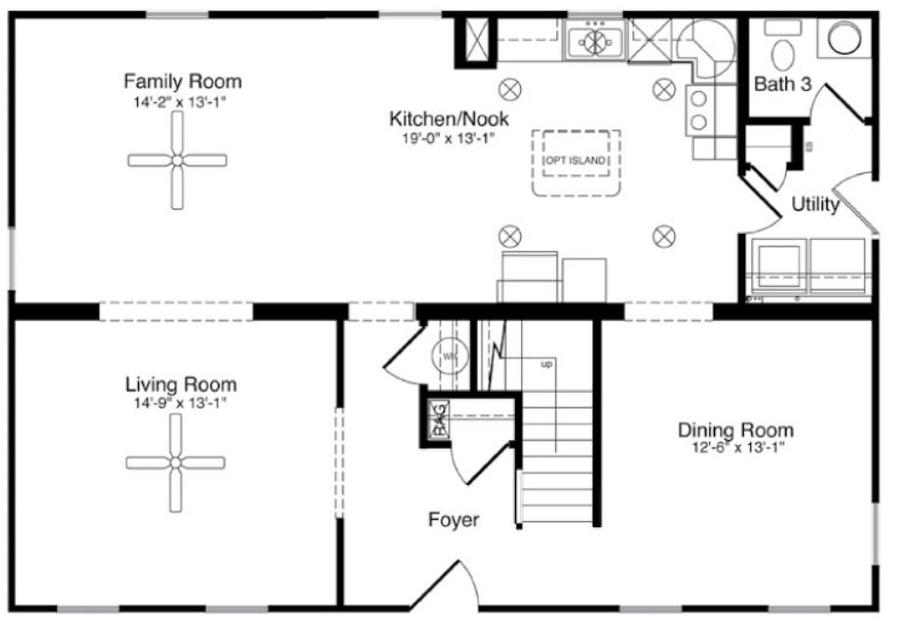
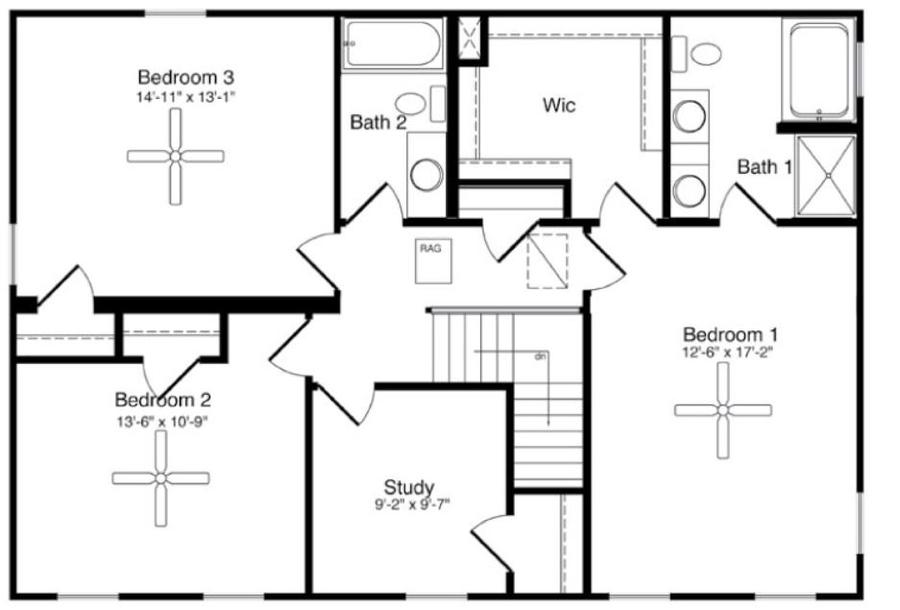
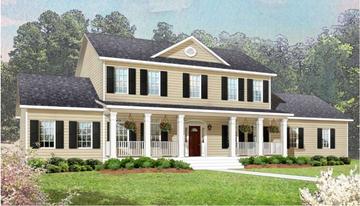
The Warrenton’s traditional design features an expansive family room, kitchen and nook combination. The foyer is flanked by the formal living and dining rooms. On the second floor, the master suite features a huge walk-in closet. Two additional bedrooms, a study and a bath round out the upper level.
Specifications
| Styles: | Traditional |
| Collection: | Handcrafted |
| Sq. Ft: | 2176 |
| Bedrooms: | 3 |
| Bathrooms: | 2.5 |
| Levels: | 2.0 |
| Downloads: | Standard Specs Brochure Blueprint |
| Budget: | Budget Calculator |
Optional Features
Green CertificationEnergy Star