Floor plans
Get Your Budget Now
Find Your Impresa BuyZone
Need Financing?
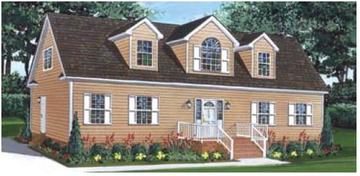
The Mayfield - HCC-038
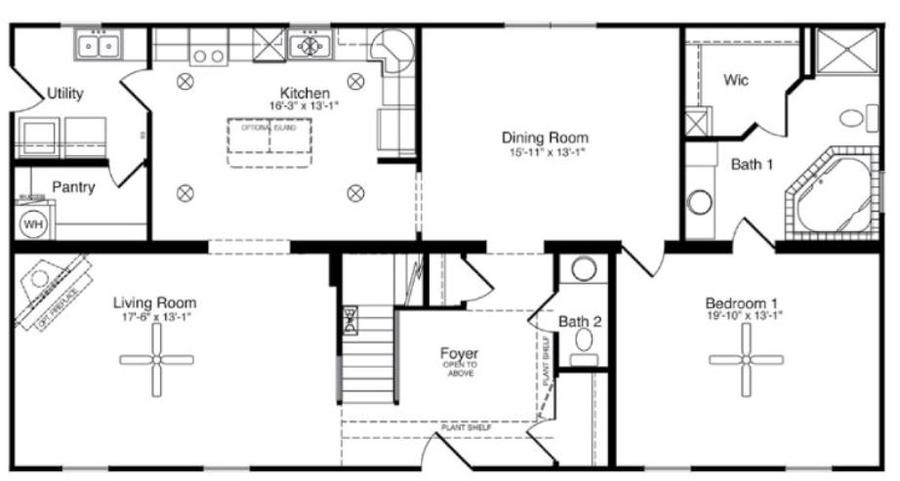
The Mayfield is a beautiful and spacious one and a half-story home plan. This home features 3 bedrooms, 3.5 bathrooms. The first floor of the Mayfield is designed with an open concept layout, which includes a living room, dining area, and kitchen with a large center island.
The living room has an optional cozy fireplace and there is a large laundry area, a walk in pantry and a half bath.
The first floor has the master suite with its own ensuite bathroom complete with soaker tub and separate shower.
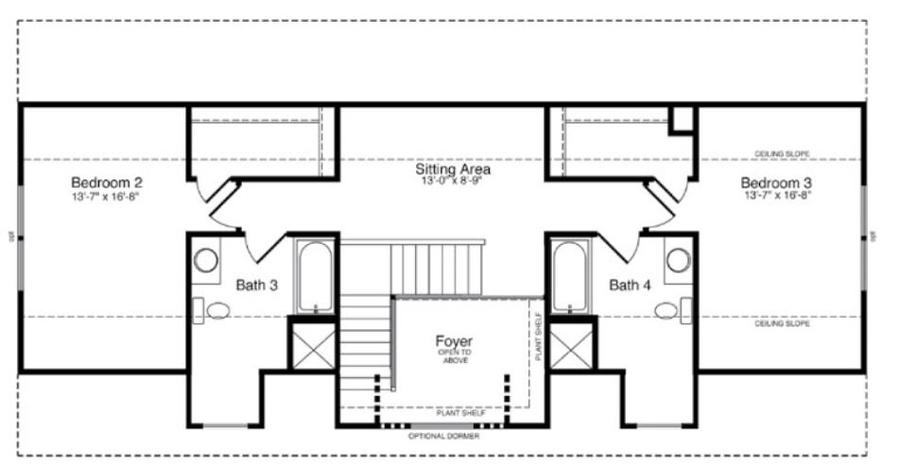
Two additional bedrooms with full bathrooms and a sitting area are located on the second floor which could be used as a playroom or home office. The Mayfield is a stunning home plan that offers plenty of space for families to grow and entertain.
Specifications
| Styles: | Traditional |
| Collection: | Handcrafted |
| Sq. Ft: | 2357 |
| Bedrooms: | 3 |
| Bathrooms: | 3.5 |
| Levels: | 1.5 |
| Downloads: | Standard Specs Brochure Blueprint |
| Budget: | Budget Calculator |
Optional Features
Green CertificationEnergy Star