Floor plans
Get Your Budget Now
Find Your Impresa BuyZone
Need Financing?
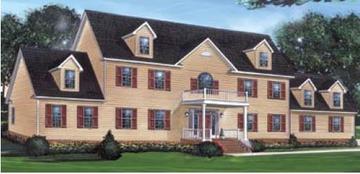
The Madisonville - HCT-006
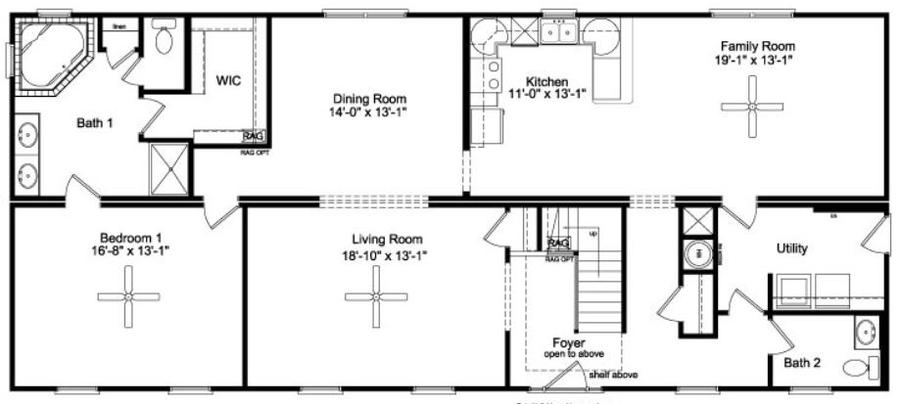
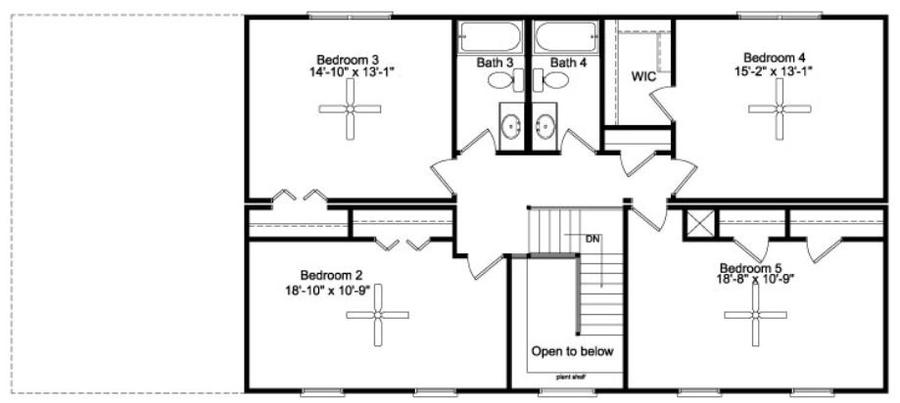
This spacious home features an array of amenities including an open kitchen/family room design. The first floor master suite is complete with walk-in closet. Four additional bedrooms can be found upstairs along with 2 full baths. The fifth bedroom can easily be converted into a study. If it's storage space you desire, The Madisonville has a large optional area for your convenience.
Specifications
| Styles: | Traditional |
| Collection: | Handcrafted |
| Sq. Ft: | 2991 |
| Bedrooms: | 5 |
| Bathrooms: | 3.5 |
| Levels: | 2.0 |
| Downloads: | Standard Specs Brochure Blueprint |
| Budget: | Budget Calculator |
Optional Features
Green CertificationEnergy Star