Floor plans
Get Your Budget Now
Find Your Impresa BuyZone
Need Financing?
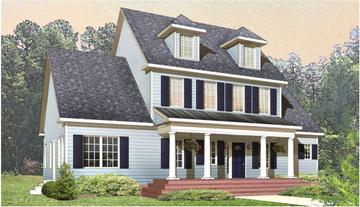
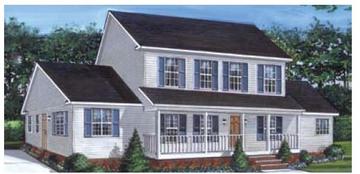
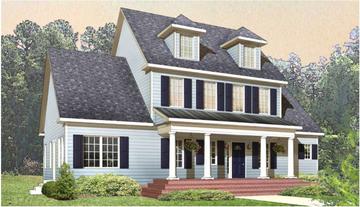
The Logan - HCT-005
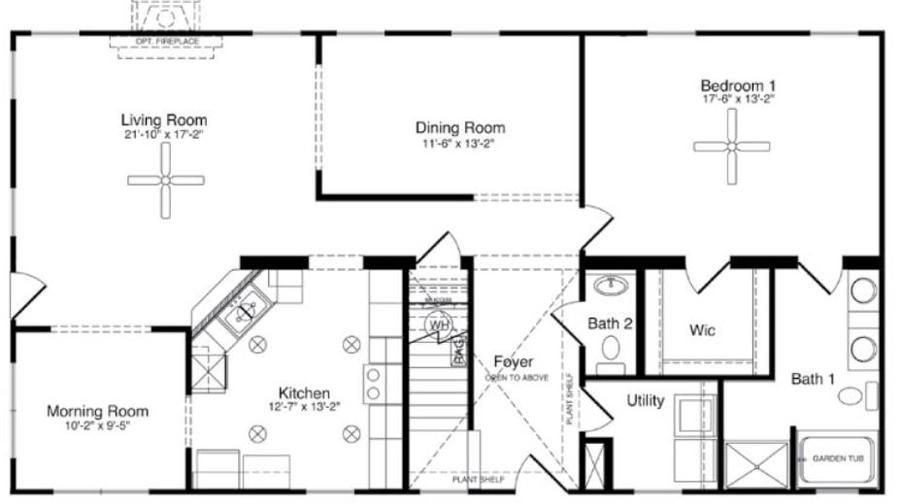
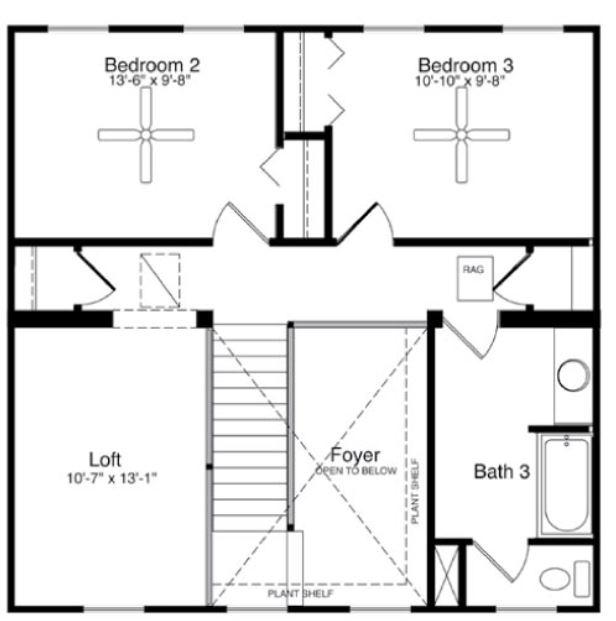
Enjoy both convenience and style! In the Logan, it all starts with the uniquely designed living room that opens to a morning room and the formal dining room. The kitchen can be accessed from two sides and the master suite is secluded at the far end of the first level for added privacy. Two additional bedrooms and a full bath complete the second floor.
Specifications
| Styles: | Traditional |
| Collection: | Handcrafted |
| Sq. Ft: | 2077 |
| Bedrooms: | 3 |
| Bathrooms: | 2.5 |
| Levels: | 2.0 |
| Downloads: | Standard Specs Brochure Blueprint |
| Budget: | Budget Calculator |
Optional Features
Green CertificationEnergy Star