Floor plans
Get Your Budget Now
Find Your Impresa BuyZone
Need Financing?
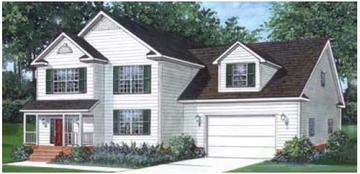
The Lenior - HCT-004
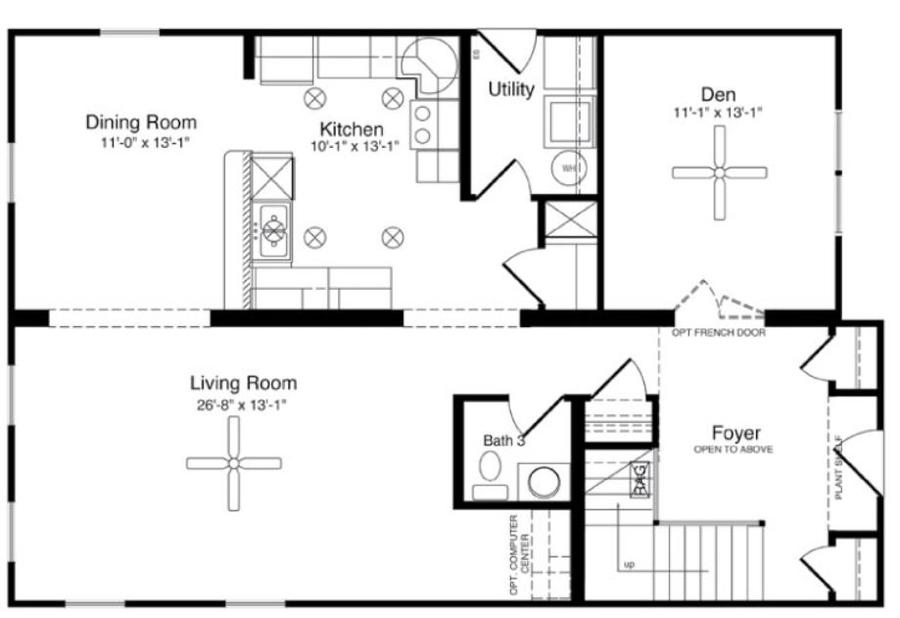
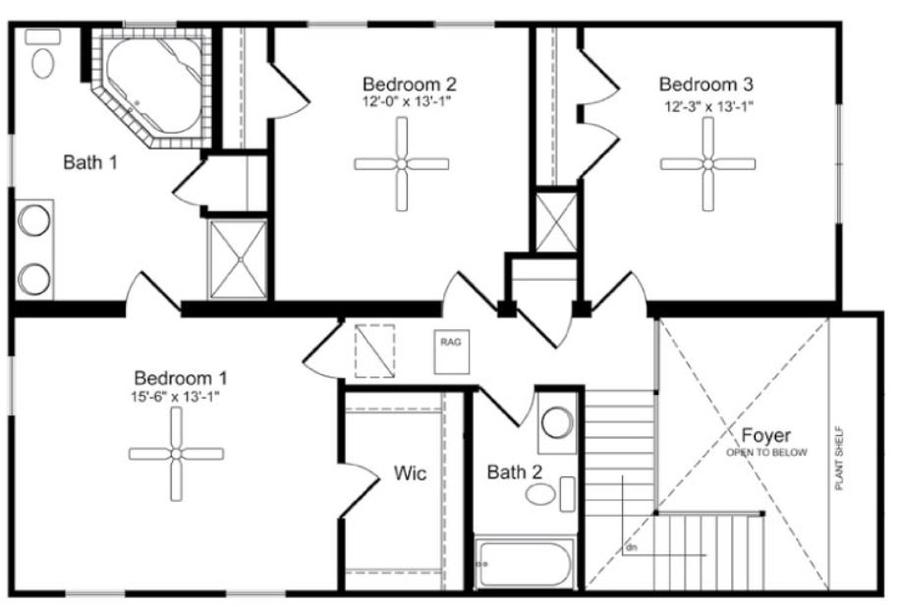
The first floor of The Lenoir features a formal dining room, a roomy kitchen and an elongated living room. The den, with optional French doors completes the first floor. Three bedrooms, two full baths and a breathtaking view into the foyer below encompass the remainder of the design of this two-story home.
Specifications
| Styles: | Traditional |
| Collection: | Handcrafted |
| Sq. Ft: | 2086 |
| Bedrooms: | 3 |
| Bathrooms: | 2.5 |
| Levels: | 2.0 |
| Downloads: | Standard Specs Brochure Blueprint |
| Budget: | Budget Calculator |
Optional Features
Green CertificationEnergy Star