Floor plans
Get Your Budget Now
Find Your Impresa BuyZone
Need Financing?
The Durham - HCR-020
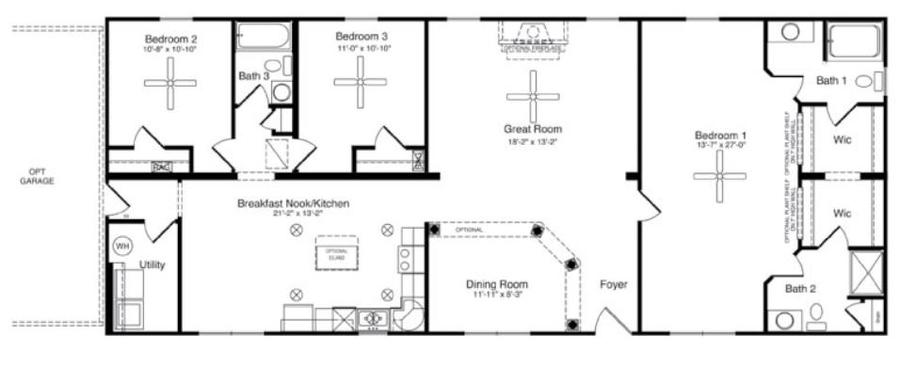
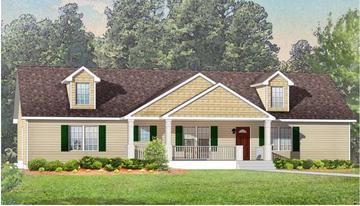
The master suite of this single-story home is very unique with his and her walk-in closets and his and her baths. The home is further complemented with two additional bedrooms and one bath. The combined great room/dining room, kitchen with nook and separate utility room complete the floorplan, making it a beautiful home with endless amenities.
Specifications
| Styles: | Traditional |
| Collection: | Handcrafted |
| Sq. Ft: | 1881 |
| Bedrooms: | 3 |
| Bathrooms: | 3.0 |
| Levels: | 1.0 |
| Downloads: | Standard Specs Brochure Blueprint |
| Budget: | Budget Calculator |
Optional Features
Green CertificationEnergy Star