Floor plans
Get Your Budget Now
Find Your Impresa BuyZone
Need Financing?
The Chapel Hill - HCR-018
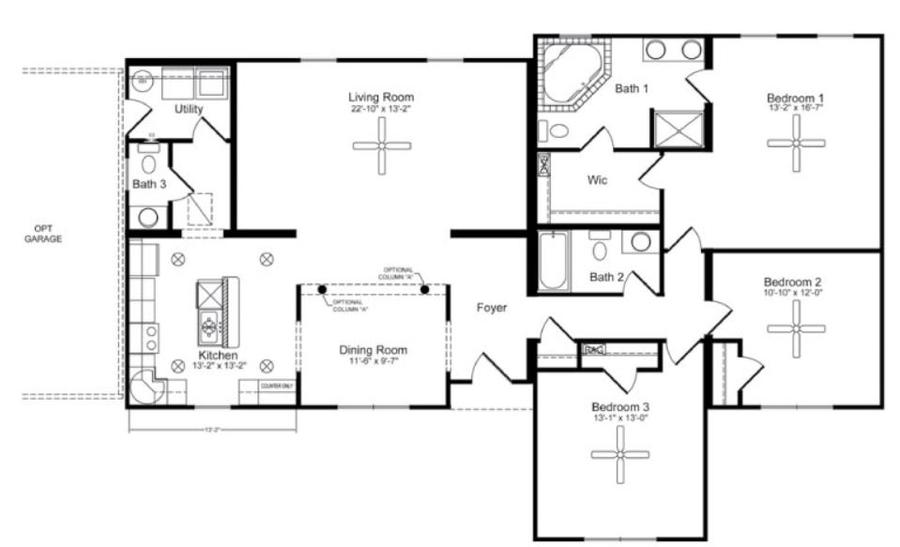
This single-story design places three bedrooms and two full baths at one side of the home with the living and dining areas on the other. An additional half bath allows for convenience to the homeowners and guests alike. The magnificent living room is conveniently located at the heart of the home.
Specifications
| Styles: | Traditional |
| Collection: | Handcrafted |
| Sq. Ft: | 1839 |
| Bedrooms: | 3 |
| Bathrooms: | 2.5 |
| Levels: | 1.0 |
| Downloads: | Standard Specs Brochure Blueprint |
| Budget: | Budget Calculator |
Optional Features
Green CertificationEnergy Star