Floor plans
Get Your Budget Now
Find Your Impresa BuyZone
Need Financing?
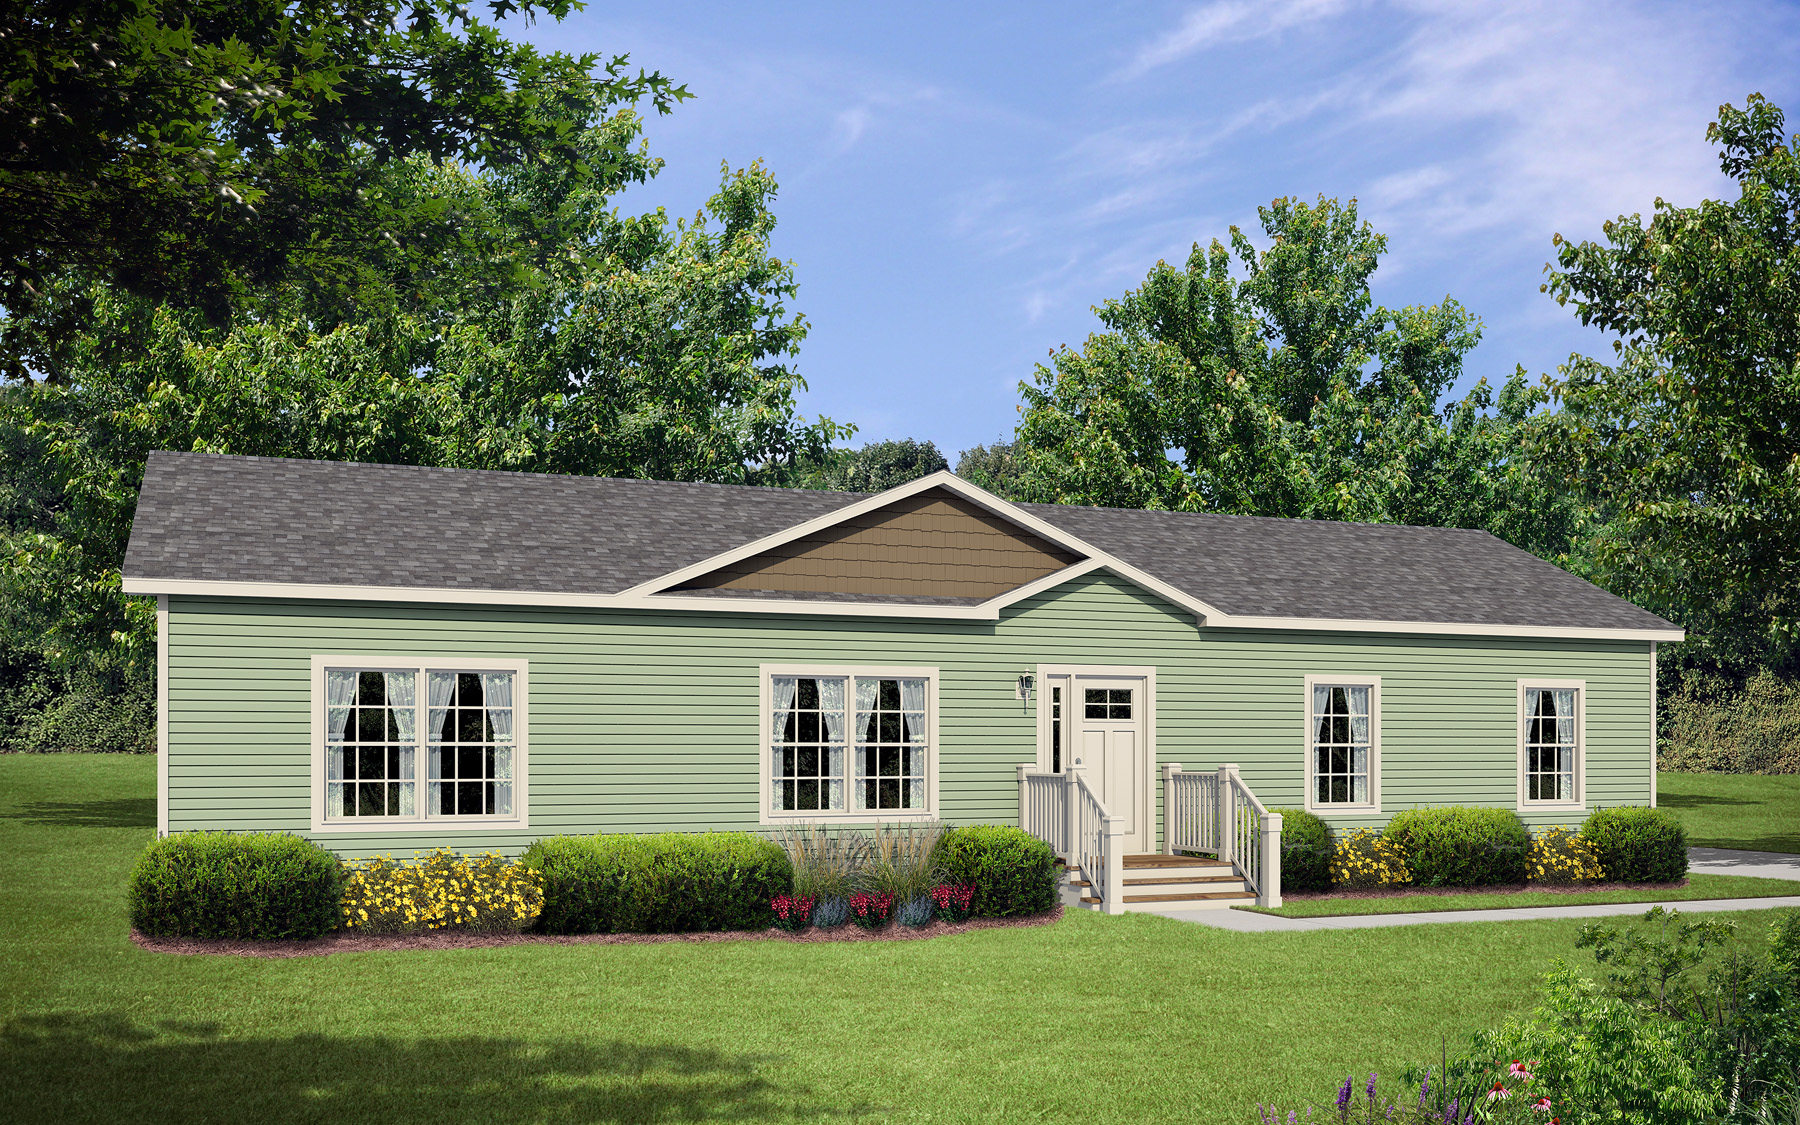
Surray - NLE-141
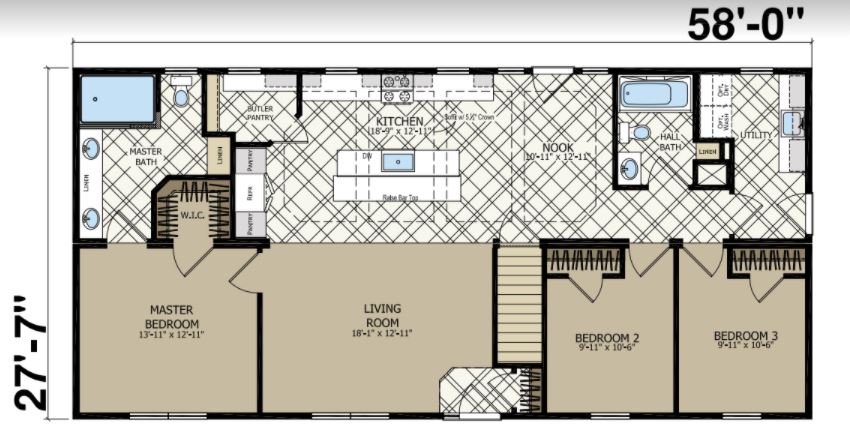
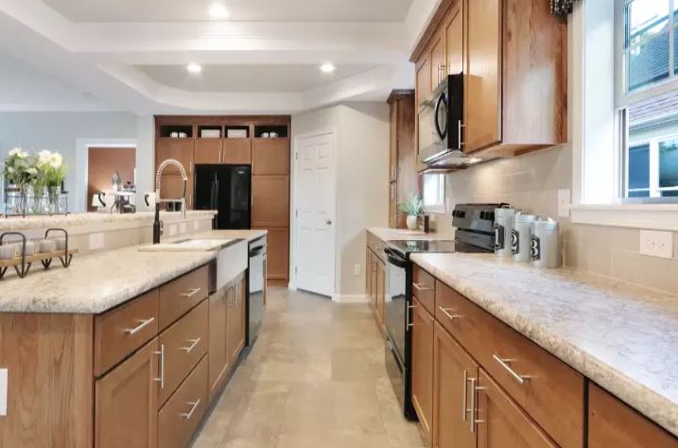
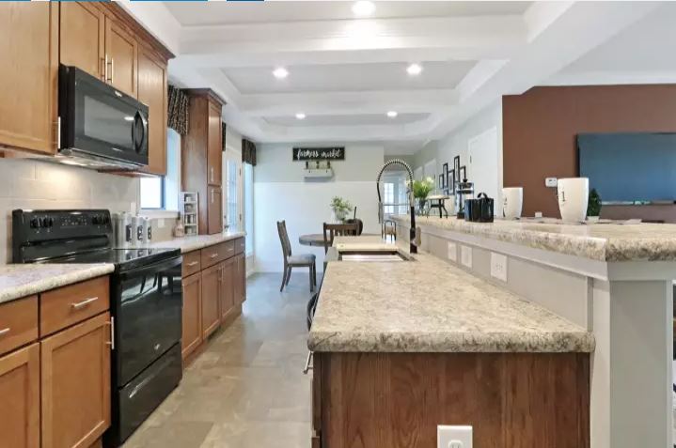
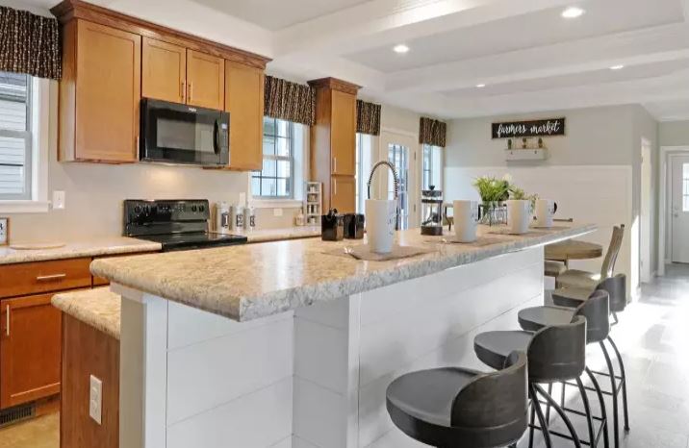
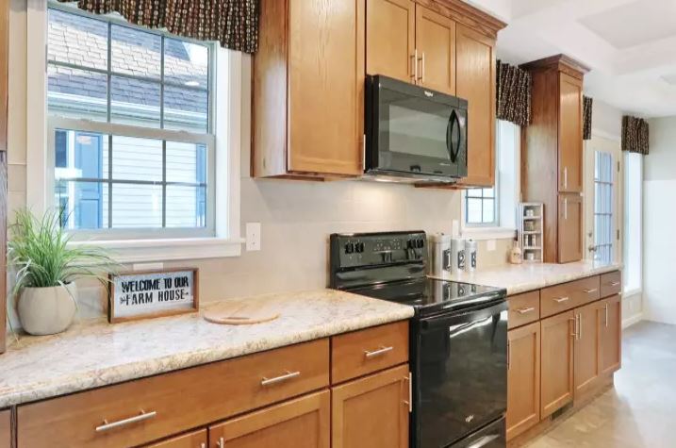
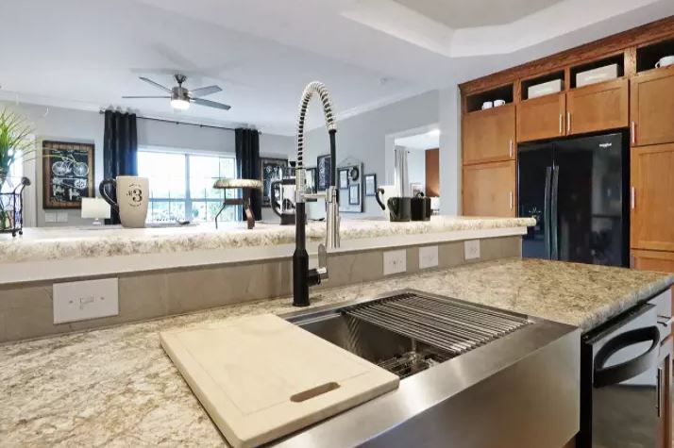
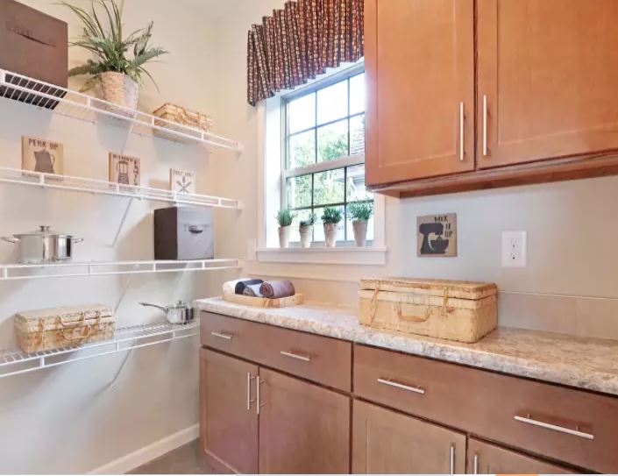
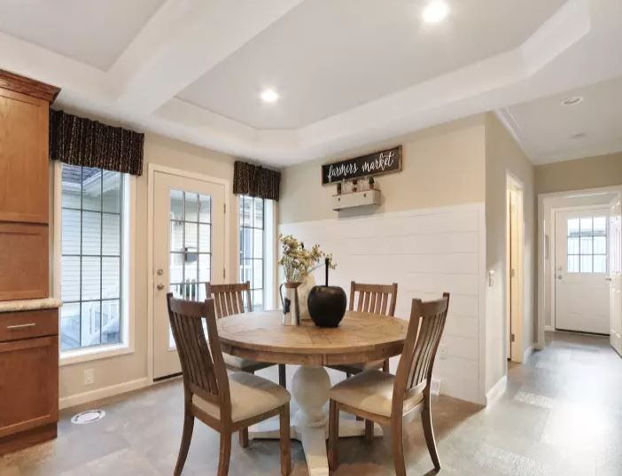
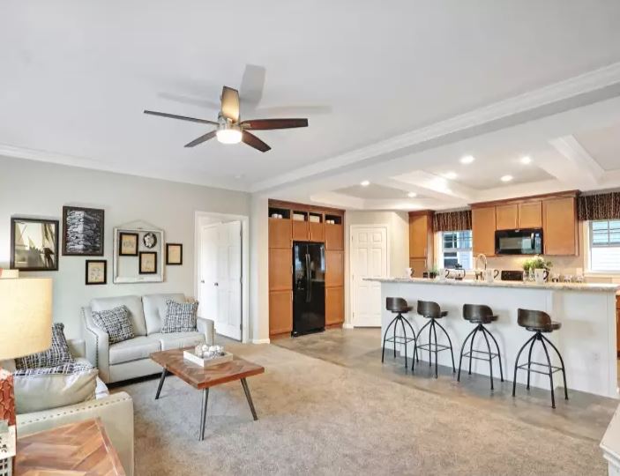
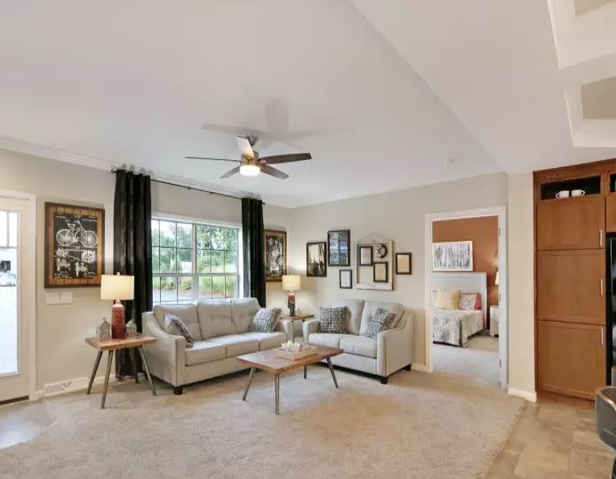
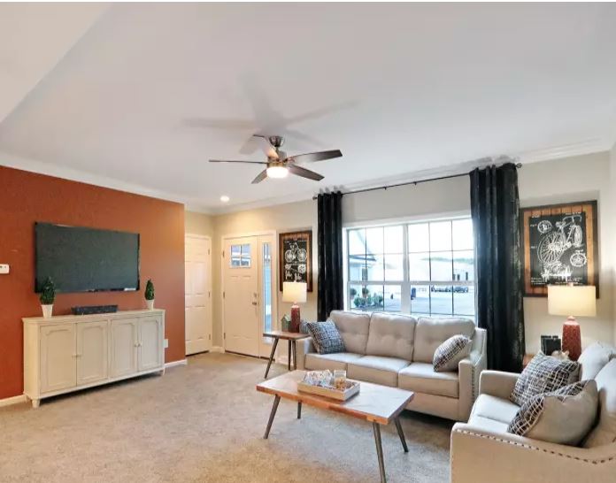
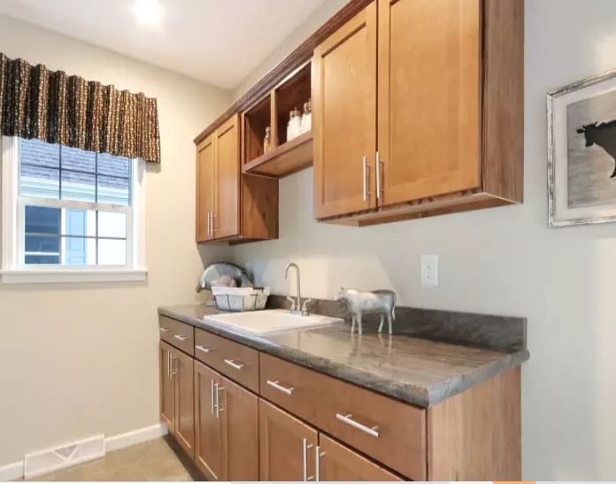
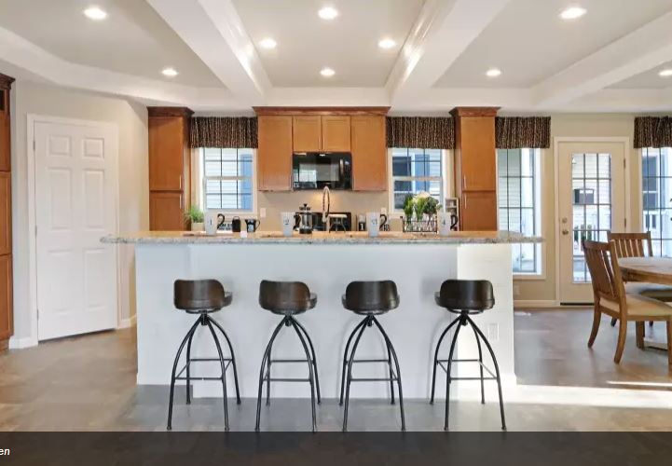
As you enter the Surray, you step into an open-concept living area that combines the living room, dining area, and kitchen. This layout creates a seamless flow between the spaces, making it ideal for both daily living and entertaining. The living room offers a cozy space for relaxation, while the adjacent dining area provides room for family meals. The kitchen is well-designed, featuring a practical layout with ample counter space, modern appliances, and a convenient center island that serves as a breakfast bar. The kitchen also includes a pantry for additional storage, ensuring efficiency and functionality.
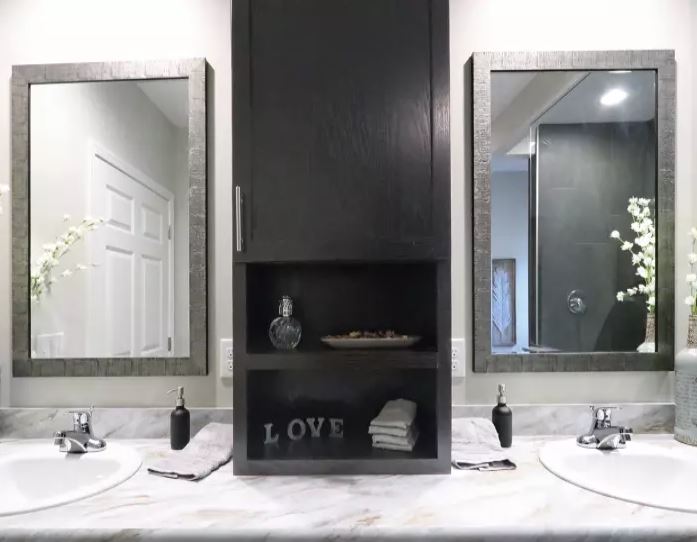
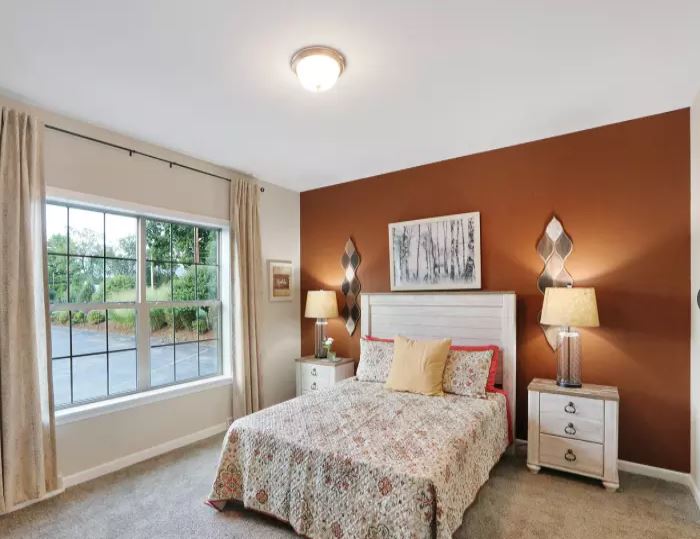
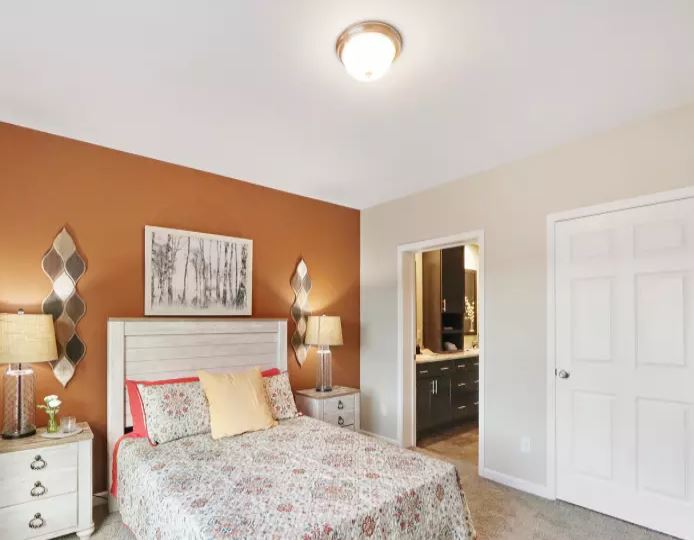
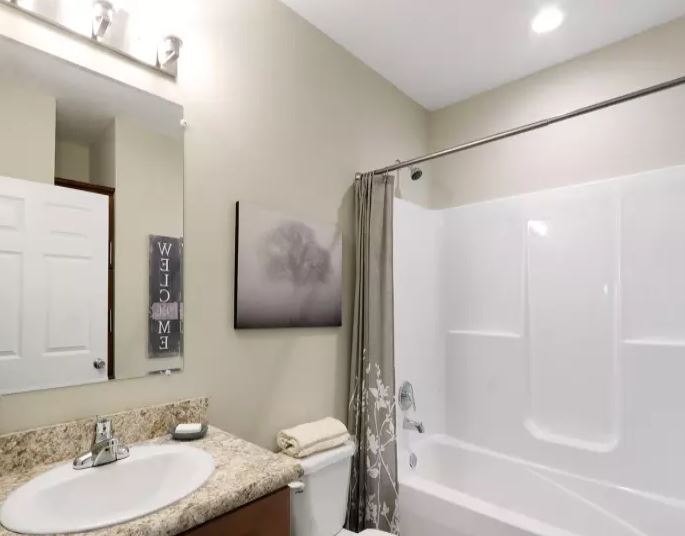
The Surray includes three bedrooms, each designed to offer privacy and comfort. The master suite features a spacious bedroom, a walk-in closet, and an attached bathroom. The two additional bedrooms are well-sized and share a common bathroom, making them versatile spaces that can be used as bedrooms for family members, home offices, or hobby rooms.
Specifications
| Styles: | Traditional |
| Collection: | Edge Collection |
| Sq. Ft: | 1800 |
| Bedrooms: | 3 |
| Bathrooms: | 2 |
| Levels: | 1 |
| Downloads: | Standard Specs Brochure |
| Budget: | Budget Calculator |