Floor plans
Get Your Budget Now
Find Your Impresa BuyZone
Need Financing?
Stockbridge - SMS-001
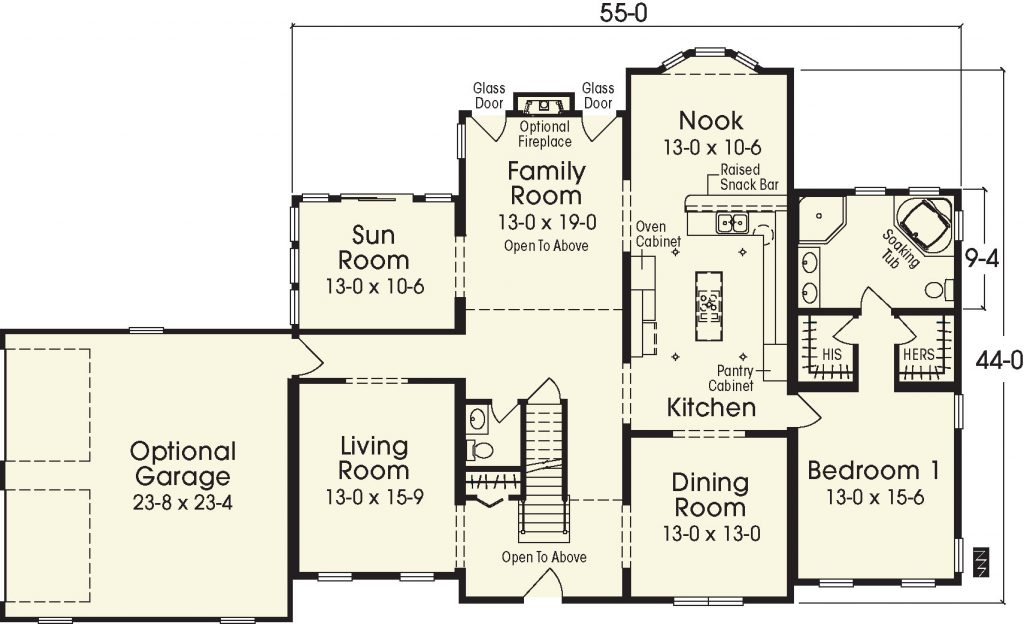
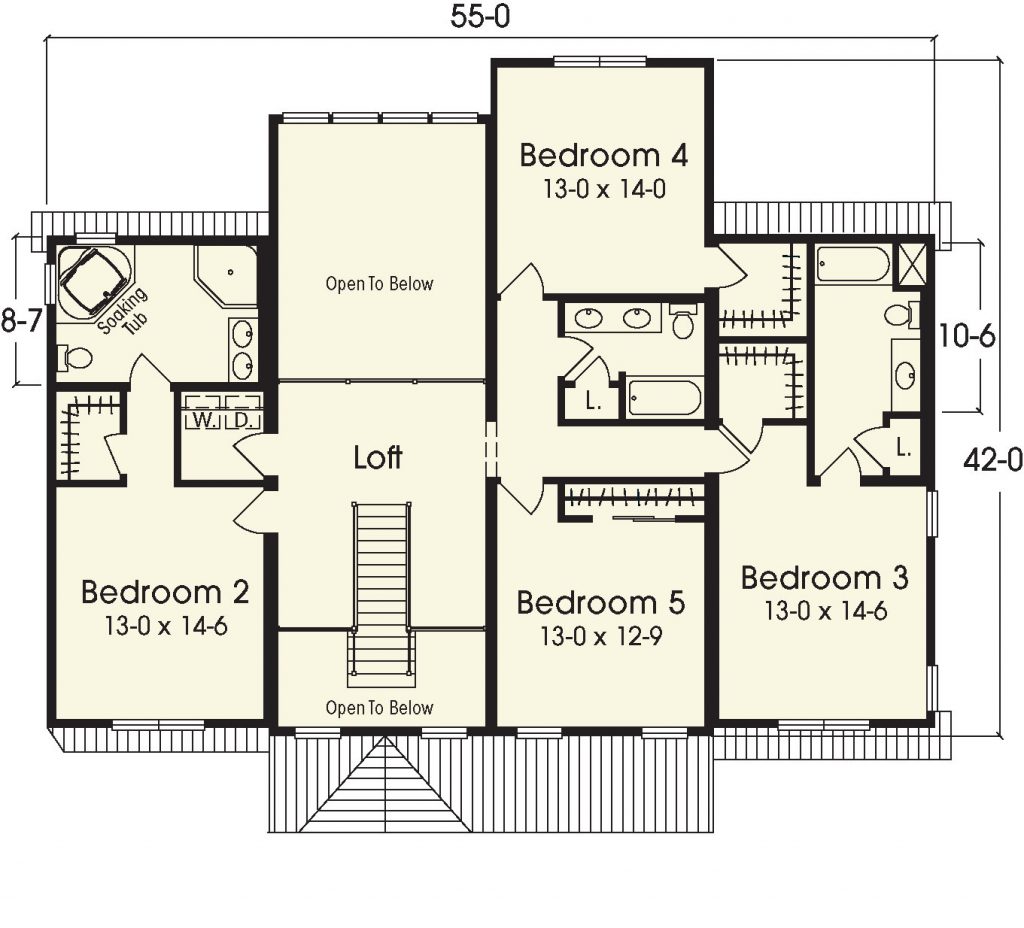
The Stockbridge is the home of all homes. It has 5 bedrooms and three of them have their own private baths. The two additional bedrooms share a bath. 4 out of the 5 bedrooms has a walk-in closet. There is a whirlpool tub in two of the 4 1/2 baths.
This plan has a first floor Master Suite that is so popular these days to have.
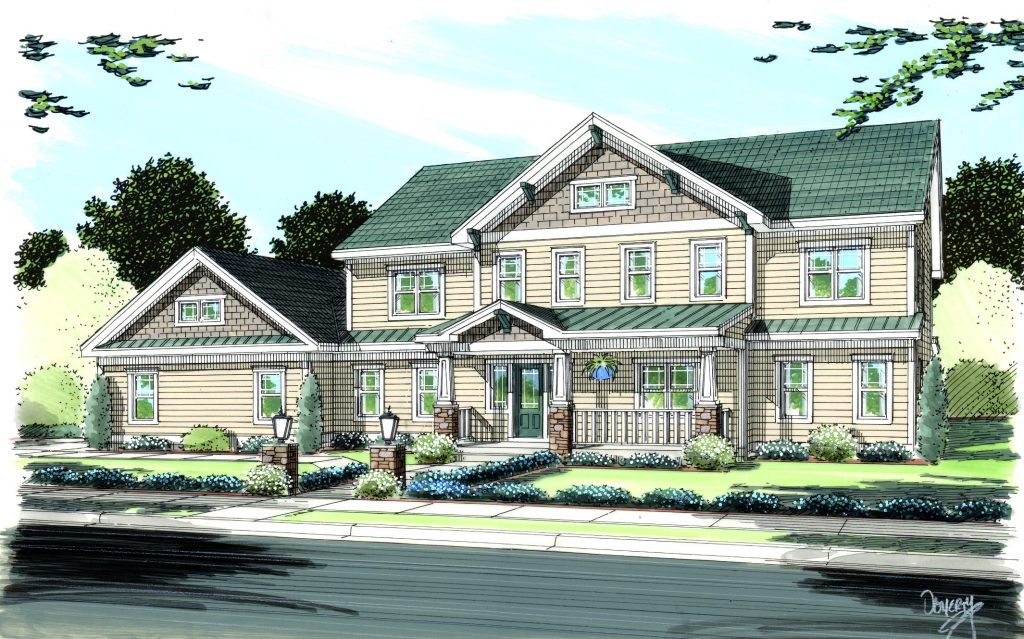
This elevation as pictured, features an optional high-pitched roof, stationary windows at the front door, window lineals, mantles, and grills. In addition, the decorative window in the high-pitched dormer, korbels, shake siding and two car garage are also optional. The high pitched dormer is a standard feature. The front porch roof is panelized and included standard with this home. Note: Masonry work and metal roof are done onsite by builder
Specifications
| Styles: | Traditional |
| Collection: | Custom Select |
| Sq. Ft: | 4006 |
| Bedrooms: | 5 |
| Bathrooms: | 4.5 |
| Levels: | 2 |
| Downloads: | Standard Specs Brochure |
| Budget: | Budget Calculator |