Floor plans
Get Your Budget Now
Find Your Impresa BuyZone
Need Financing?
Allegheny - ASC-001
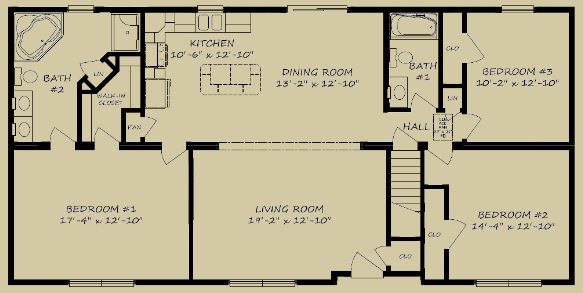
Allegheny separates bedroom one from the two other bedrooms with shared living spaces between them. The front entry opens into the living room, with the dining room and island kitchen behind it. Bedroom one connects to a walk-in closet and a bath containing two sinks, a corner tub and a separate shower. The second bath is off the hall near bedrooms two and three. A pantry sits beside the kitchen, while the drawing places the washer and dryer along its rear wall. The central stair is reached from the hall, keeping that circulation outside the bedroom spaces and alongside the living room.
Specifications
| Styles: | Traditional |
| Collection: | Summit |
| Sq. Ft: | 1540 |
| Bedrooms: | 3 |
| Bathrooms: | 2.0 |
| Levels: | 1.0 |
| Downloads: | Standard Specs Brochure |
| Budget: | Budget Calculator |
Optional Features
Green CertificationEnergy Star