Floor plans
Get Your Budget Now
Find Your Impresa BuyZone
Need Financing?
Spring Hill - ICH-026
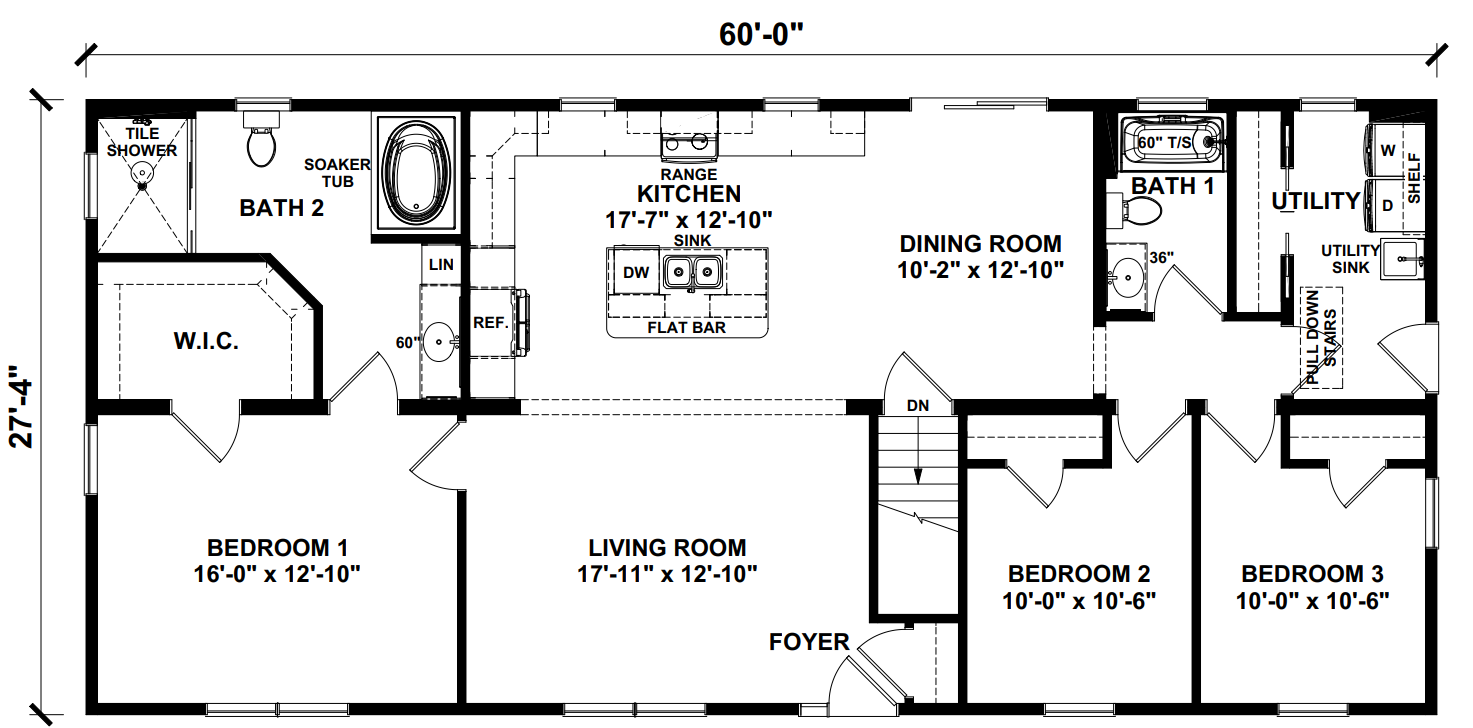
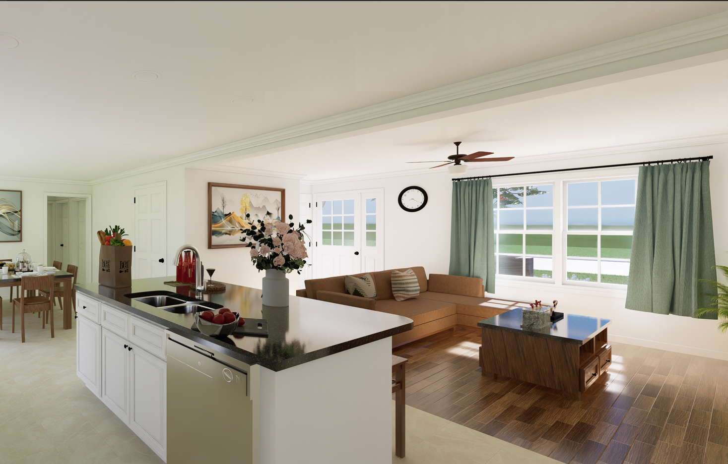
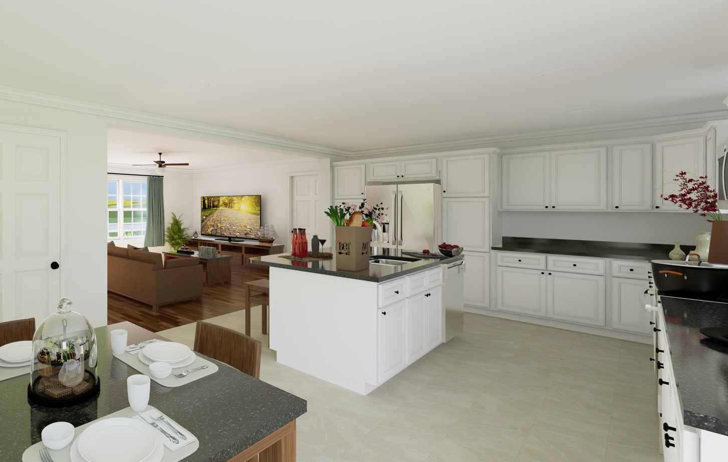
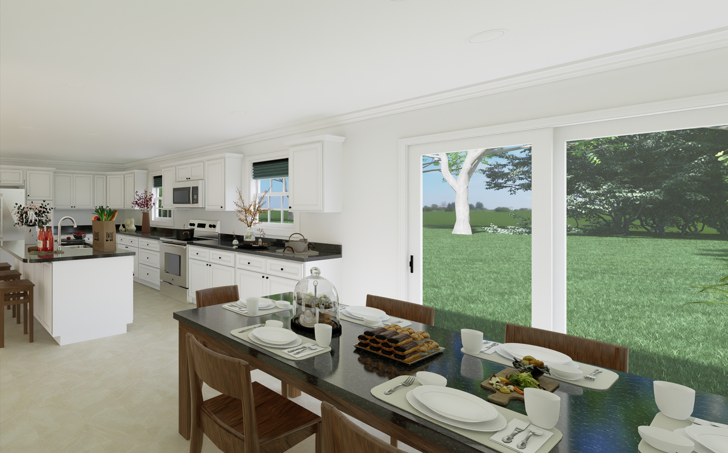
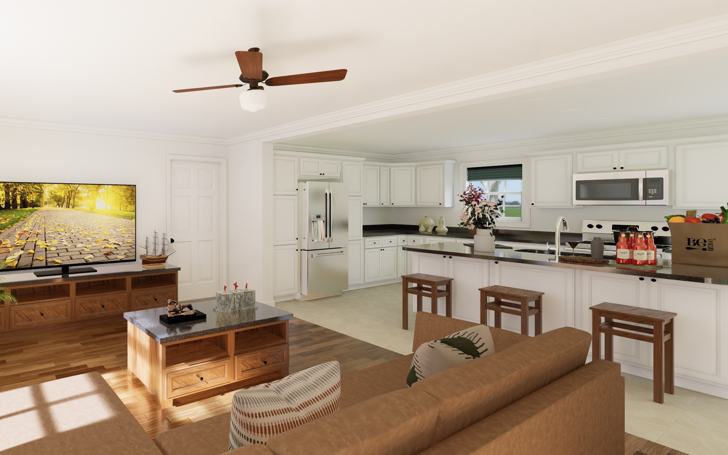
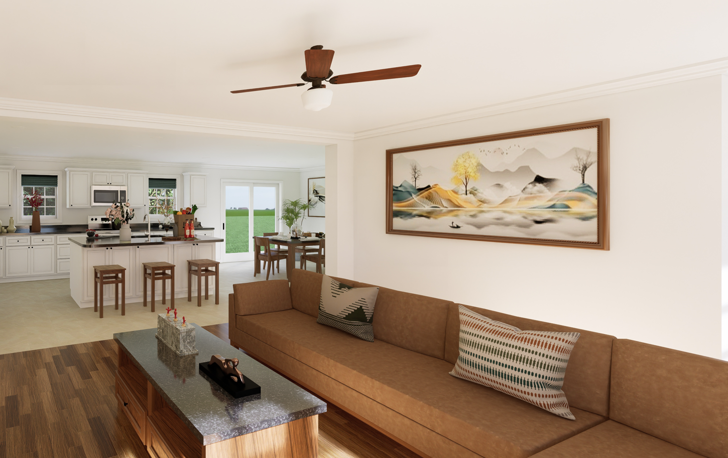
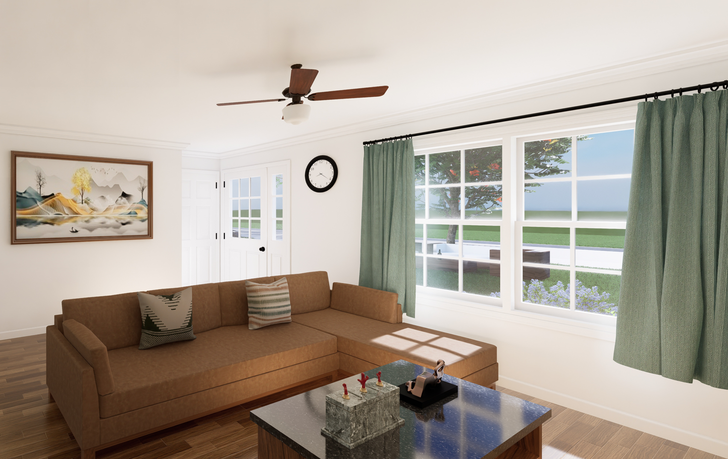
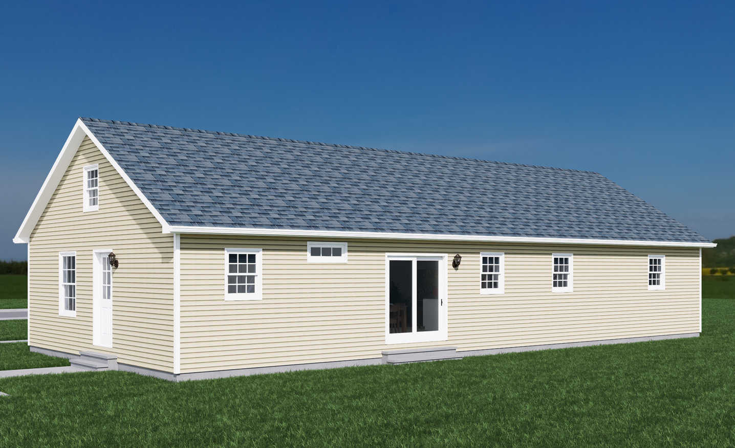
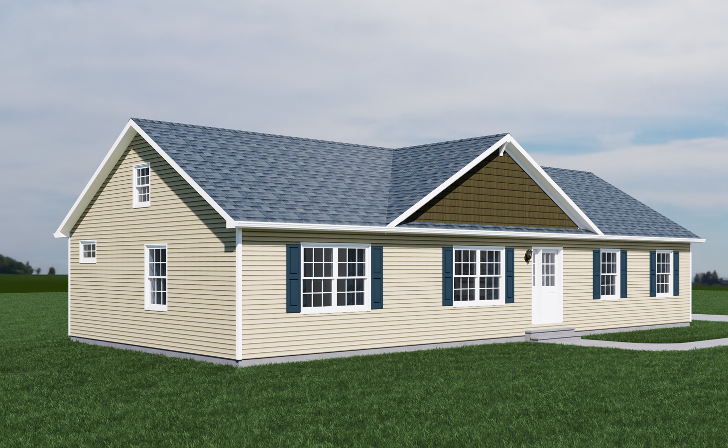
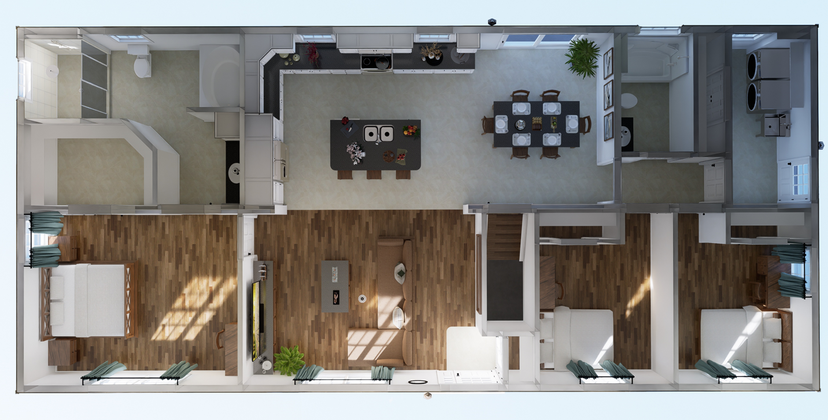
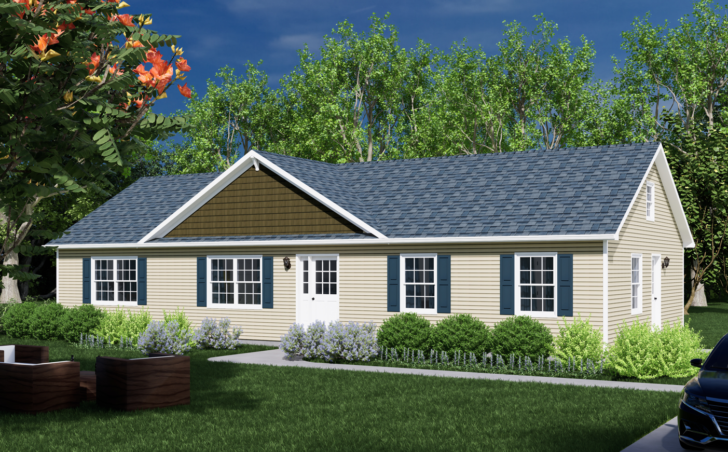
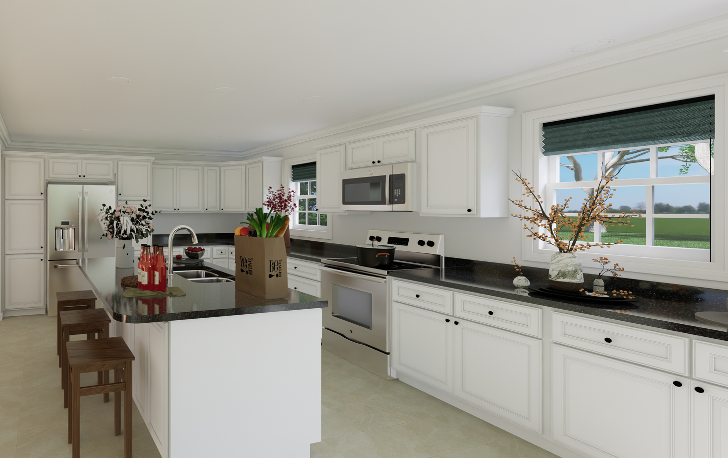
The Spring Hill is a traditional ranch home that is a versatile residence designed for efficiency and comfort. It features a sleek, contemporary aesthetic with a spacious open floor plan that seamlessly connects the living, dining, and kitchen areas. Large windows throughout allow for plenty of natural light, enhancing the airy feel of the space. The home includes three bedrooms and two bathrooms, with the master suite offering a private retreat complete with an en-suite bathroom. A stylish kitchen with modern appliances and ample counter space caters to culinary enthusiasts. Additionally, the design incorporates energy-efficient features and sustainable materials, aligning with modern eco-friendly standards. The exterior boasts clean lines and a minimalist facade, complemented by a functional layout that emphasizes both form and function. Overall, the Spring Hill home blends practicality with elegance, making it a desirable option for contemporary living.
Upgrades Included: LVP flooring throughout, ceramic tile in bathrooms, painted cabinets, Hanstone quartz countertop, ceramic tiled shower.
Onsite by Others: No appliances
Specifications
| Styles: | Traditional |
| Collection: | Impresa Custom |
| Sq. Ft: | 1640 |
| Bedrooms: | 3 |
| Bathrooms: | 2 |
| Levels: | 1 |
| Downloads: | Standard Specs Brochure Blueprint |
| Budget: | Budget Calculator |