Floor plans
Get Your Budget Now
Find Your Impresa BuyZone
Need Financing?
Shermandale - AHT-052
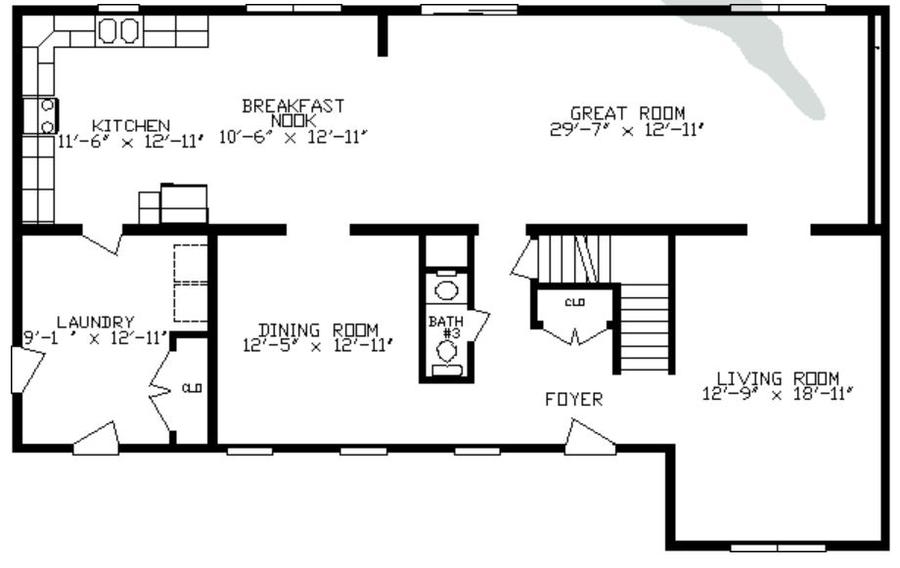
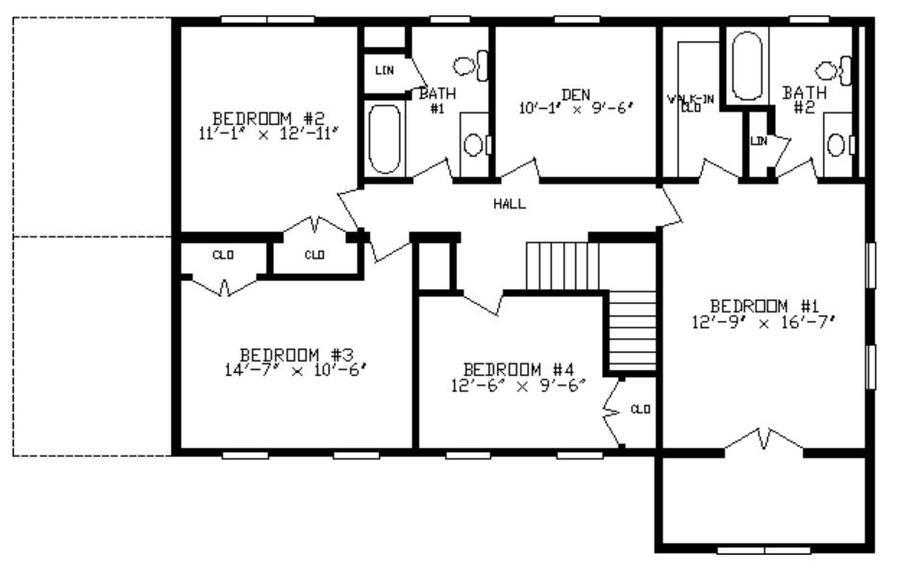
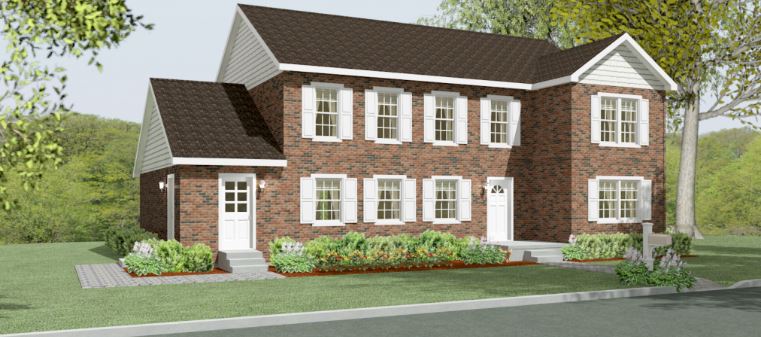
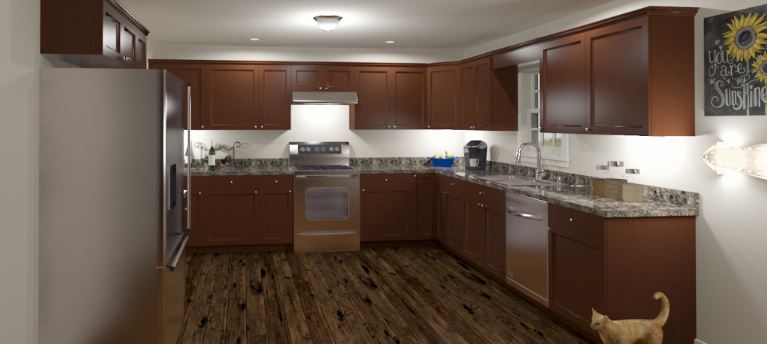
This home is very impressive from the curb and all the way through the home. For the casual side of your family there is the back of the house with kitchen, breakfast nook and great room all one open space. Then you have the formal side with a formal dining room and living room. Large laundry room has a broom closet and even has enough room to put a table for folding clothes. The master bedroom has a walk in closet plus a sitting area with a window to sit in front of and soak up the light or read.
Specifications
| Styles: | Traditional |
| Collection: | Apex Series |
| Sq. Ft: | 3134 |
| Bedrooms: | 4 |
| Bathrooms: | 2.5 |
| Levels: | 2.0 |
| Downloads: | Standard Specs Brochure |
| Budget: | Budget Calculator |
Optional Features
Green CertificationEnergy Star