Floor plans
Get Your Budget Now
Find Your Impresa BuyZone
Need Financing?
Shenandoah - AAI-027
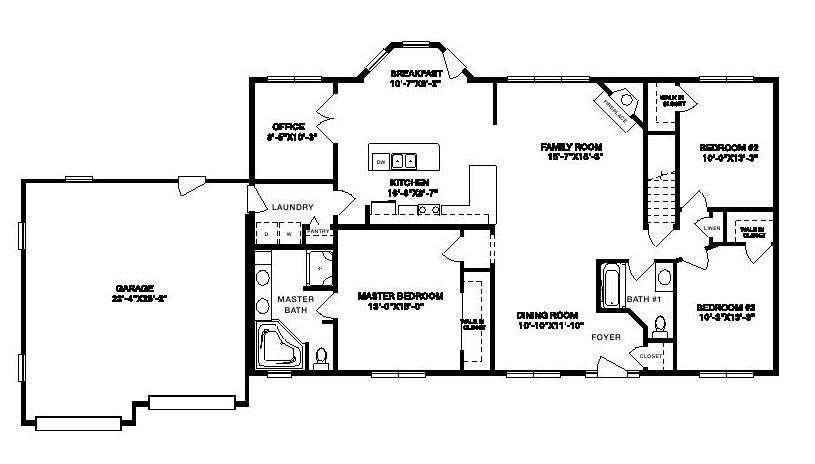
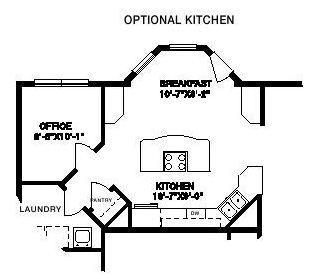
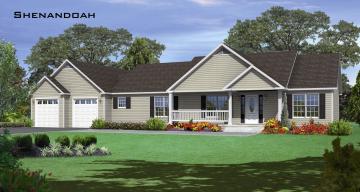
Just like the famous song, a Shenandoah home will tug at your heartstrings. This spacious ranch is gorgeous inside and out. The fully equipped kitchen offers a center island and extra counter space for maximum ease-of-use while a nearby breakfast room with bay windows promises hours of enjoyment. There’s even a corner office for those times when you need a quiet place to work. For an escape of a different kind, the terrific master bedroom opens to a private master bath with a whirlpool tub and a shower. Both the master bedroom and the two additional bedrooms provide walk-in closets. The Shenandoah also supplies another full bath, a laundry room, a two-car garage, a front foyer and extra closet space. An optional kitchen layout is available.
Specifications
| Styles: | Traditional |
| Collection: | Generation - Ranch |
| Sq. Ft: | 1784 |
| Bedrooms: | 3 |
| Bathrooms: | 2.0 |
| Levels: | 1.0 |
| Downloads: | Standard Specs Brochure Blueprint |
| Budget: | Budget Calculator |