Floor plans
Get Your Budget Now
Find Your Impresa BuyZone
Need Financing?
Sebring - ICH-069
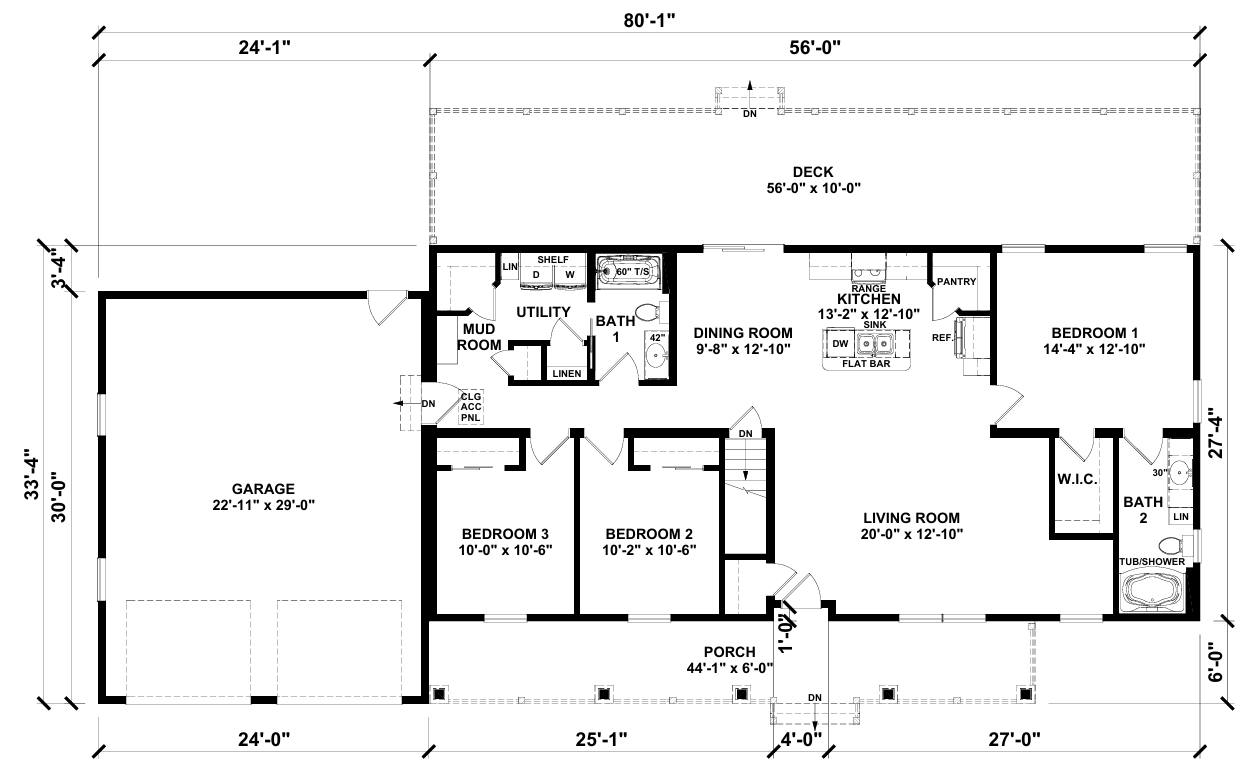
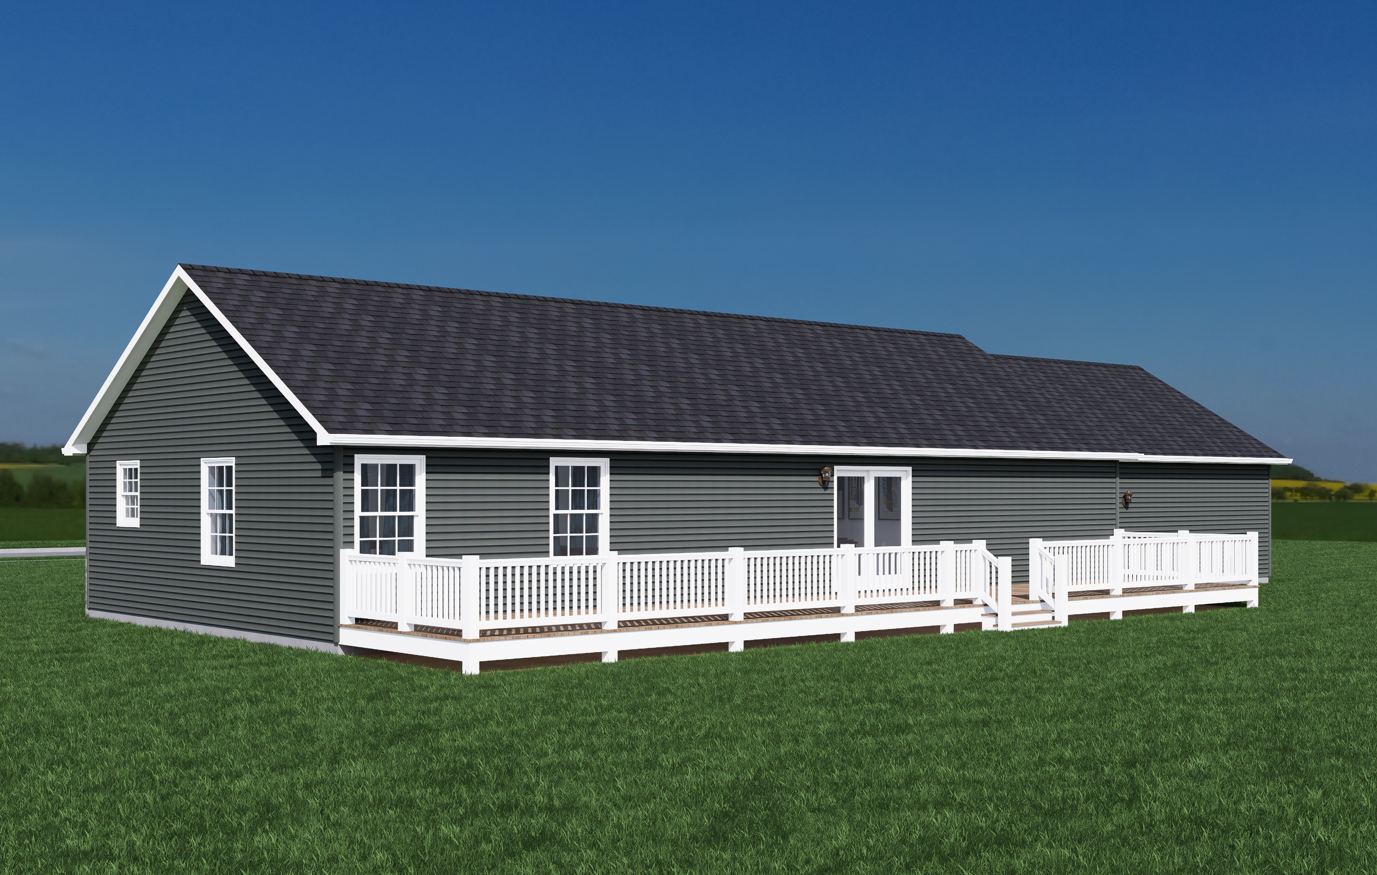
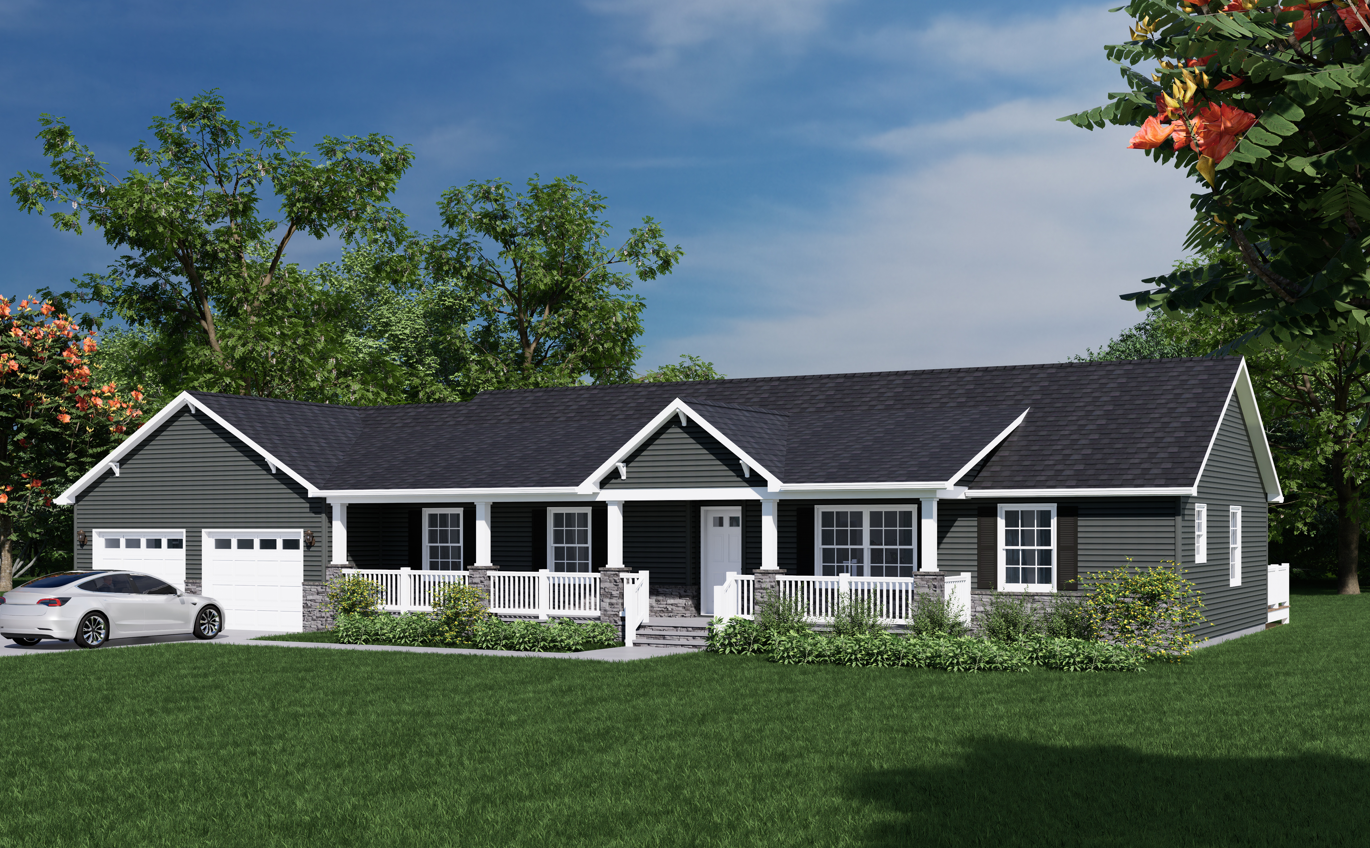
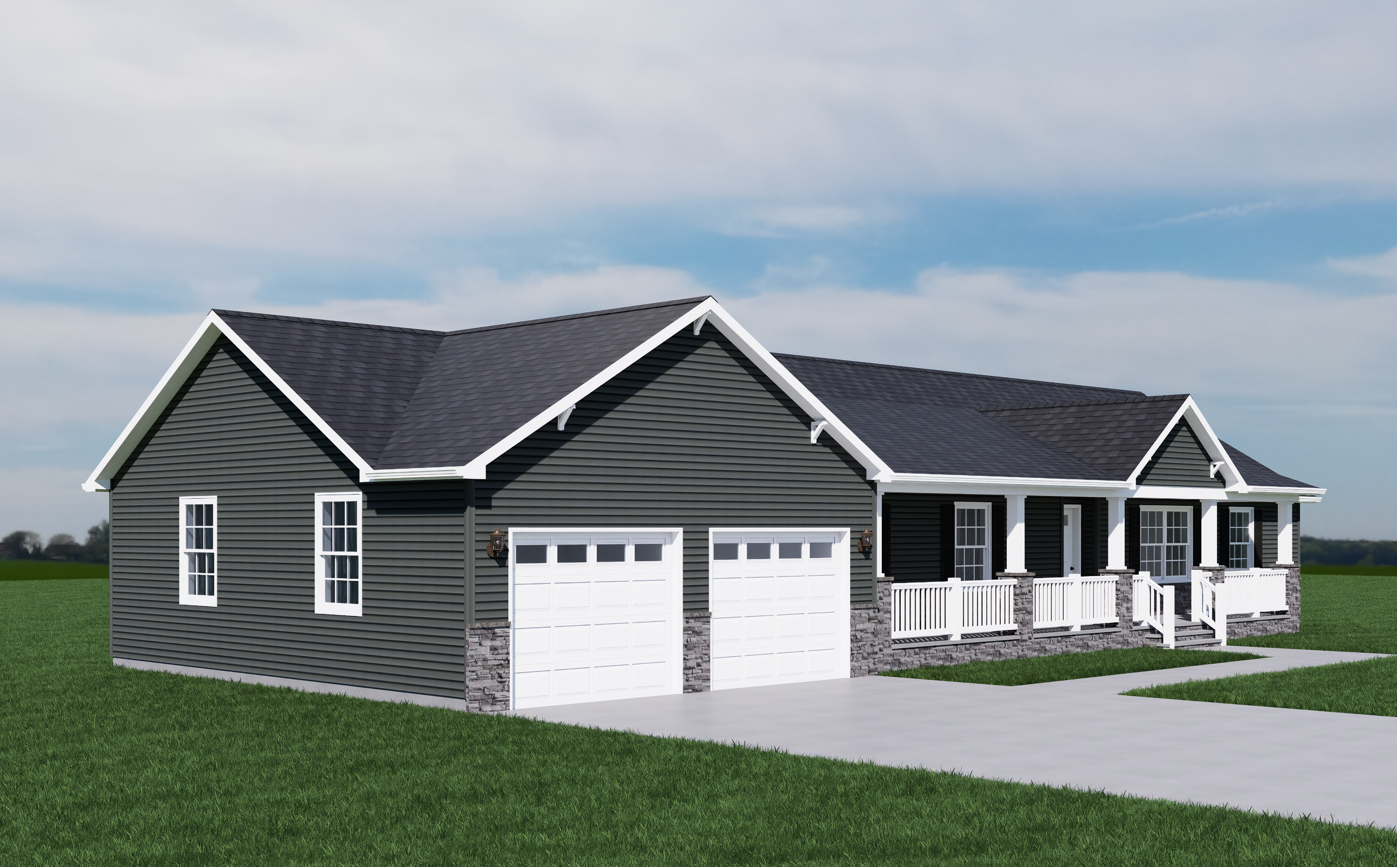
The Sebring is a striking example of Traditional, modular design, featuring a stylish and functional layout. This single-story residence emphasizes open living spaces and contemporary finishes, making it a versatile choice for various lifestyles.
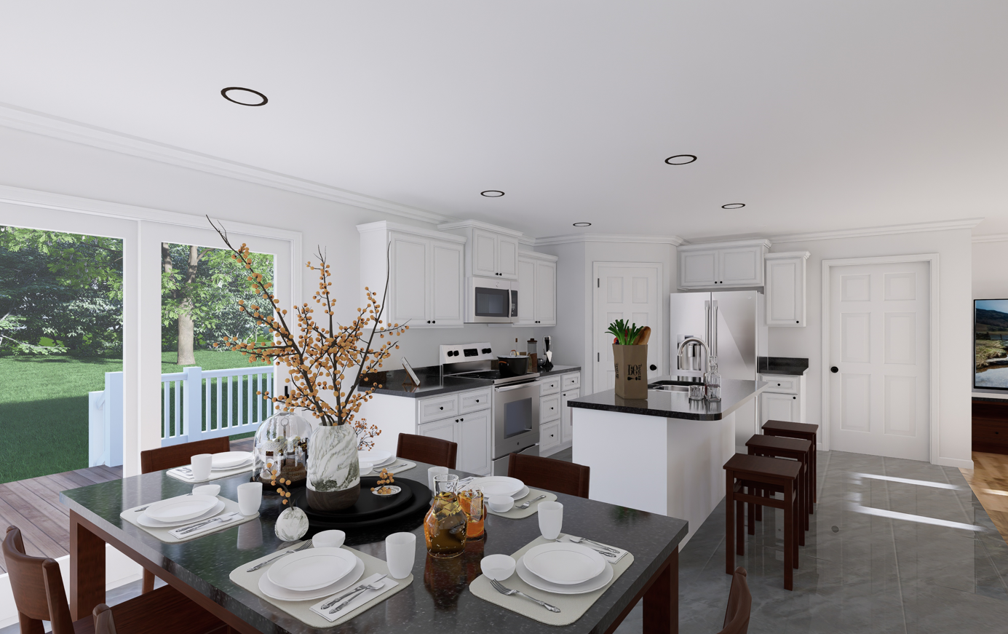
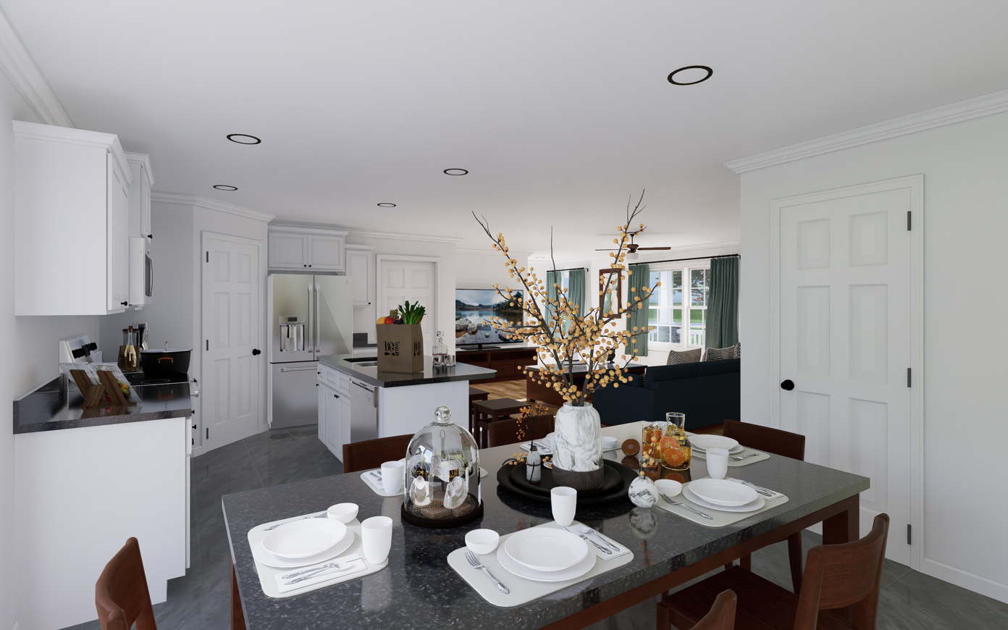
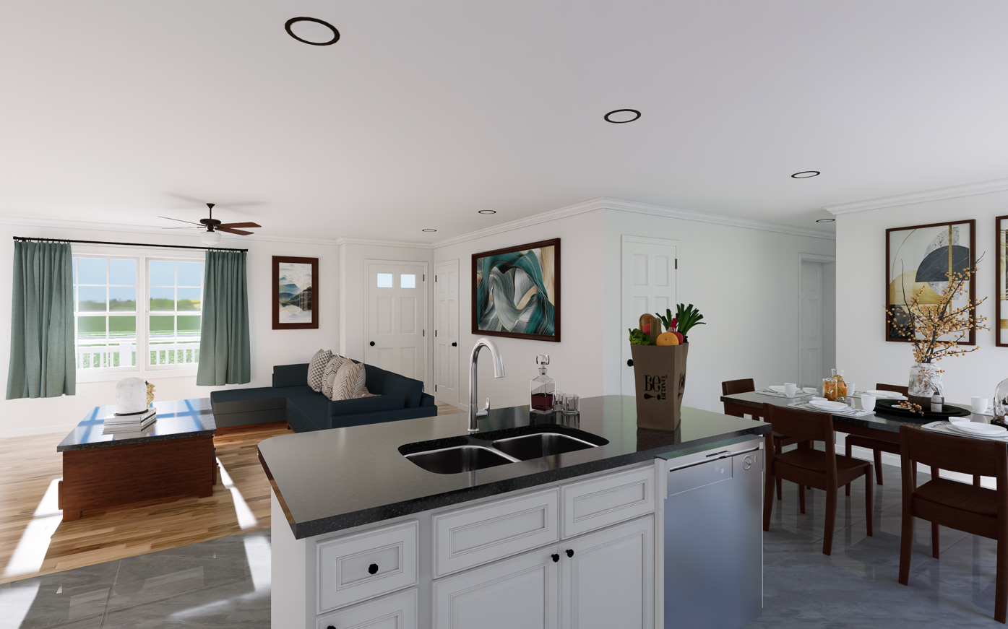
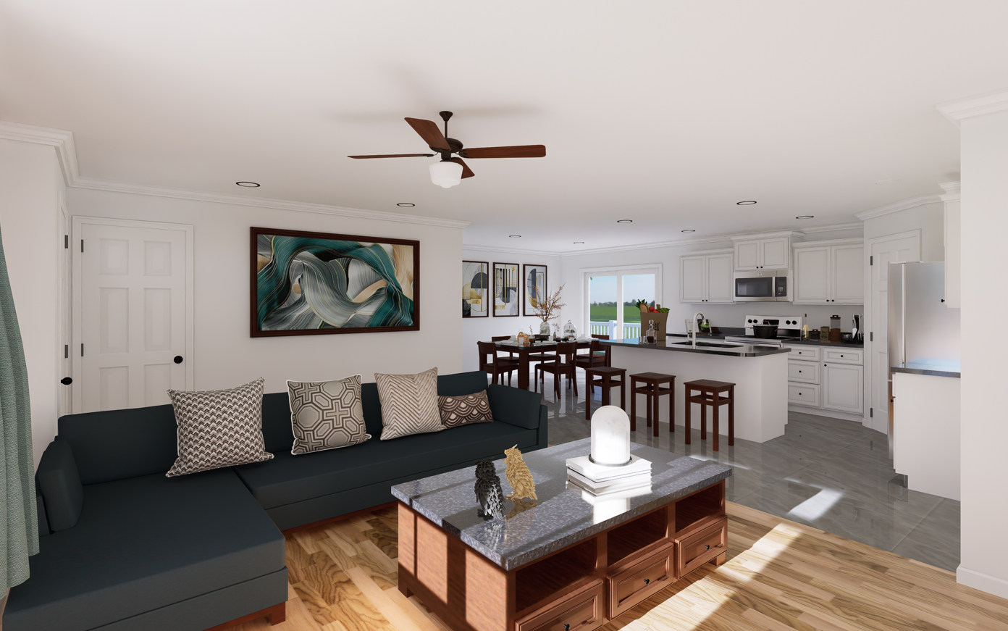
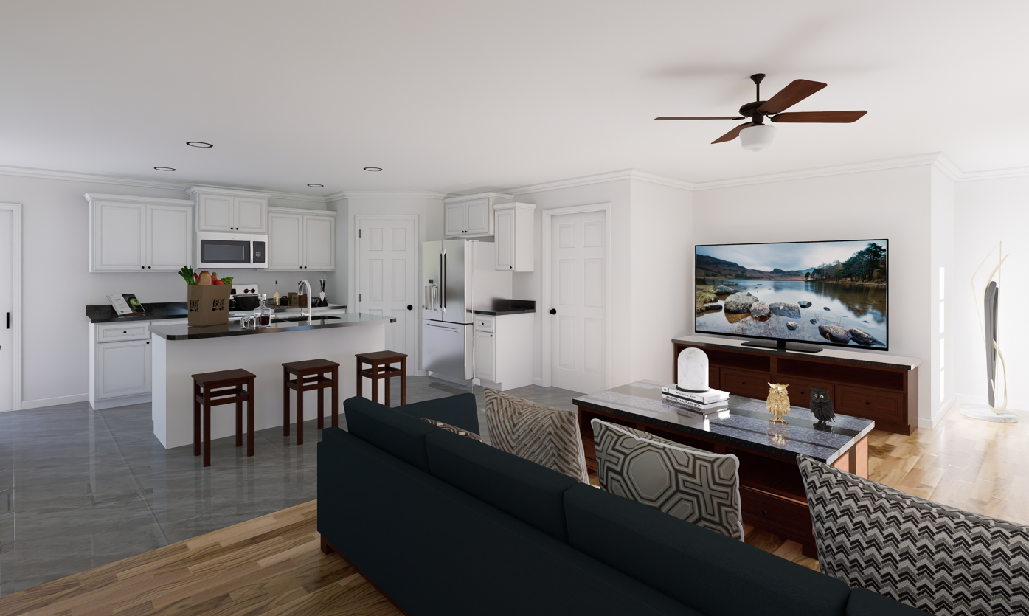
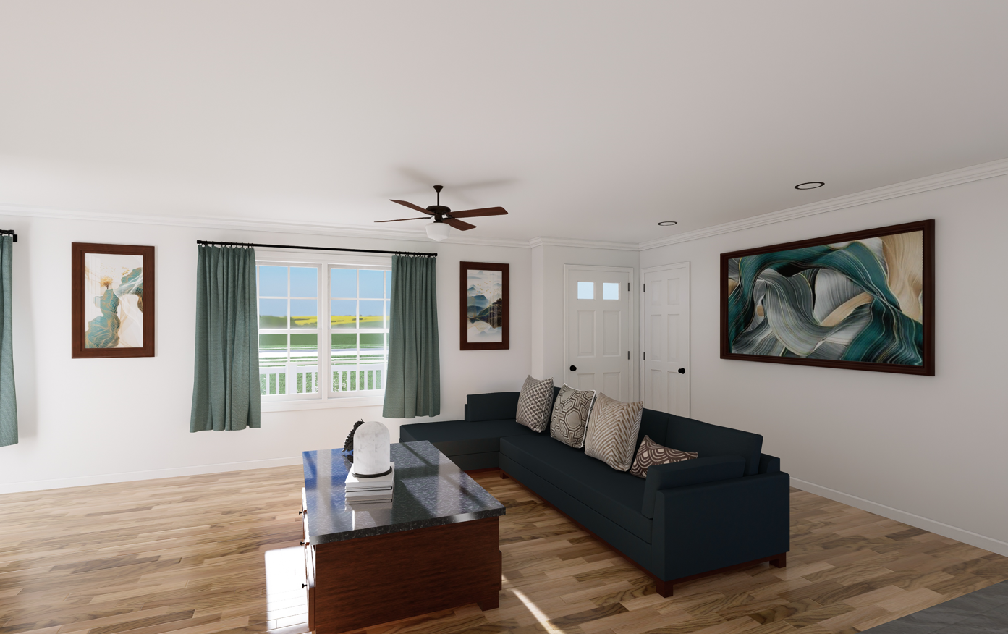
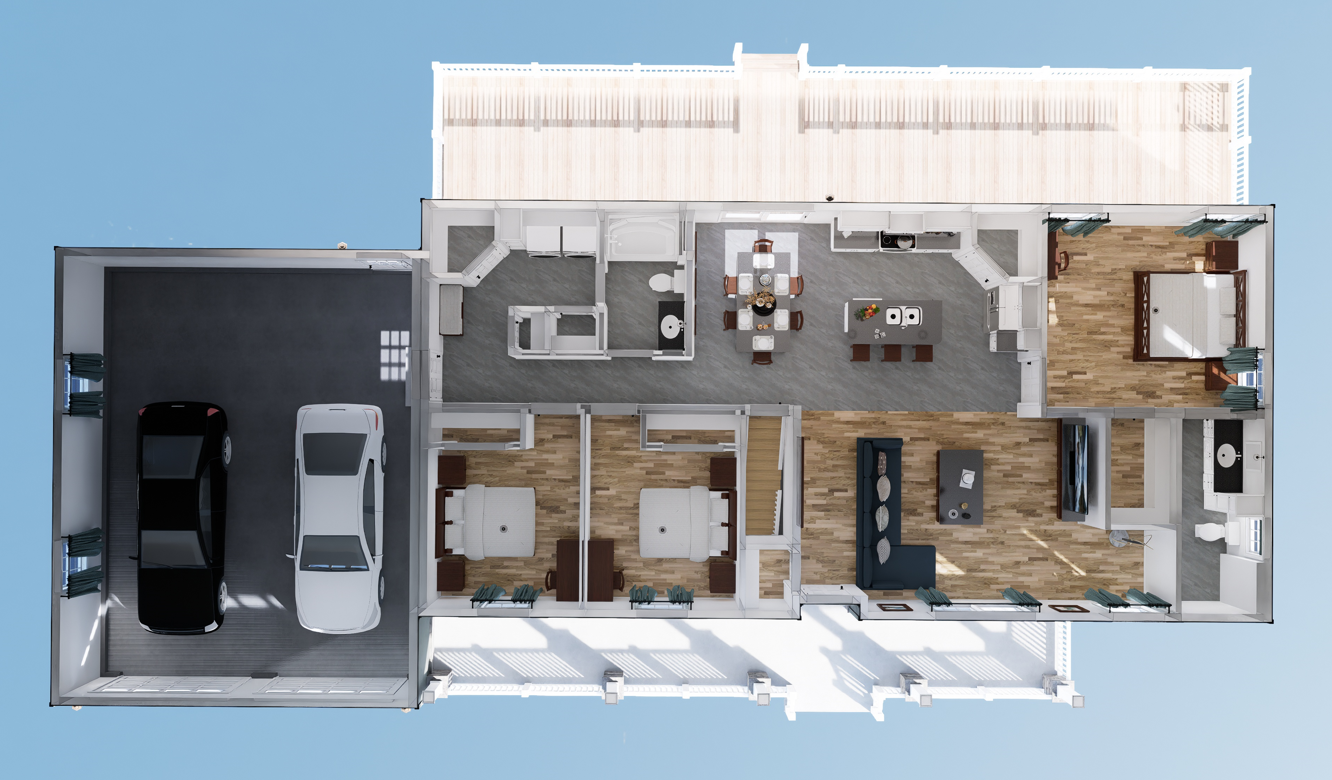
Inside, the Sebring boasts an open floor plan that seamlessly connects the living room, dining area, and kitchen. This layout promotes easy movement and interaction between spaces, making it ideal for both daily living and entertaining. The living area is spacious and well-appointed, with a modern aesthetics.
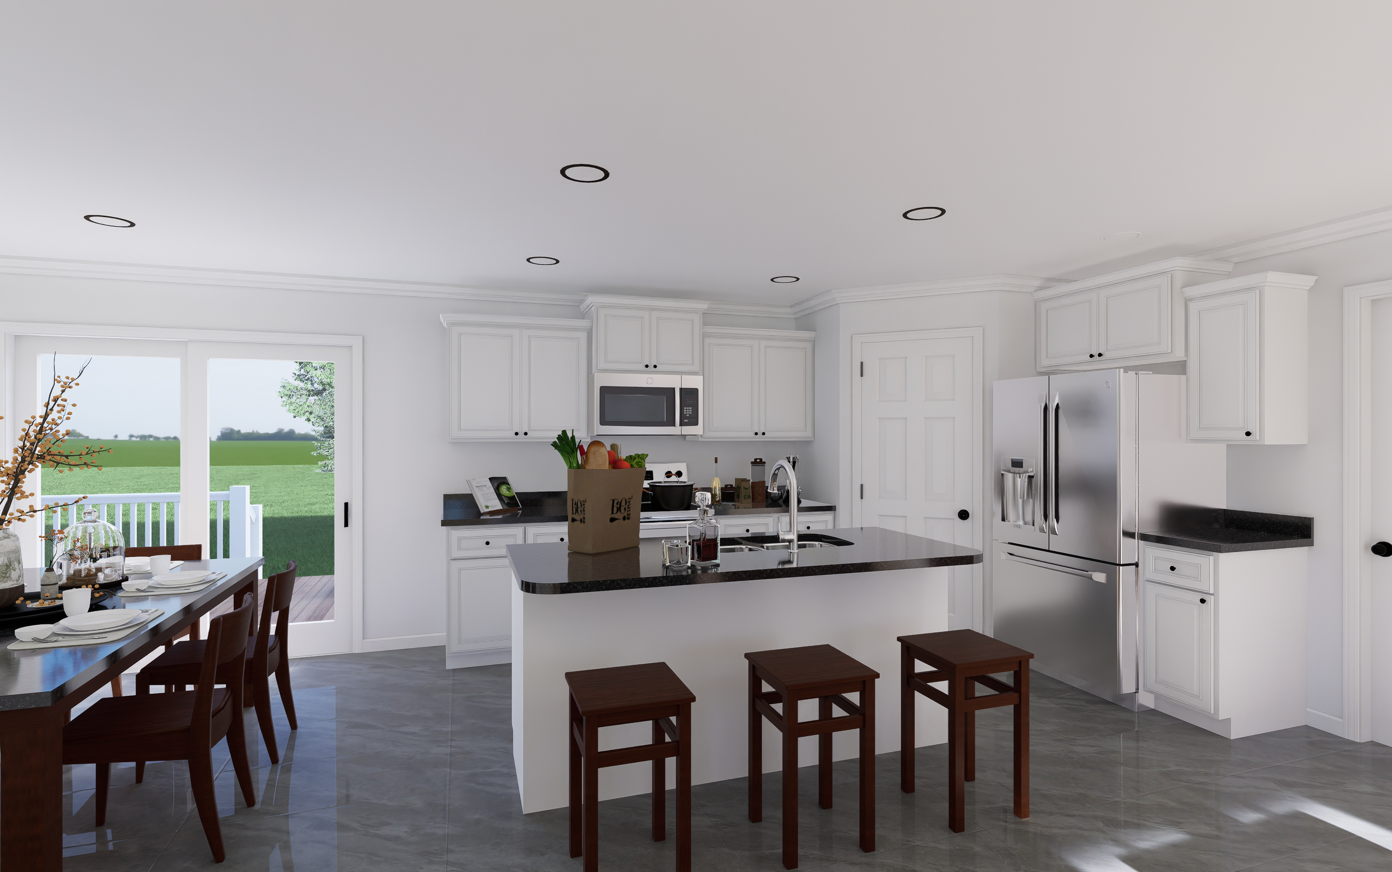
The kitchen in the Sebring is a highlight, featuring modern appliances, ample counter space, and a functional design that encourages culinary creativity. A central island provides additional seating and workspace, making it a focal point for gatherings.
In addition to the master suite, the Sebring features two additional bedrooms that are versatile and can be adapted to suit various needs, such as guest rooms or home offices. The design also includes a dedicated laundry room, adding to the home's practicality.
Upgrades Included: LVP Flooring throughout, ceramic tile in bathrooms, vinyl flooring in bedrooms, stained cabinets, granite countertop.
Onsite by Others :, garage, porch and deck. Appliances not included.
Specifications
| Styles: | Traditional |
| Collection: | Impresa Custom |
| Sq. Ft: | 1527 |
| Bedrooms: | 2 |
| Bathrooms: | 2 |
| Levels: | 1 |
| Downloads: | Standard Specs Brochure Blueprint |
| Budget: | Budget Calculator |