Floor plans
Find Your Impresa BuyZone
Need Financing?
Seaside I - NWH-005
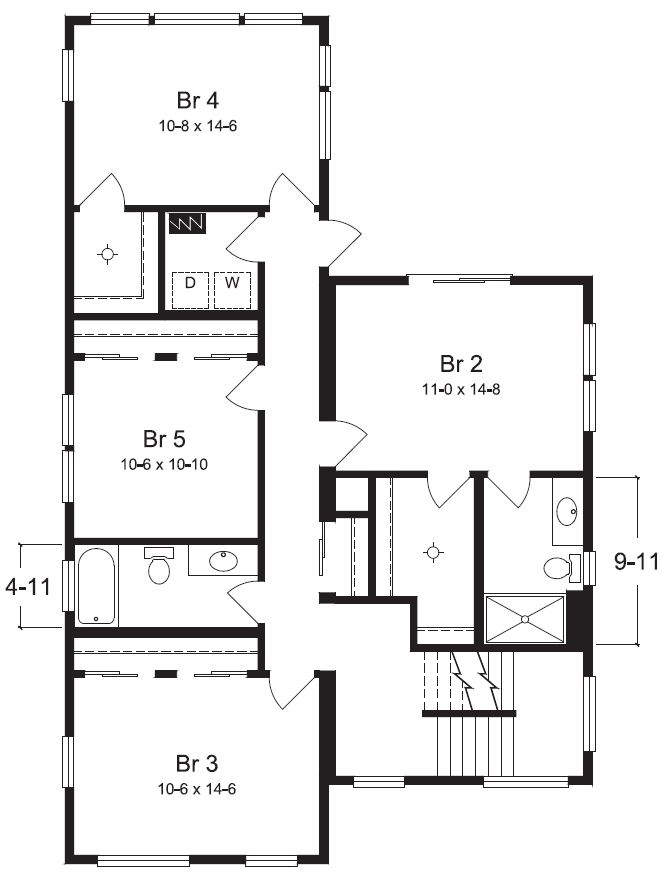
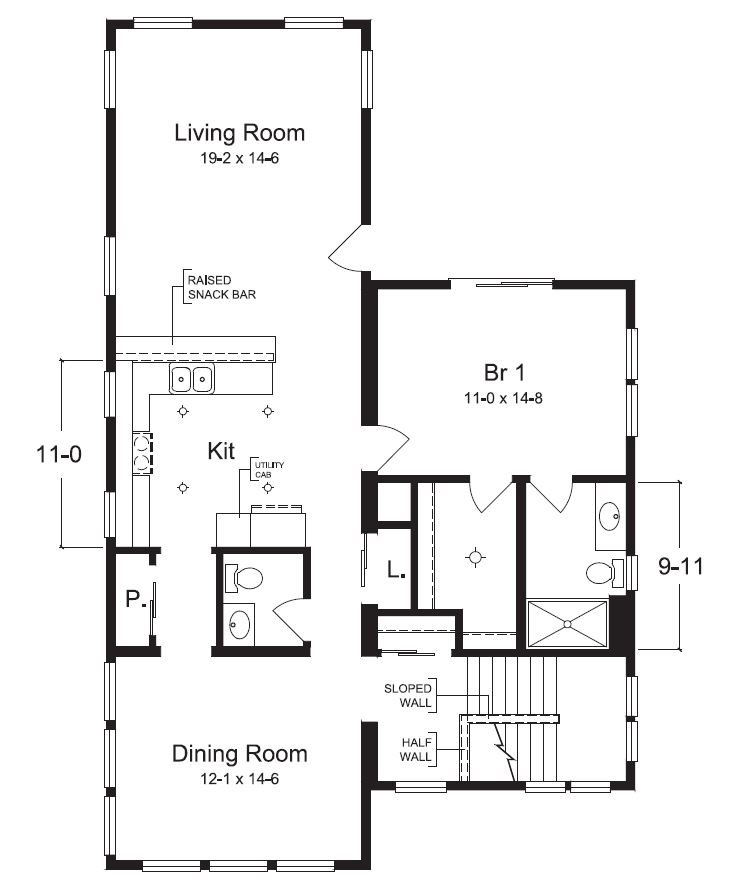
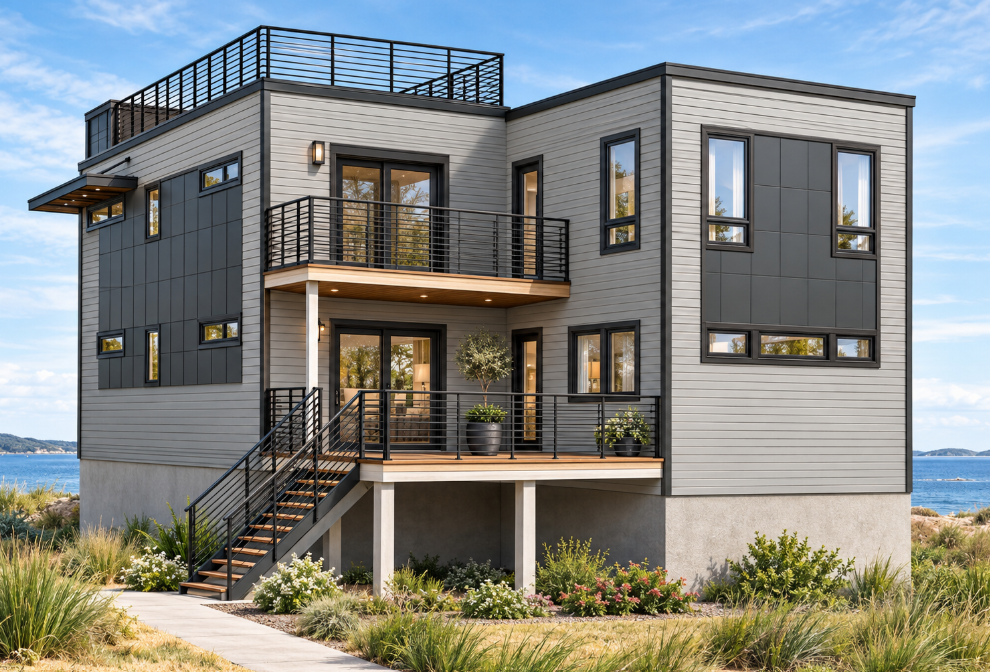
Clean contemporary lines, layered flat roof forms, and contrasting exterior panels give this home a bold modern character, while multiple decks and a rooftop terrace create strong connections to outdoor living. Inside, the documented level centers on a spacious living room, kitchen, and dining room, with a raised snack bar creating a natural place for casual meals and conversation. A bedroom and full bath provide comfortable private space, while a separate powder room adds convenience for guests. Storage and circulation are thoughtfully integrated around the stair, which connects to another level. With defined living areas, generous windows, and several outdoor spaces visible from the exterior, the home balances modern architecture with an inviting, livable layout.
Specifications
| Styles: | Coastal Contemporary |
| Collection: | Northwest |
| Sq. Ft: | 2486 |
| Bedrooms: | 5 |
| Bathrooms: | 3.5 |
| Levels: | 2 |
| Downloads: | Standard Specs Brochure |