Floor plans
Find Your Impresa BuyZone
Need Financing?
Montecito I - NWH-006
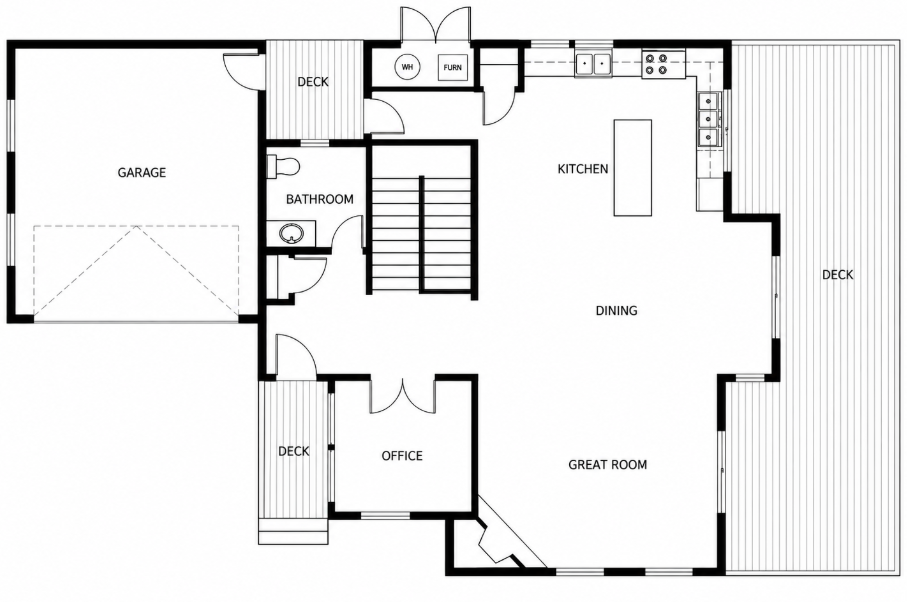
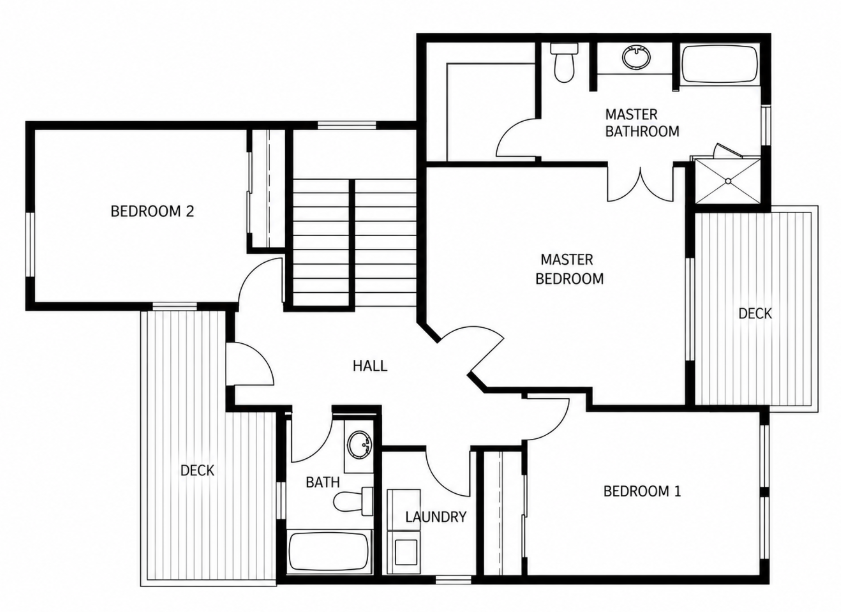
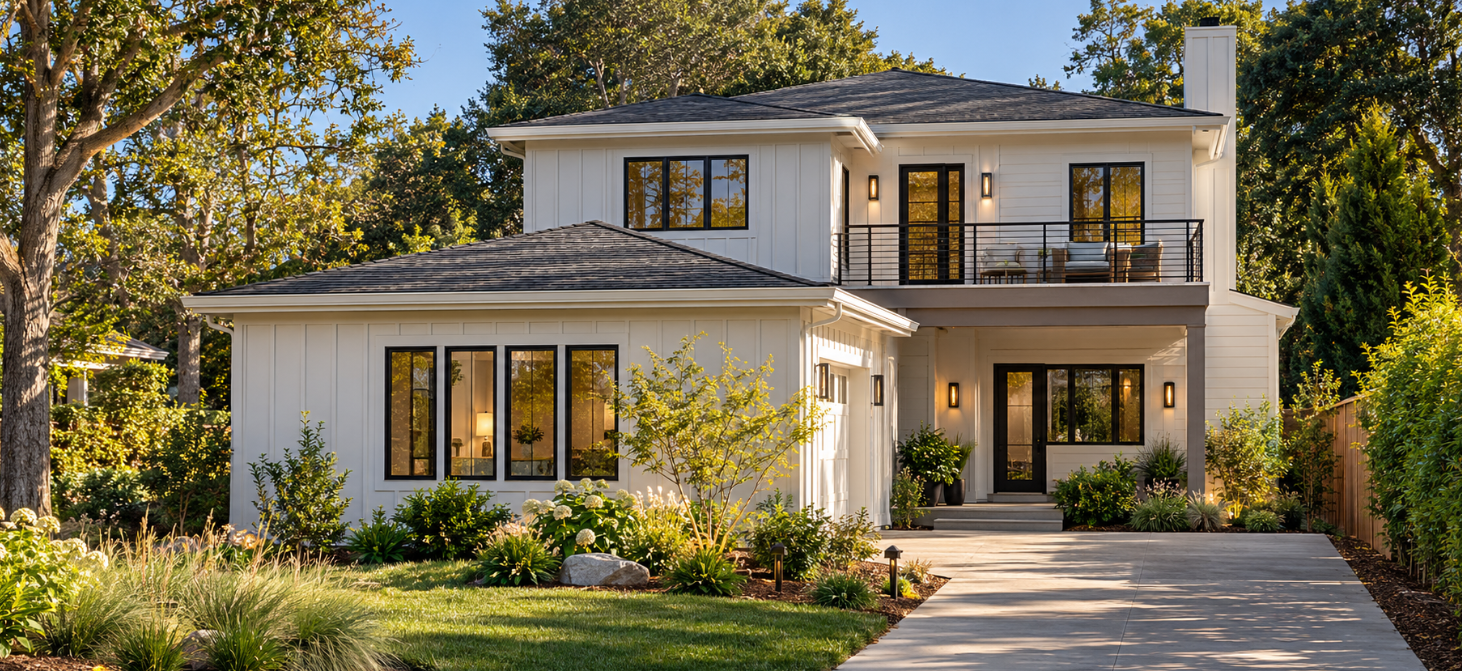
Clean contemporary lines and warm exterior detailing give this two-story home a refined, inviting presence, with multiple decks extending everyday living outdoors. Inside, the main level is designed around an open great room, dining area, and kitchen, creating an easy flow for gathering and entertaining. A separate office provides dedicated space for work or study, while a nearby bath and direct garage access add everyday convenience. Upstairs, three bedrooms offer privacy, including a spacious primary suite with its own bath and access to a private deck. Two additional bedrooms share a second full bath, and the centrally located laundry room keeps household routines close to the sleeping areas.
Specifications
| Styles: | Modern |
| Collection: | Northwest |
| Sq. Ft: | 2303 |
| Bedrooms: | 3 |
| Bathrooms: | 2.5 |
| Levels: | 2 |
| Downloads: | Standard Specs Brochure |
Optional Features
Green CertificationEnergy Star