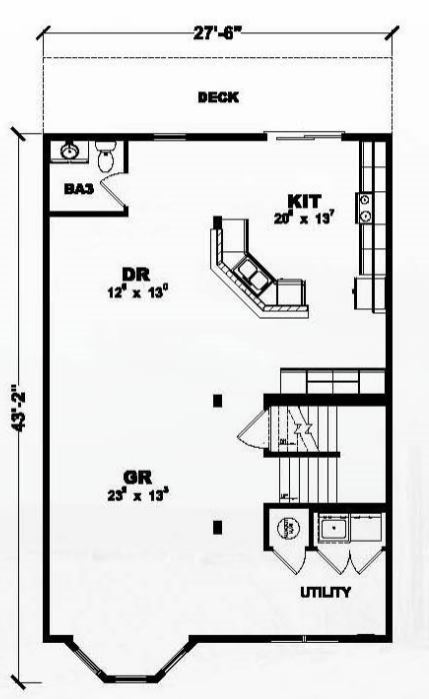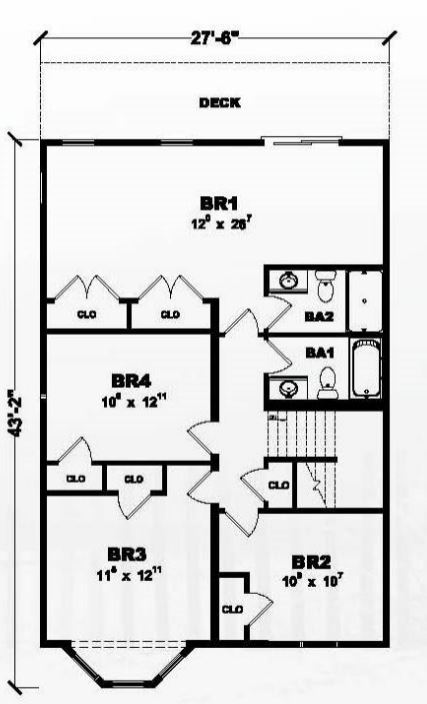
Floor plans
Get Your Budget Now
Find Your Impresa BuyZone
Need Financing?
Seaside Heights - CLS-015
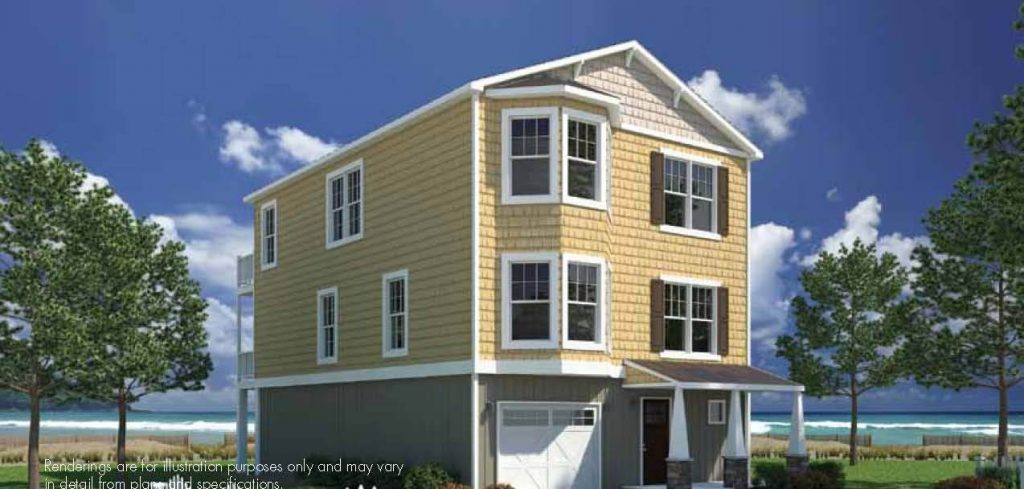
You will love coming home to this house with all of the views from every room in the home. The whole main floor is all open living space, plus a powder room. The kitchen has a sliding glass door so that you can easily go outside to grill or chill in the backyard. The master bedroom runs along the whole backside of the home and has a sliding glass door that opens to the upper deck (on-site by others).
Specifications
| Styles: | Coastal Traditional |
| Collection: | Coastal |
| Sq. Ft: | 2246 |
| Bedrooms: | 4 |
| Bathrooms: | 3.5 |
| Levels: | 2.0 |
| Downloads: | Standard Specs Brochure |
| Budget: | Budget Calculator |
Optional Features
Green CertificationEnergy Star