Floor plans
Get Your Budget Now
Find Your Impresa BuyZone
Need Financing?
Sawyer - CCL-003
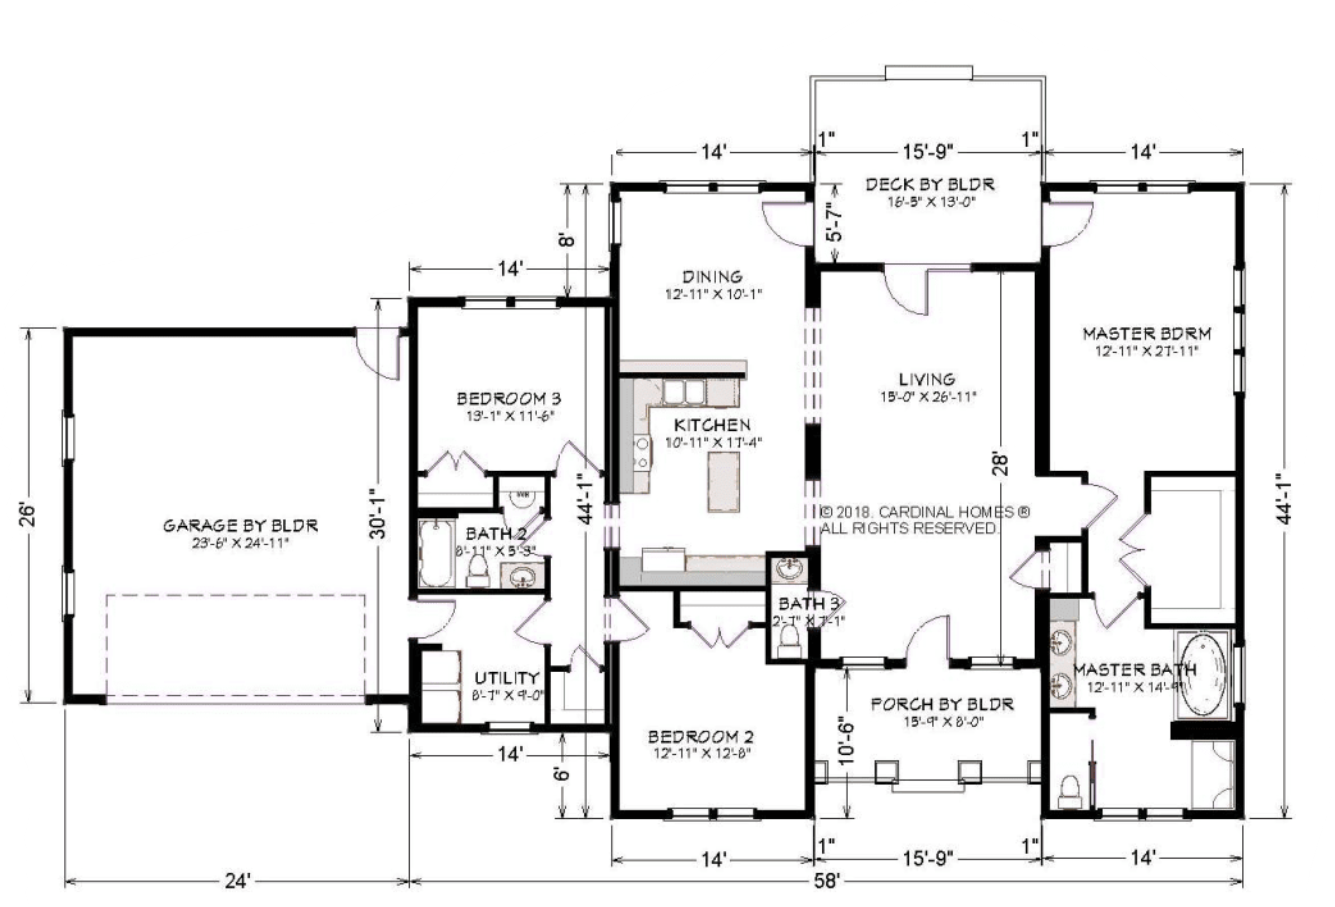
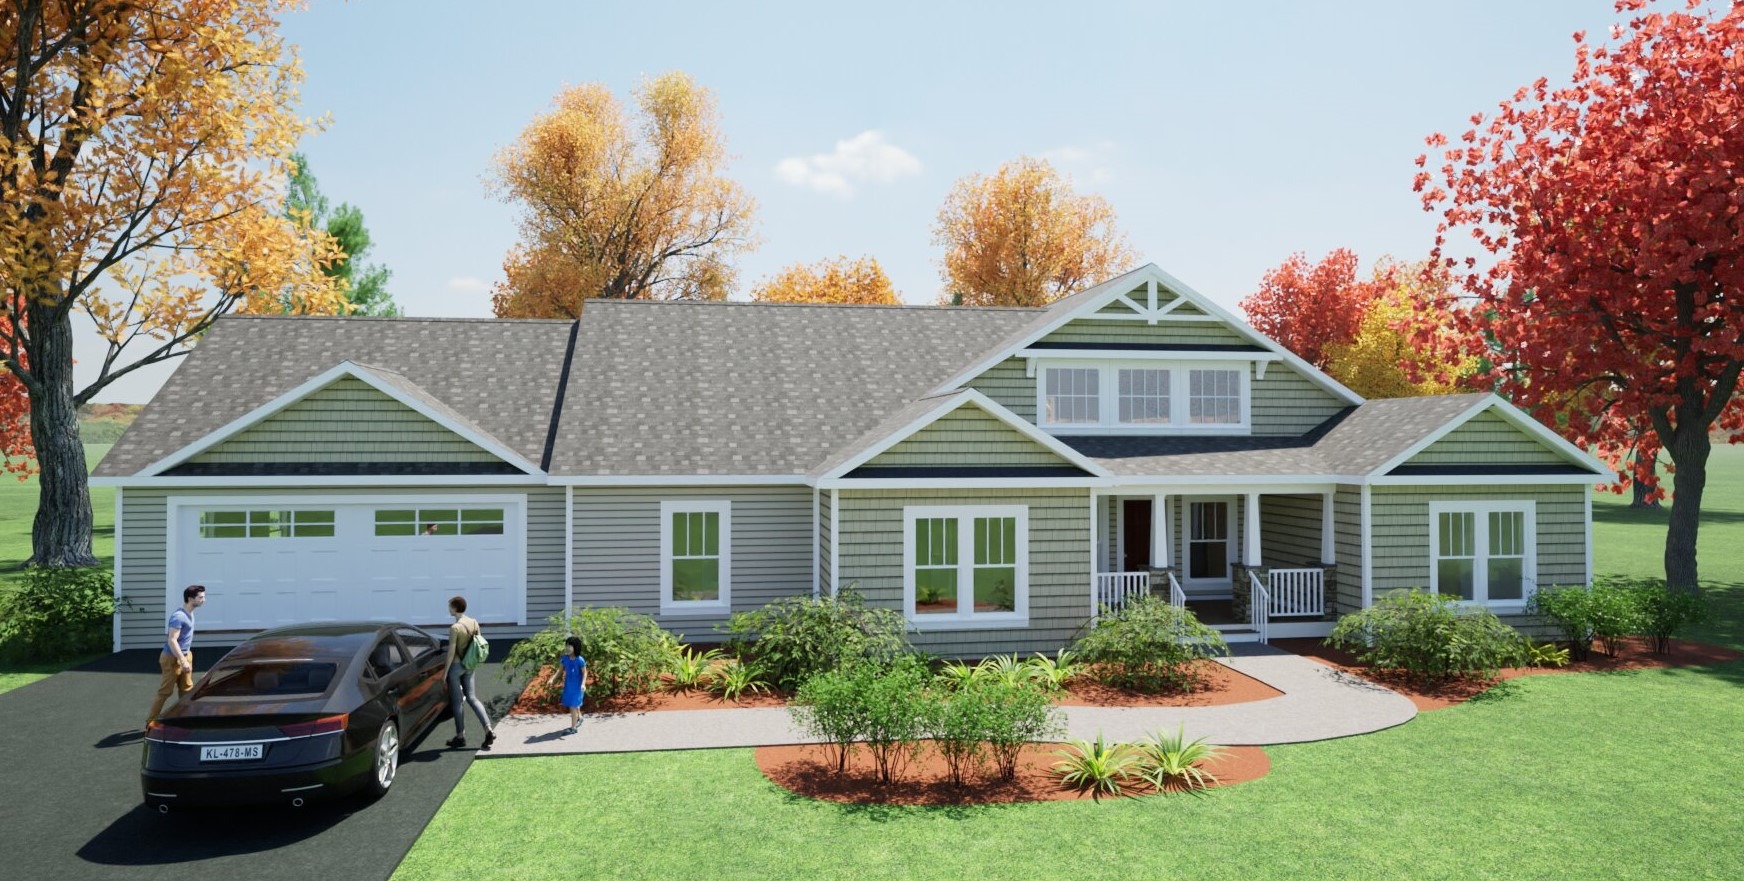
The Sawyer is a thoughtfully designed one-story home that offers both comfort and efficiency. With 2,093 square feet of living space, this plan includes three bedrooms and two and one half bathrooms, making it ideal for families seeking a cozy, functional layout with modern amenities.
At the heart of the home is the open-concept living area, which seamlessly connects the kitchen, dining, and living spaces. This setup creates a bright and welcoming environment perfect for entertaining or spending quality time with family. The kitchen is equipped with a large central island, providing extra workspace and seating for casual meals, while ample counter space and cabinetry ensure plenty of storage for culinary needs.
A charming covered front porch adds curb appeal, while a rear deck or patio can be added to extend the living space outdoors. The Sawyer floor plan balances style, comfort, and efficiency, making it a great choice for modern living.
Specifications
| Styles: | Traditional |
| Collection: | Classic Living |
| Sq. Ft: | 2093 |
| Bedrooms: | 3 |
| Bathrooms: | 2.5 |
| Levels: | 1 |
| Downloads: | Standard Specs Brochure |
| Budget: | Budget Calculator |