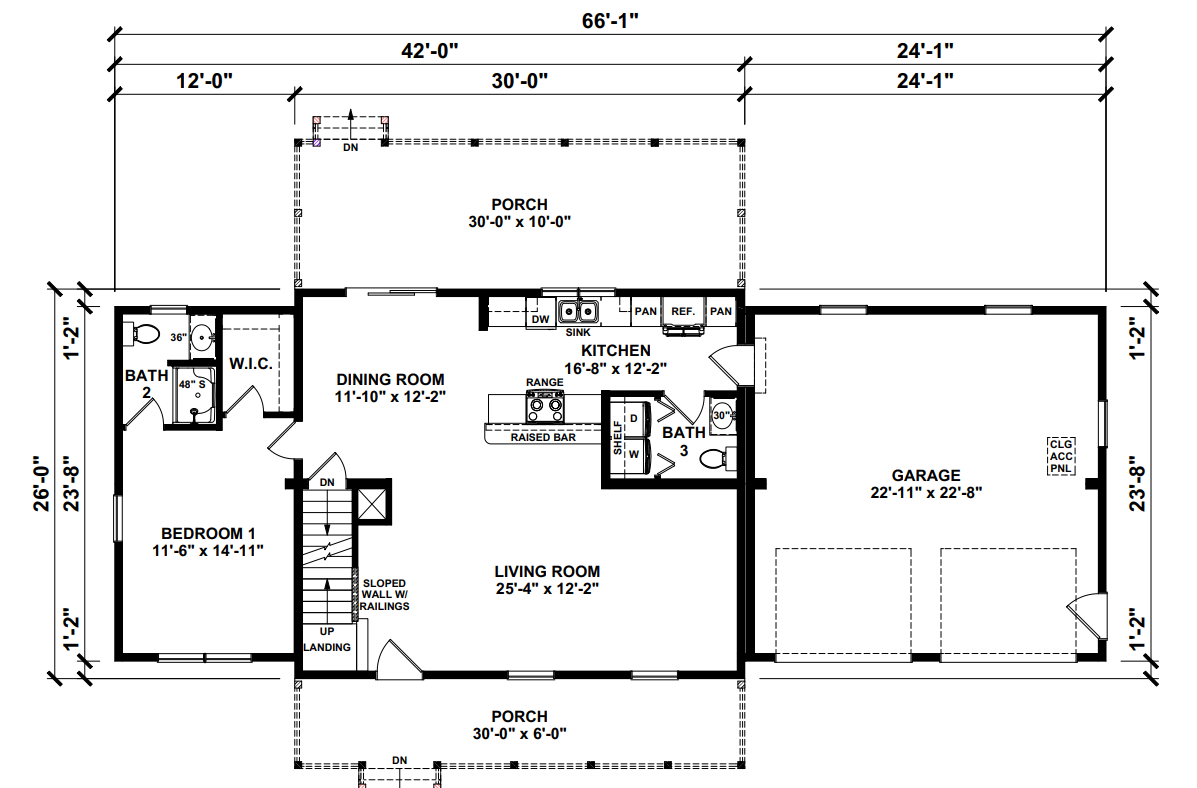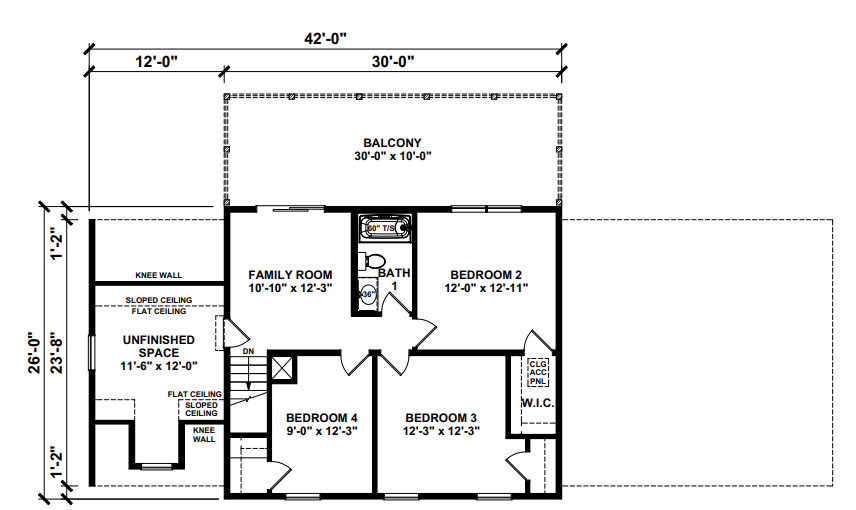
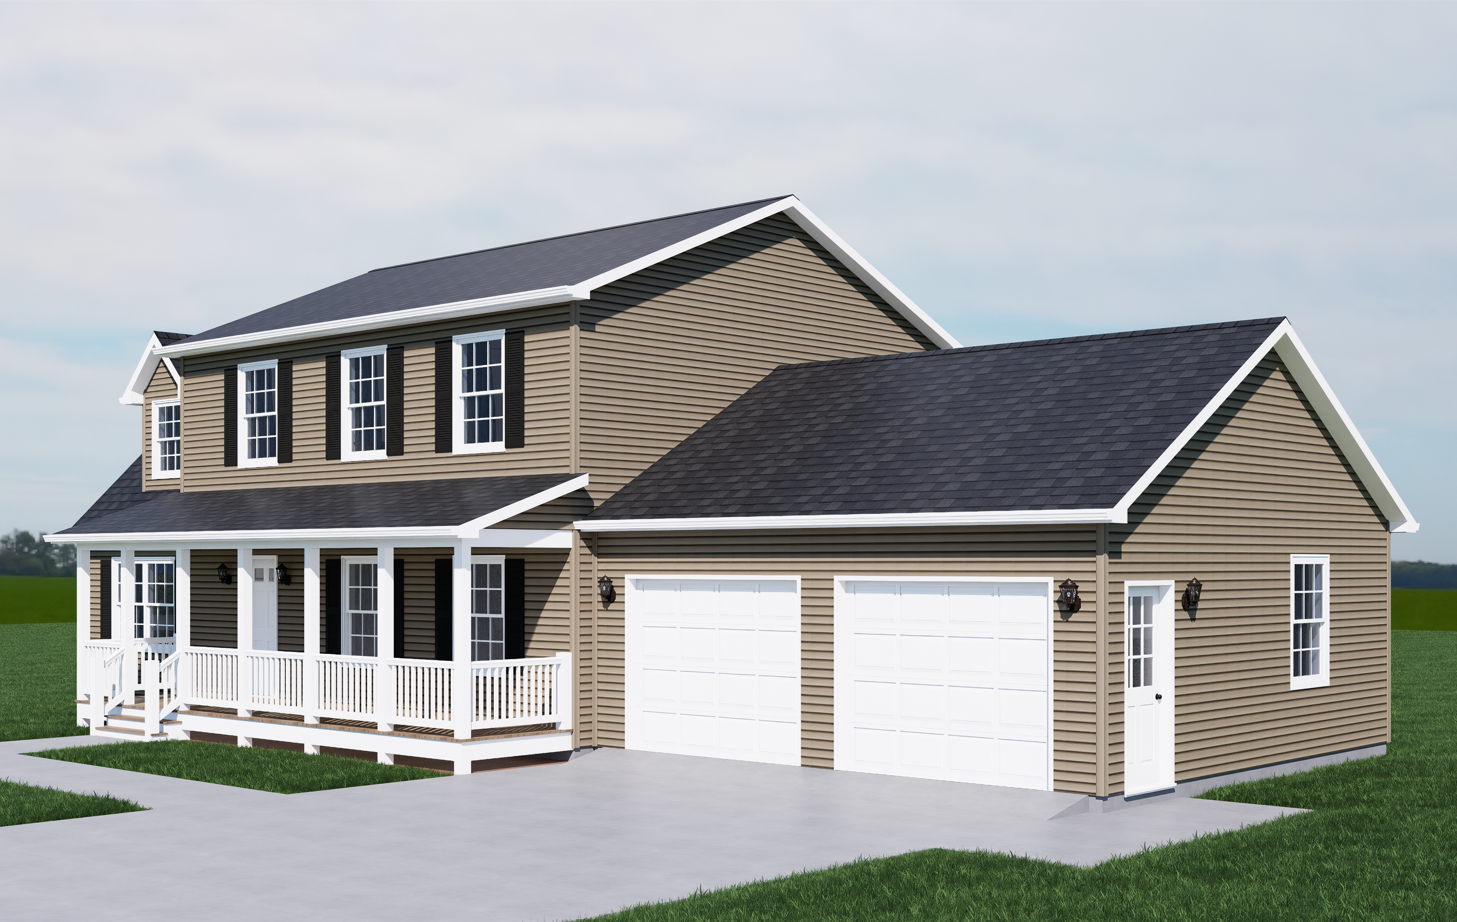
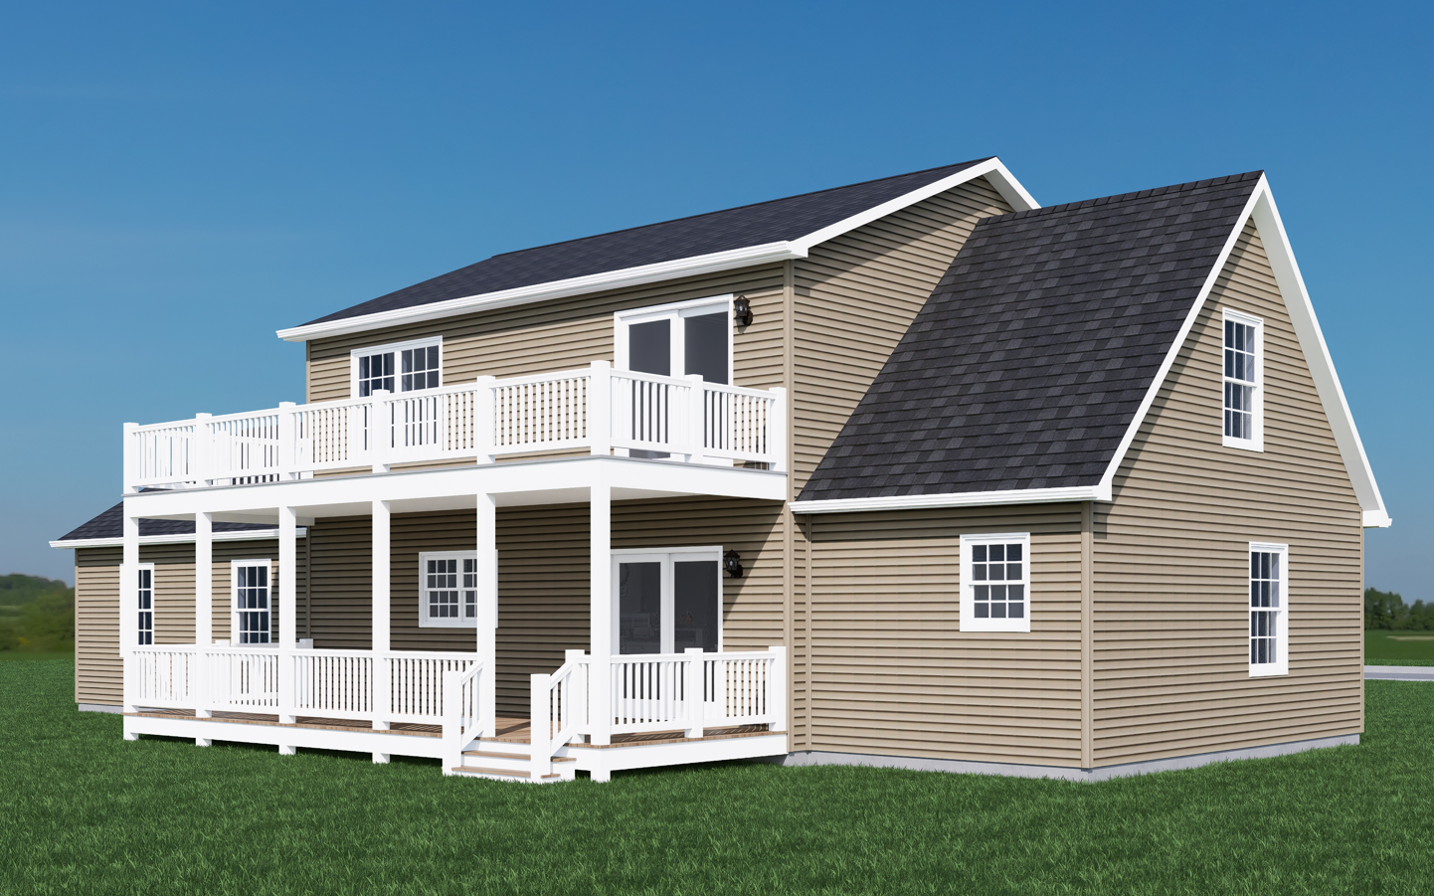
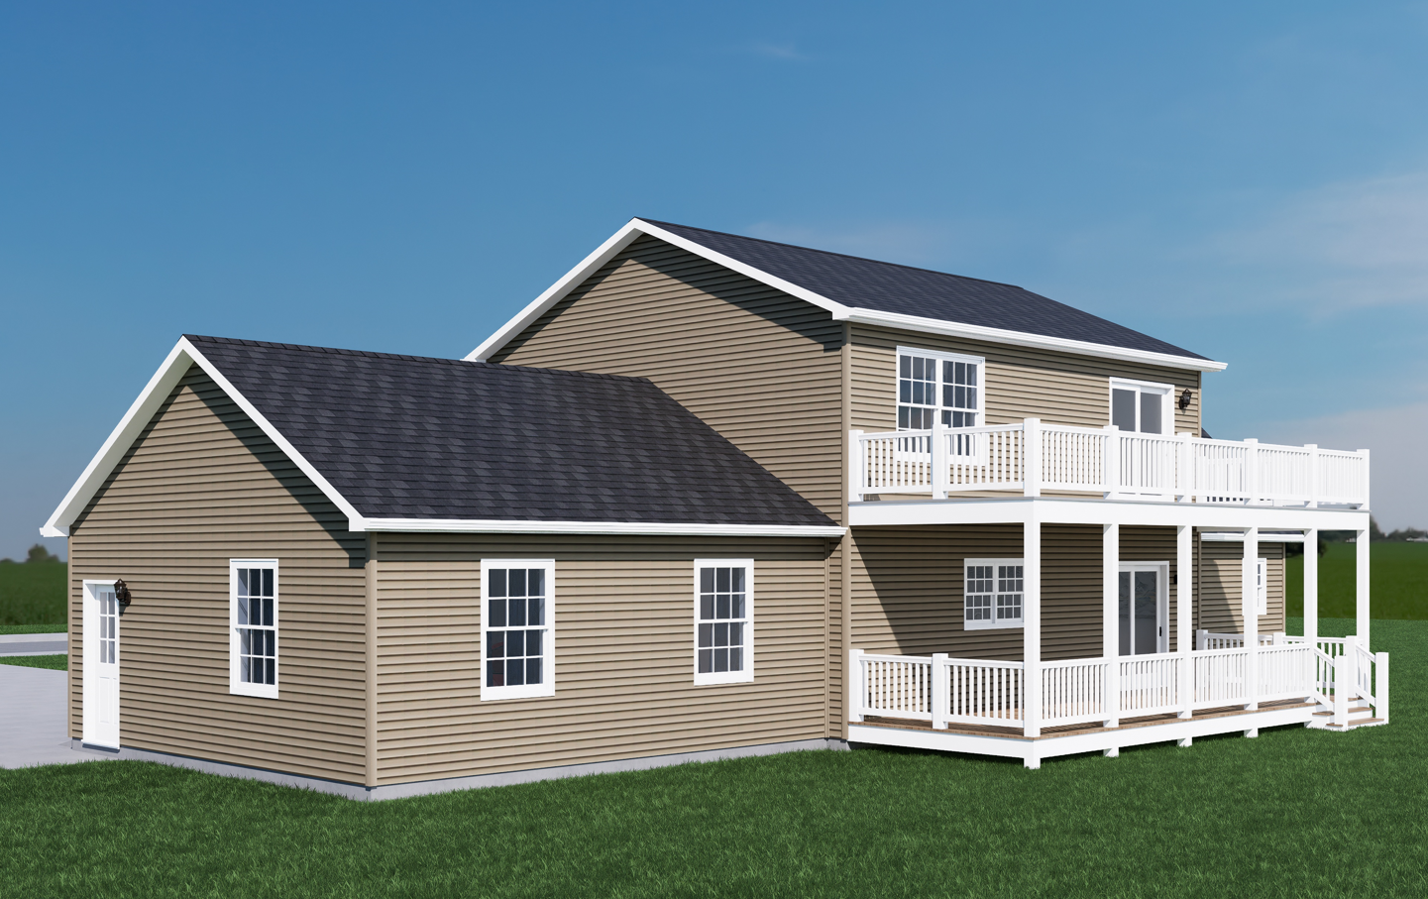
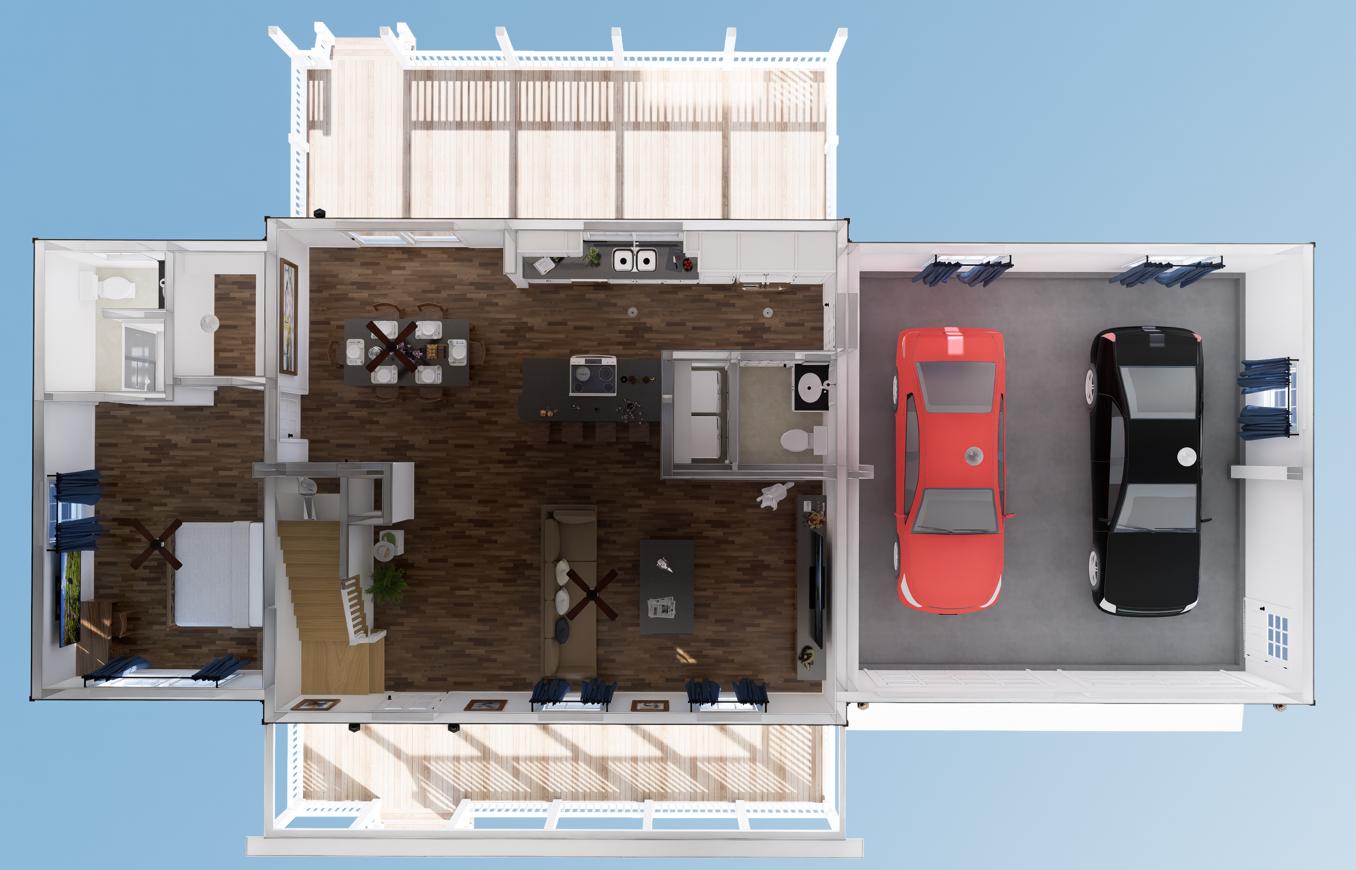
Floor plans
Get Your Budget Now
Find Your Impresa BuyZone
Need Financing?
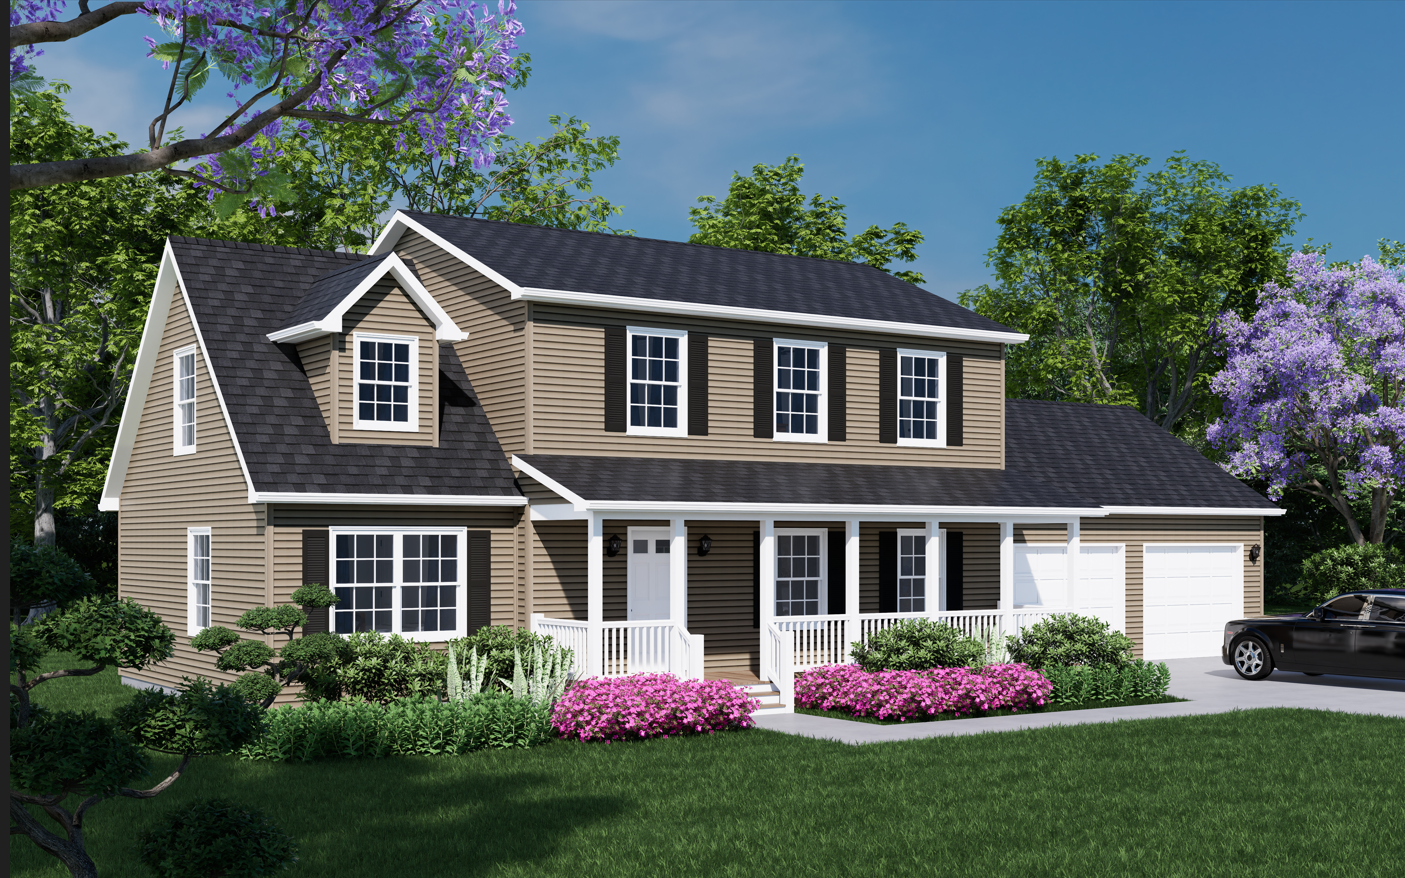
Sarasota - ICH-046
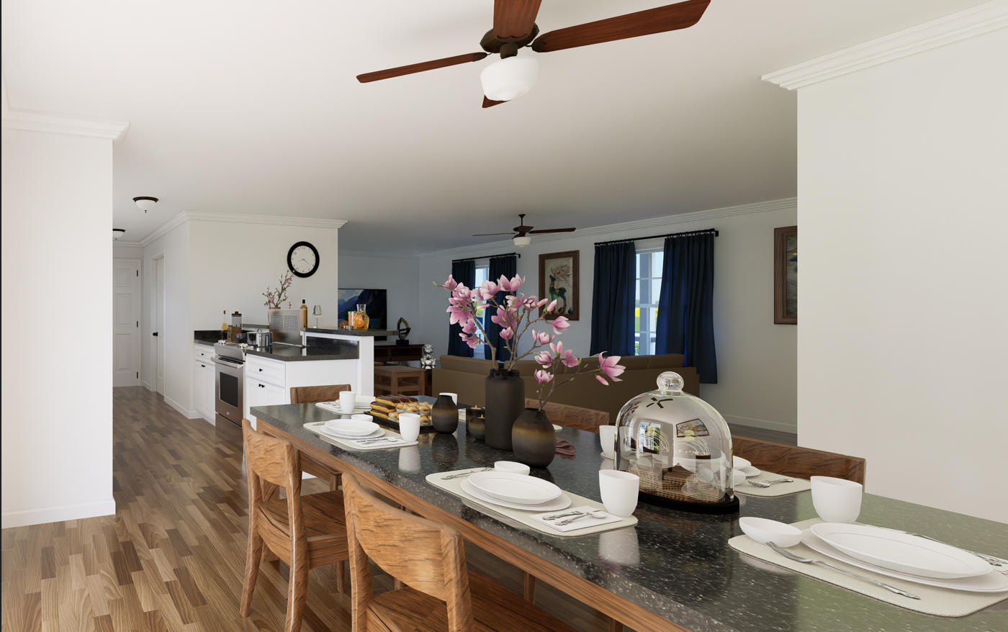
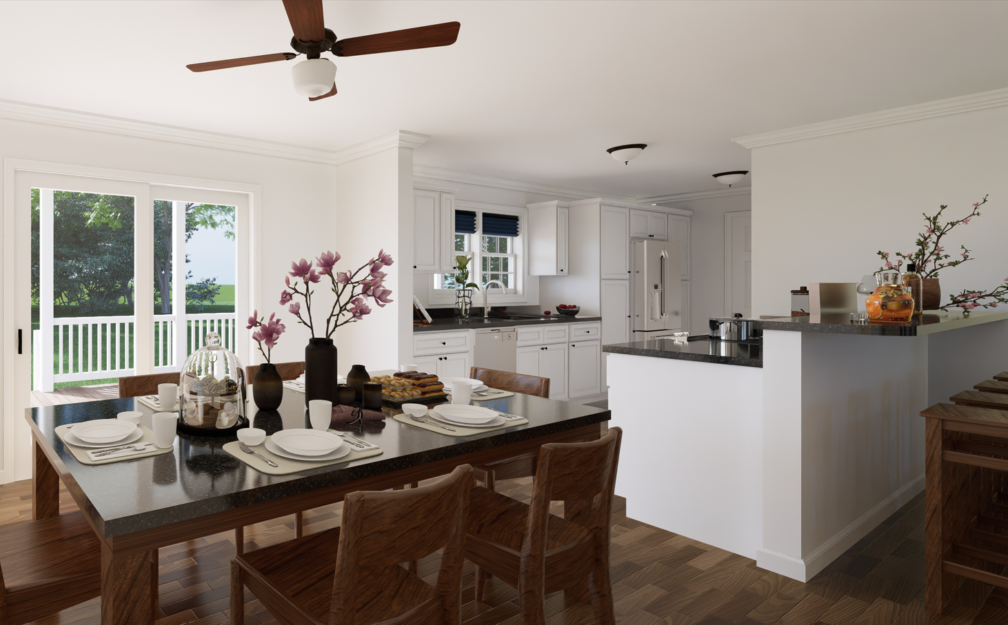
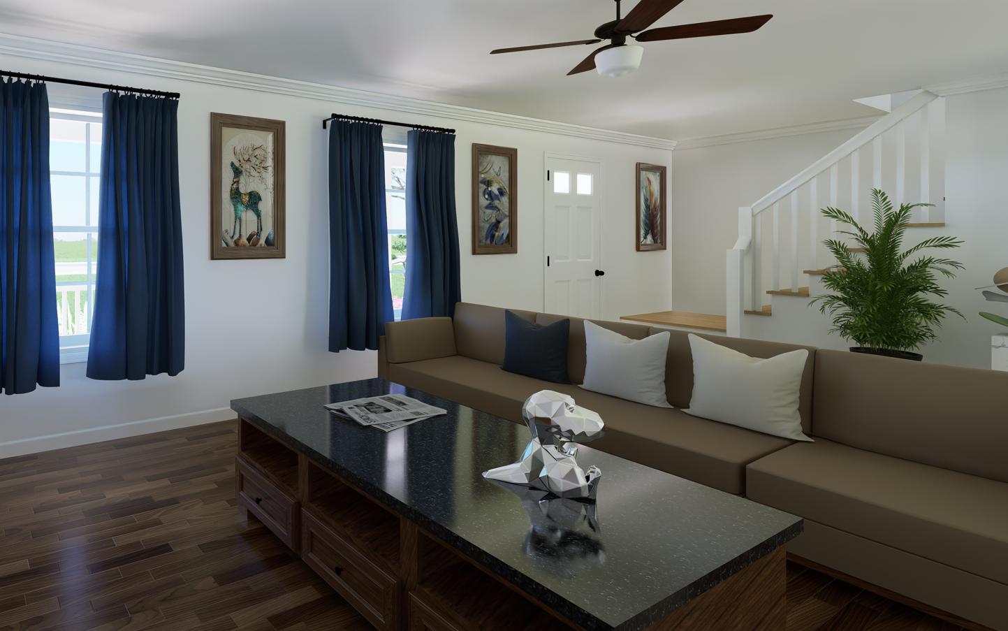
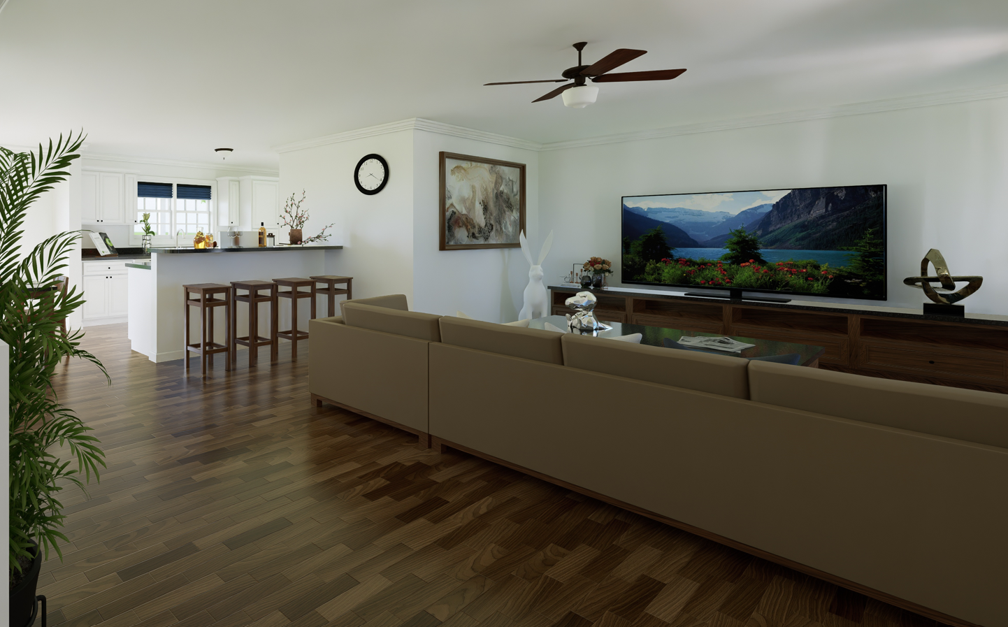
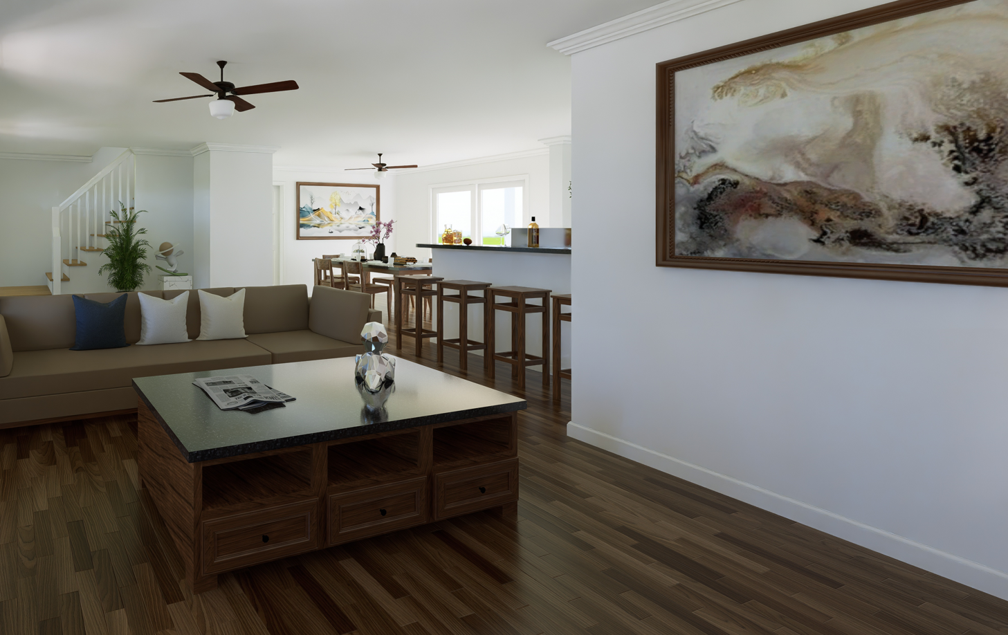
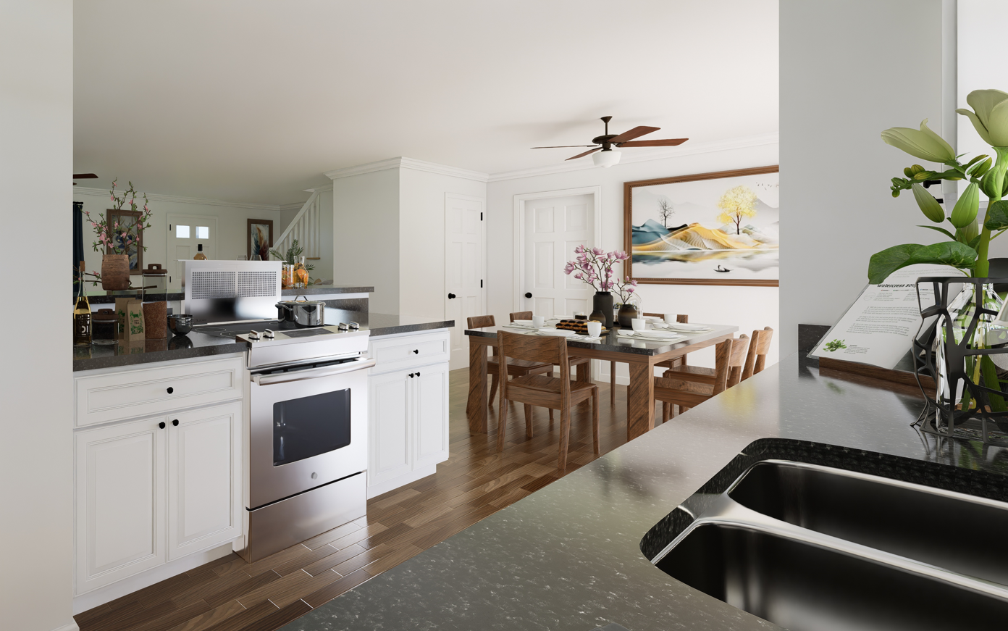
Stepping inside the Sarasota , you're greeted by an open-concept layout that seamlessly connects the living room, dining area, and kitchen, creating a spacious and airy atmosphere. The abundant natural light streaming through the windows further enhances the sense of openness, making the interior feel bright and inviting.
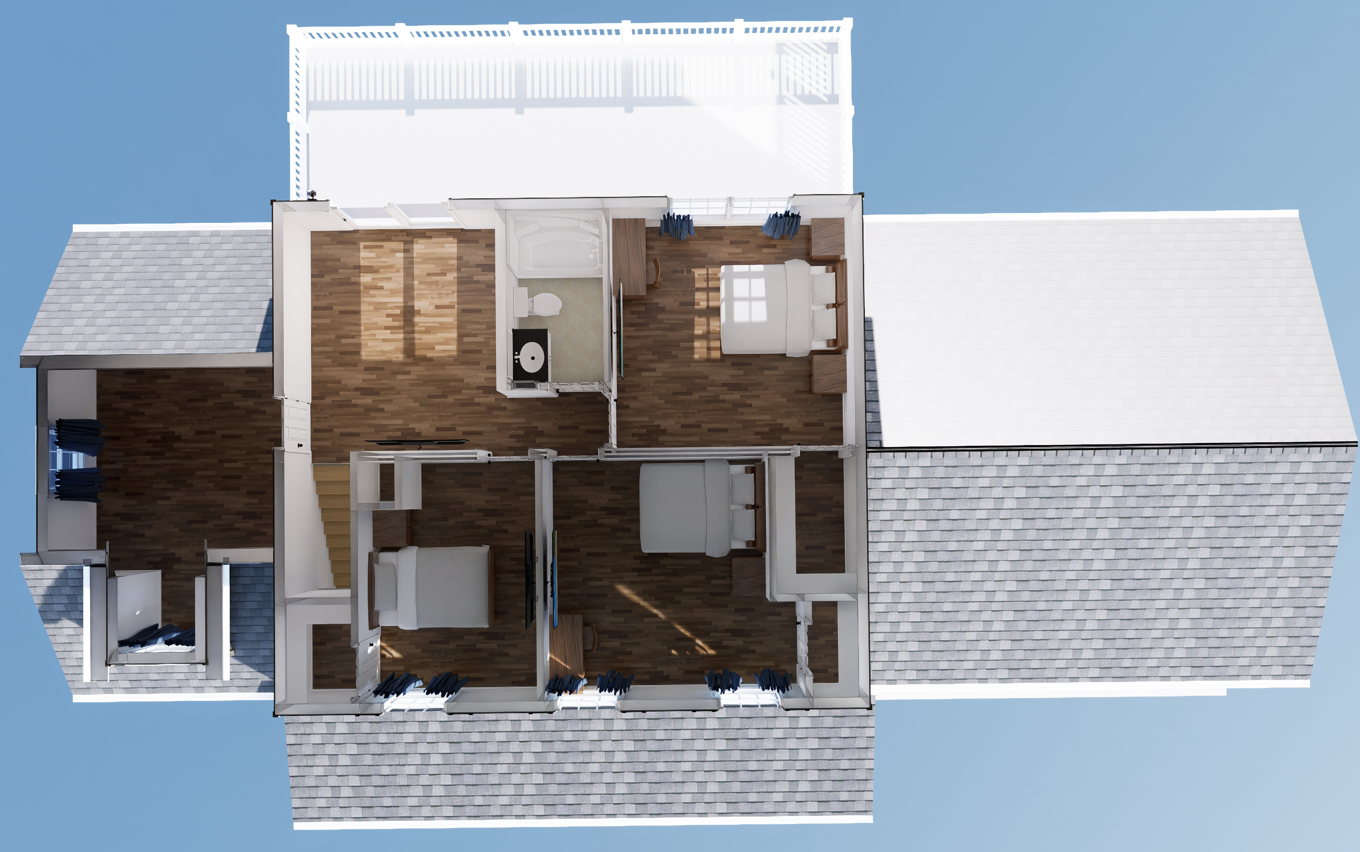
Upstairs, the Sarasota 2 features three bedrooms, including a luxurious master suite complete with a walk-in closet and an ensuite bathroom. The additional bedrooms are well-proportioned and offer flexibility for use as guest rooms, home offices, or children's bedrooms, depending on the needs of the residents.
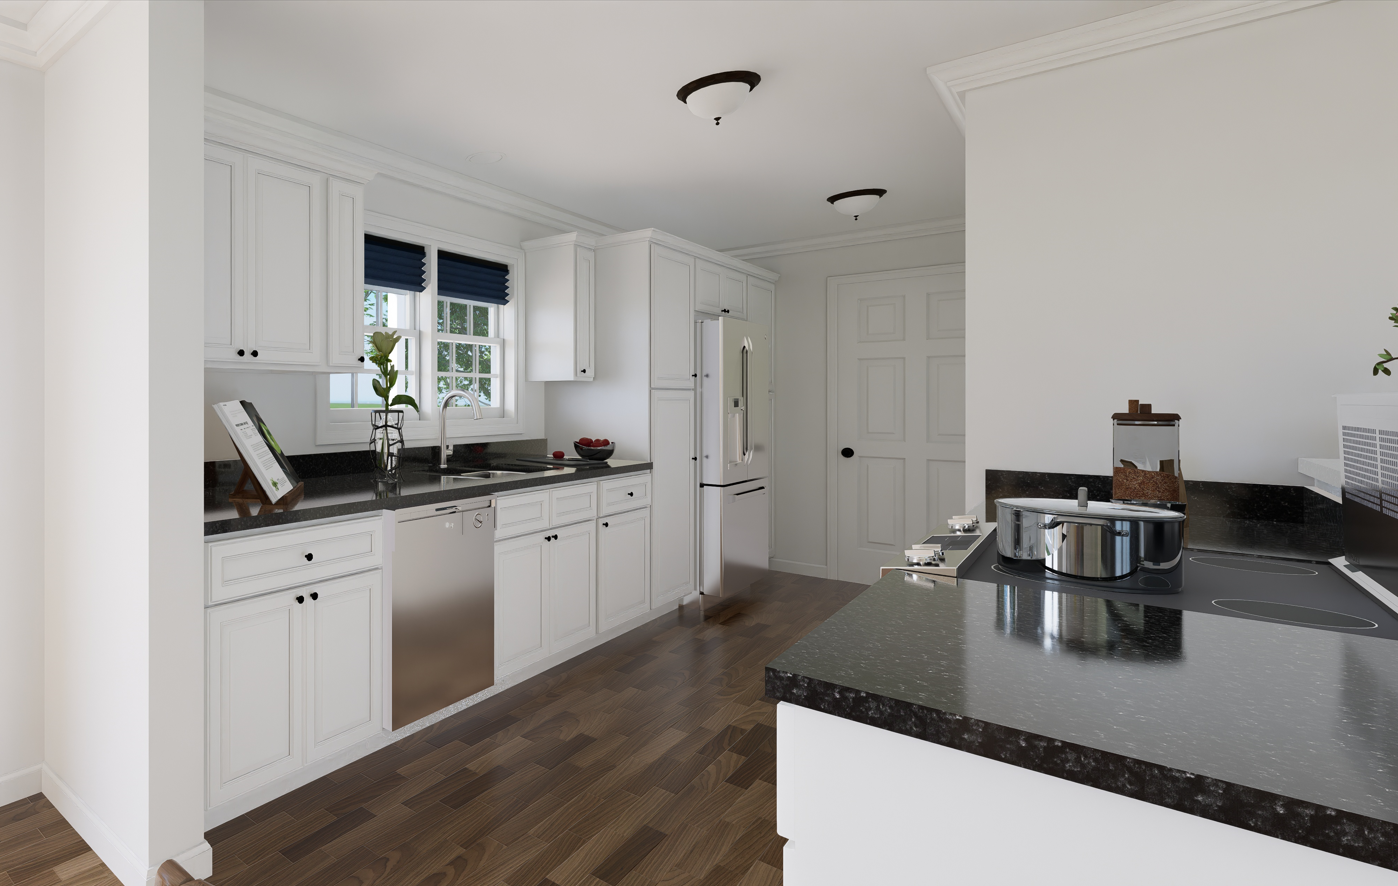
Upgrades Included: LVP flooring throughout, granite countertop, oak cabinets, stairs with oak treads and white risers.
Onsite by Others: Appliances, decks and porch, railing for interior stairs.
Specifications
| Styles: | Traditional |
| Collection: | Impresa Custom |
| Sq. Ft: | 1844 |
| Bedrooms: | 4 |
| Bathrooms: | 3 |
| Levels: | 2 |
| Downloads: | Standard Specs Brochure Blueprint |
| Budget: | Budget Calculator |