Floor plans
Get Your Budget Now
Find Your Impresa BuyZone
Need Financing?
Roanoke - NSP-019
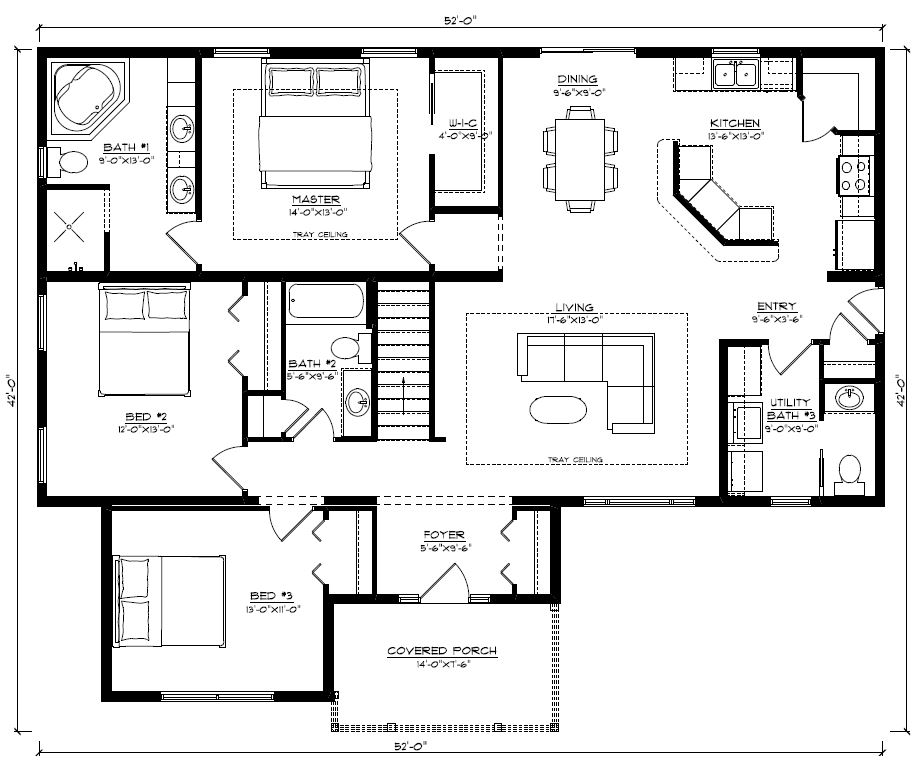
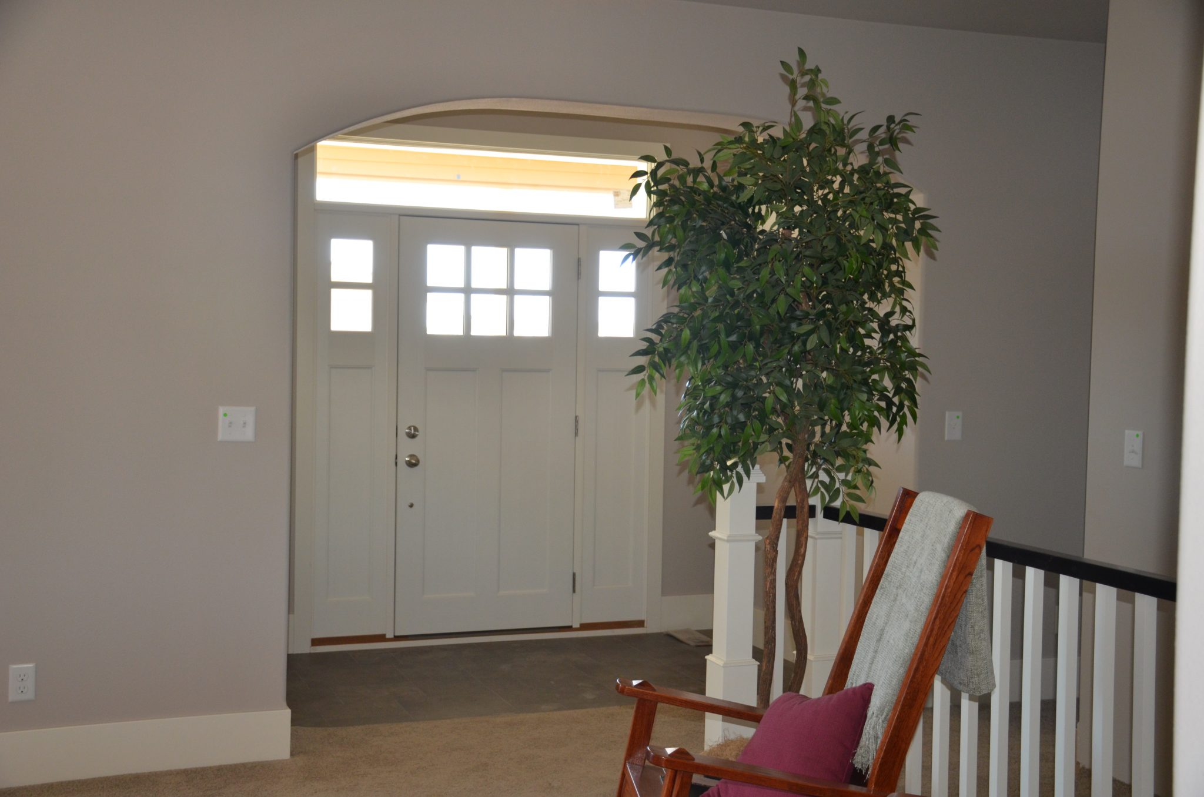
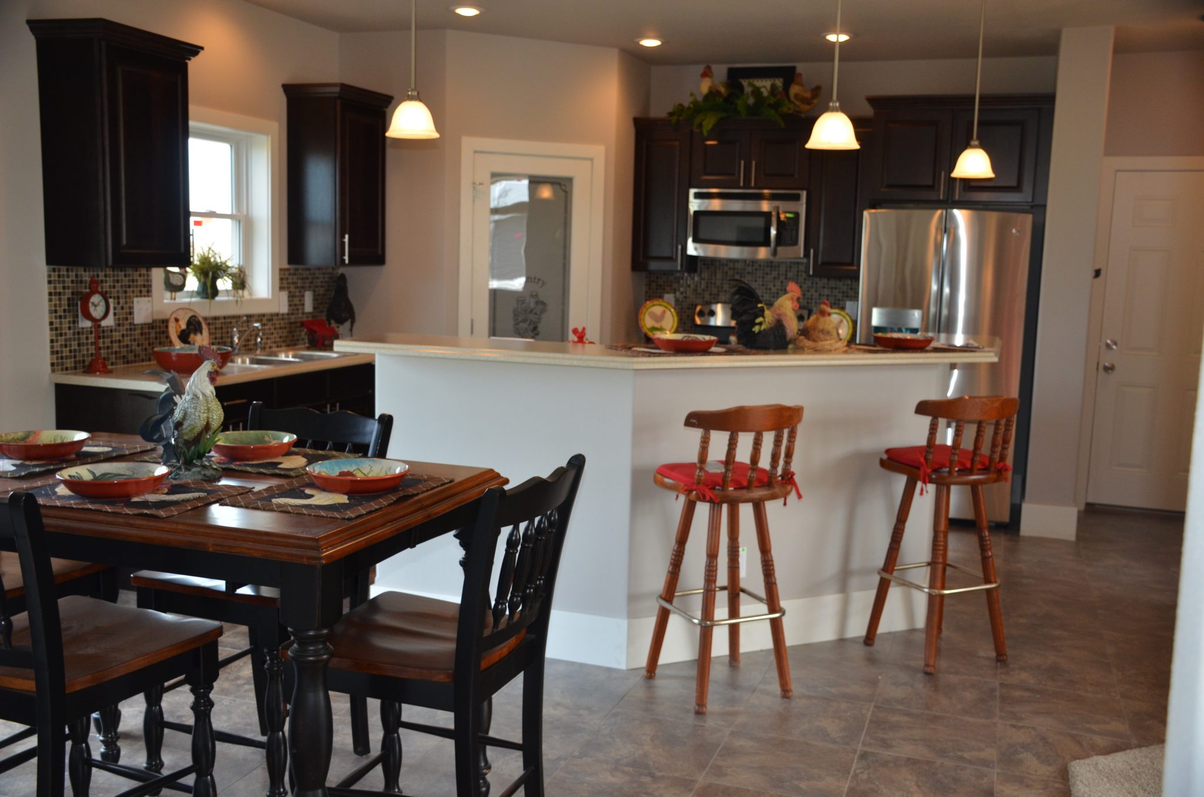
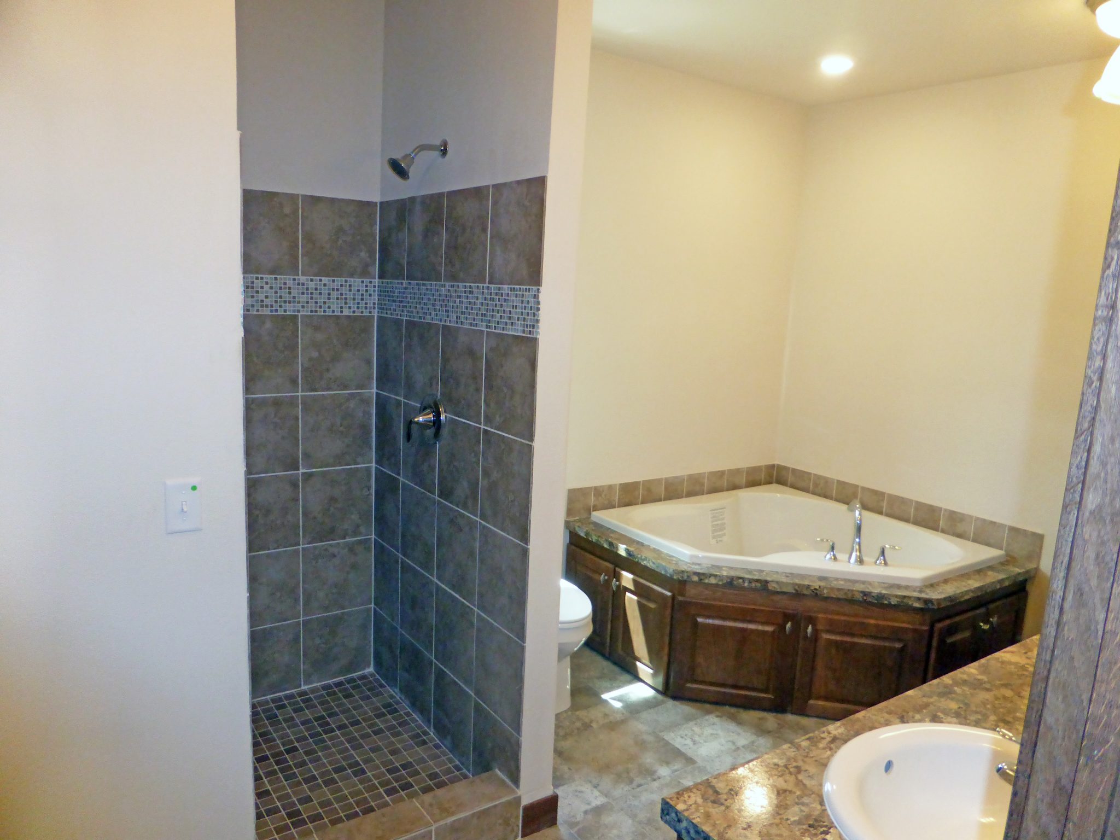
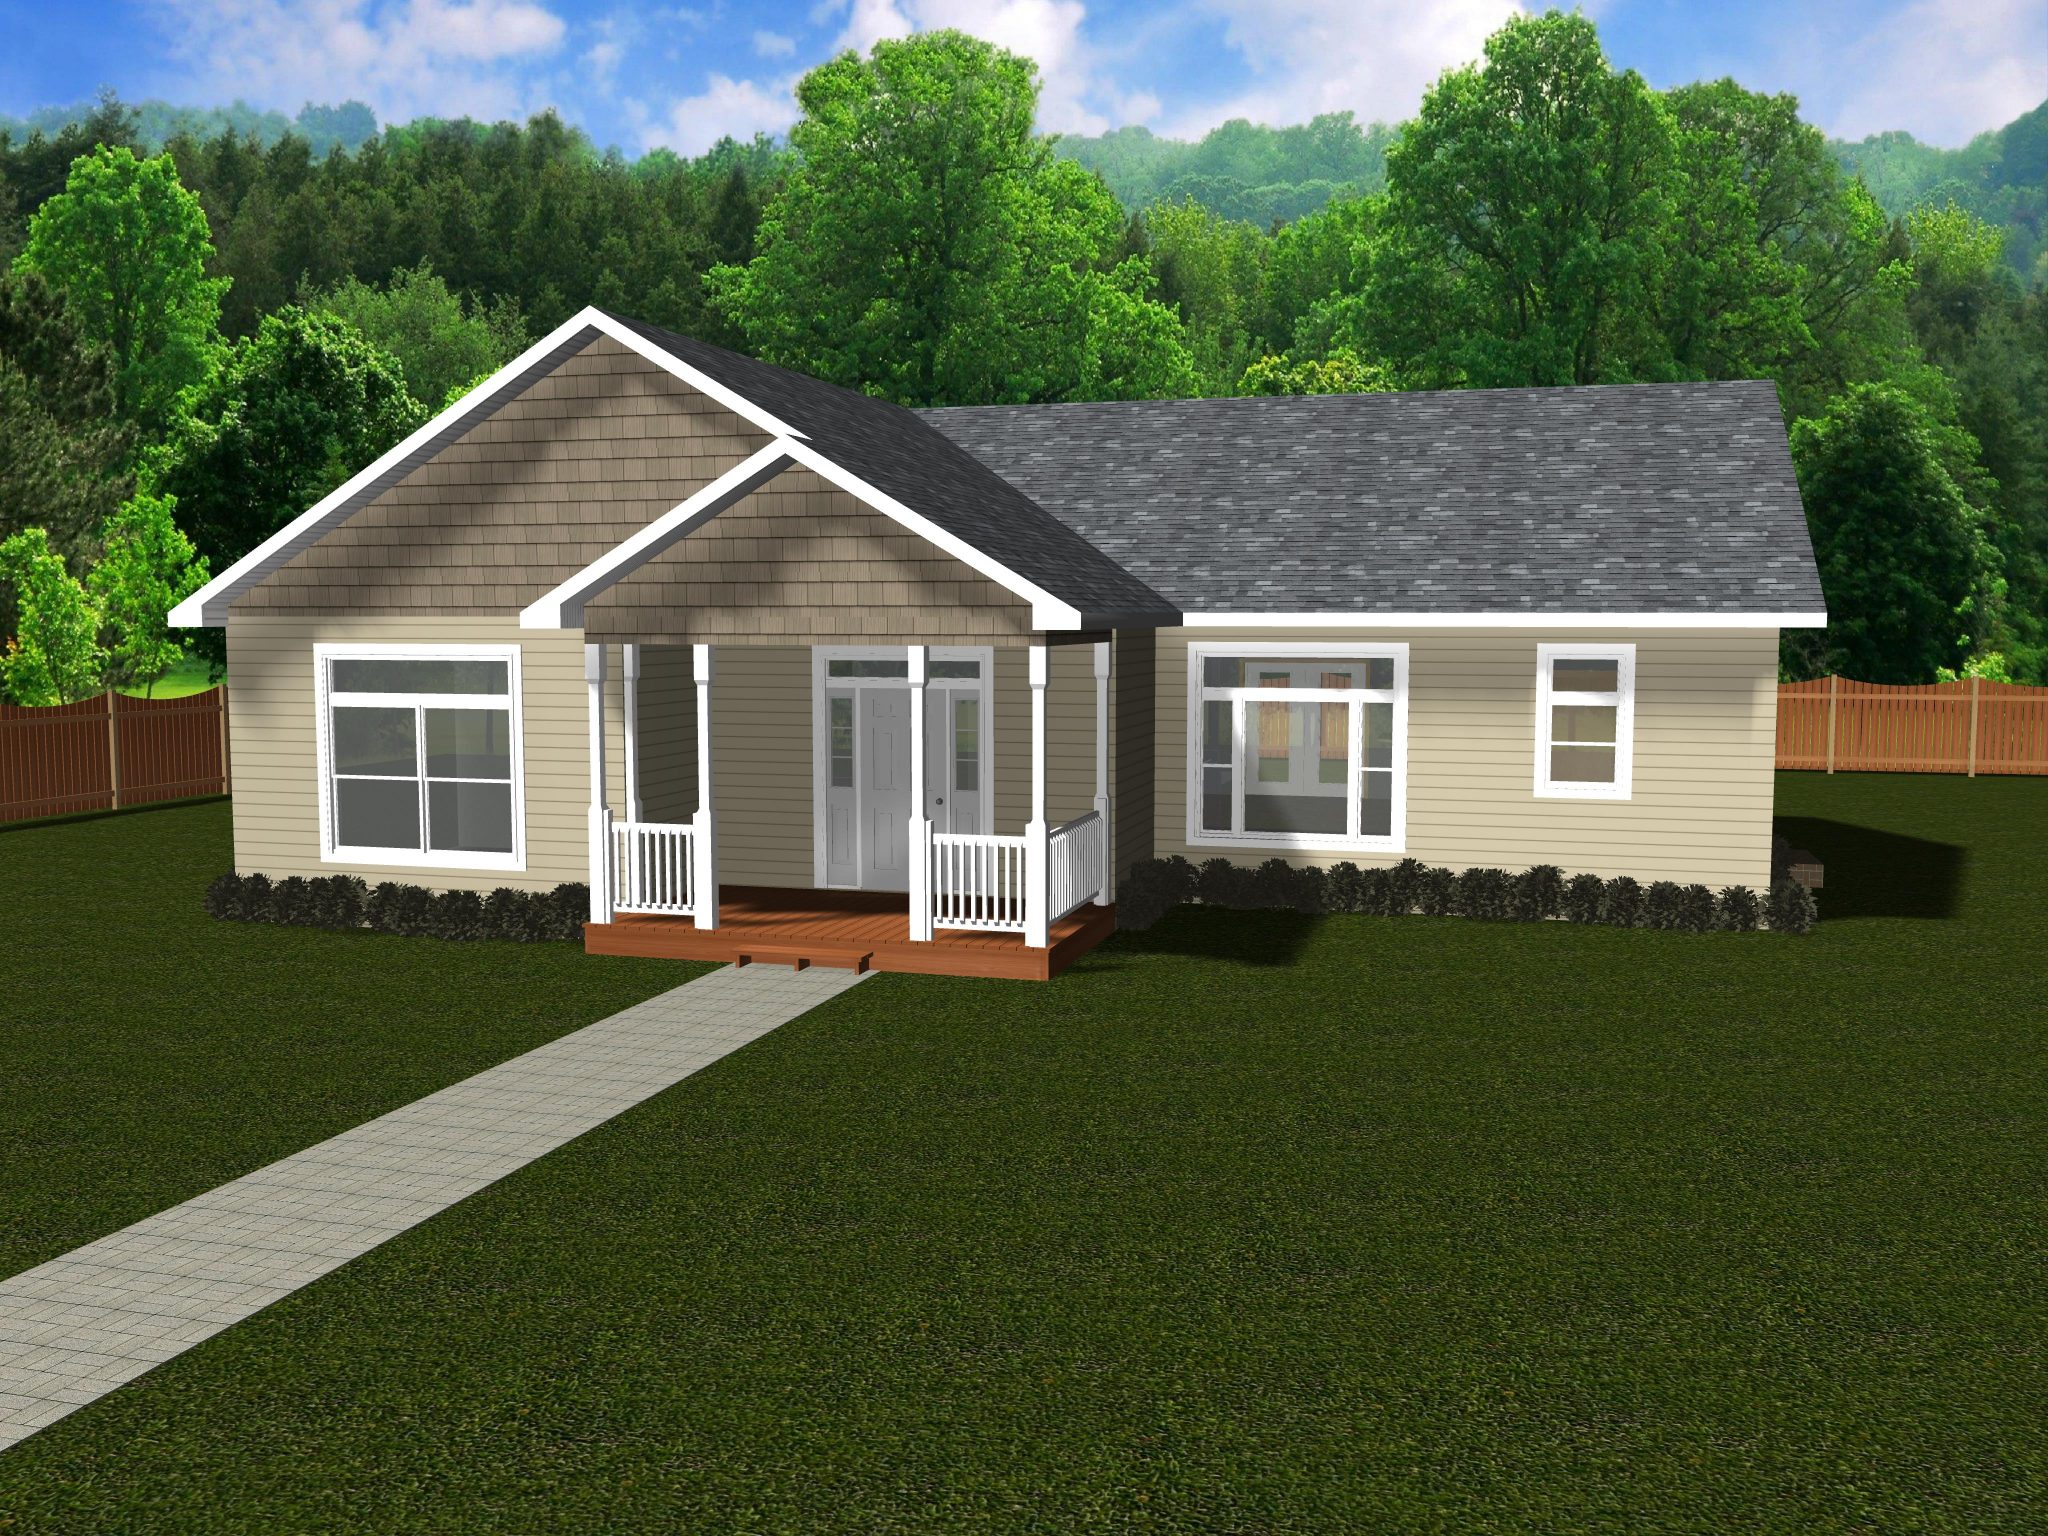
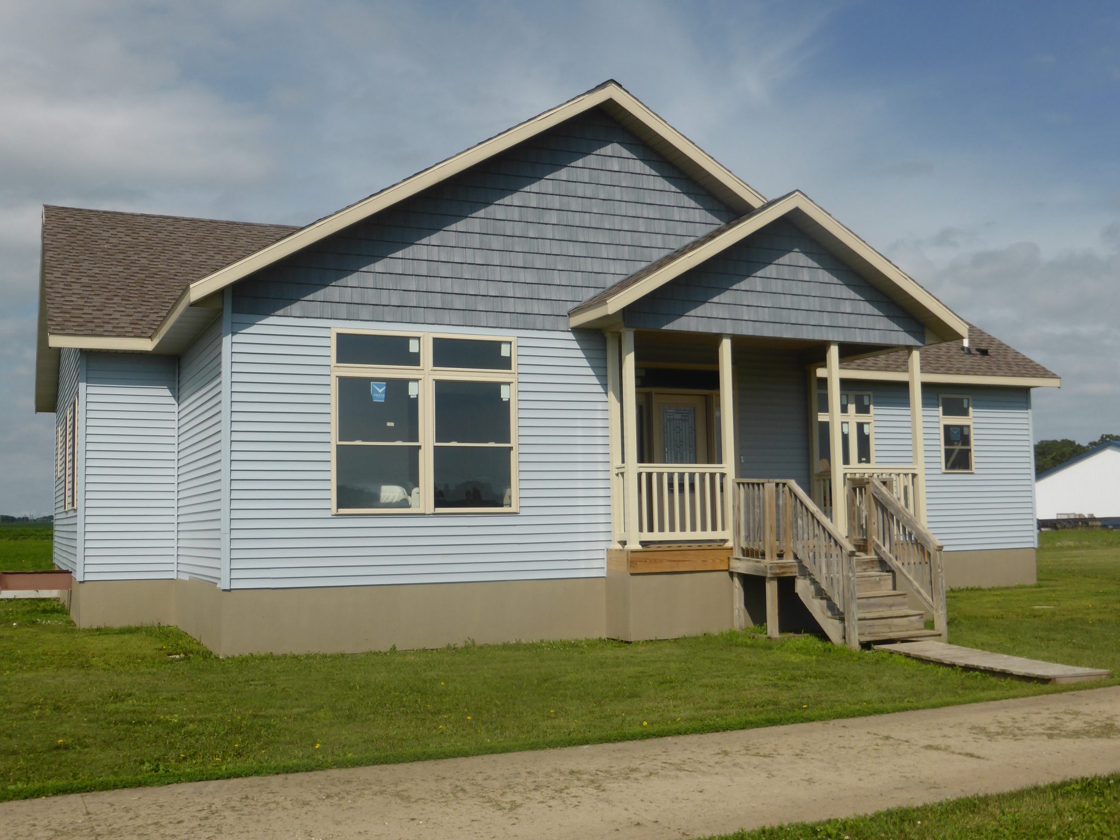
Step from the covered porch through the foyer to a welcoming open great room. This plan has a bit of added character with a 90˚ tray ceiling in the living area as well as the master bedroom – an opportunity for cozy lighting. A half bath off the living area is an added convenience, with a full bath nestled in the front of the home near the two main bedrooms. The master bedroom is beautiful, with an ensuite featuring a walk-in shower, a double vanity, and a Jacuzzi style bath. Cozy, homey, and spacious – this plan has it all!
Specifications
| Styles: | Traditional |
| Collection: | Platinum |
| Sq. Ft: | 1820 |
| Bedrooms: | 3.0 |
| Bathrooms: | 2.5 |
| Levels: | 1.0 |
| Downloads: | Standard Specs Brochure |
| Budget: | Budget Calculator |
Optional Features
Green CertificationEnergy Star