Floor plans
Get Your Budget Now
Find Your Impresa BuyZone
Need Financing?
Ranch Chalet - DDR-052
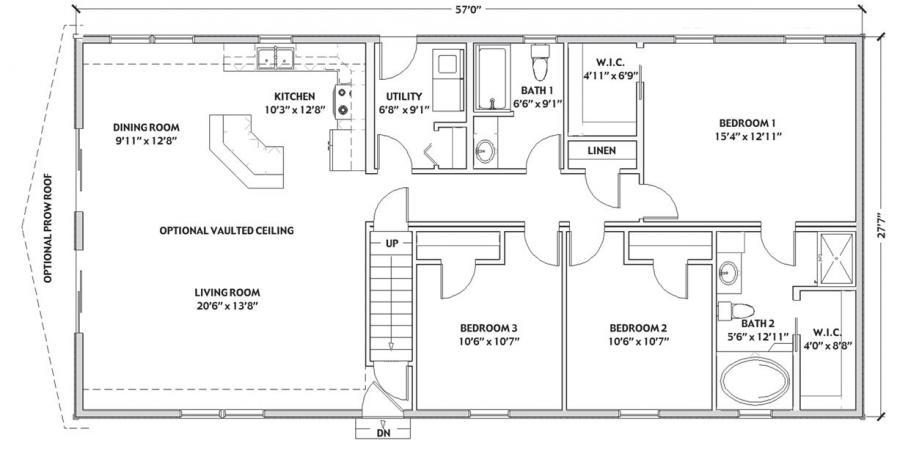
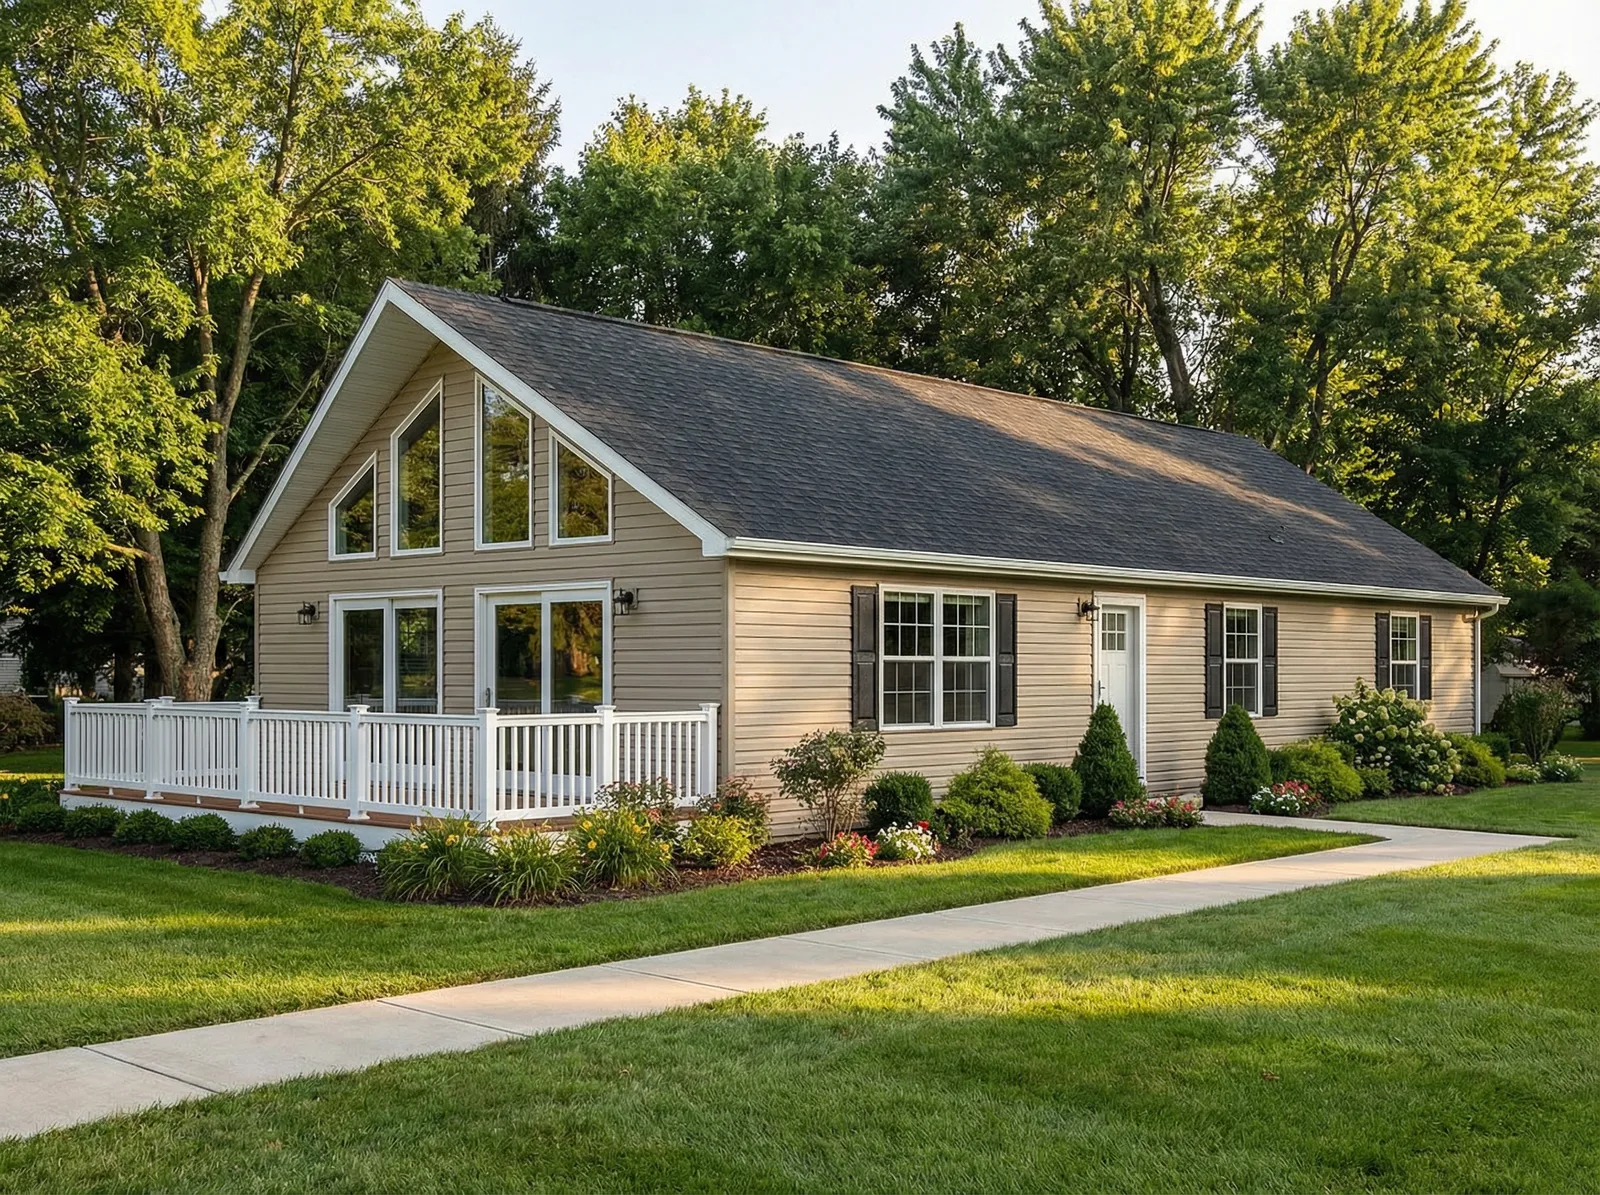
The Ranch Chalet is a charming and spacious home design. With a total living area of 1,586 square feet, this home offers plenty of room for families to spread out and relax. The open-concept floor plan seamlessly blends the living, dining, and kitchen areas, creating a welcoming space that is perfect for entertaining. The kitchen features a large island with seating for four-five as well as ample counter and storage space. The Ranch Chalet also includes three bedrooms and two bathrooms, with the primary suite boasting 2 spacious walk-in closets and a luxurious ensuite bathroom with a vanity and a large walk-in shower, and a soaker tub. Additional features of this home include a laundry room, a deck, and large windows for letting in natural light. The Ranch Chalet is a stylish and comfortable modular home that is sure to impress.
Specifications
| Styles: | Cabin Chalet Contemporary Traditional |
| Collection: | Presidential |
| Sq. Ft: | 1568 |
| Bedrooms: | 3 |
| Bathrooms: | 2.0 |
| Levels: | 1.0 |
| Downloads: | Standard Specs Brochure |
| Budget: | Budget Calculator |