Floor plans
Get Your Budget Now
Find Your Impresa BuyZone
Need Financing?
Pride – Cape - SLC-007
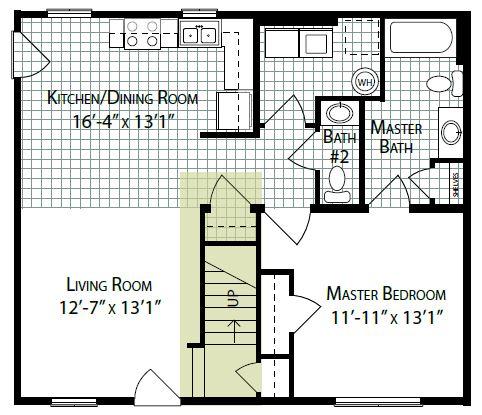
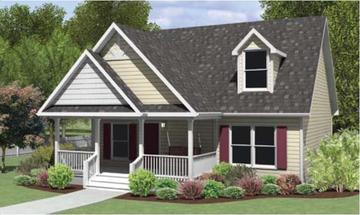
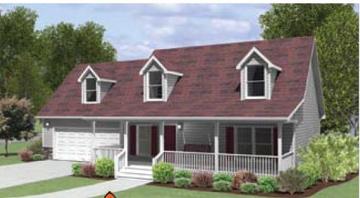
The Pride Cape home plan is a charming and cozy one and a half-story house with a classic design that would be perfect for a small family or empty nesters. With a total living space of 1,406 square feet, this home features three bedrooms and two and a half bathrooms.
Upon entering the home, you'll find a spacious living room that leads into an open-concept kitchen and dining area. The kitchen is well-appointed with modern appliances and ample counter space, making it perfect for cooking and entertaining. The dining area includes a door that leads to a rear patio, providing plenty of opportunities to enjoy the outdoors.
The master suite is situated on the main floor of the home, providing privacy and a peaceful retreat. It includes a large bedroom, a walk-in closet, and an ensuite bathroom with a tub and shower combination. There is also a half bath and a laundry room.
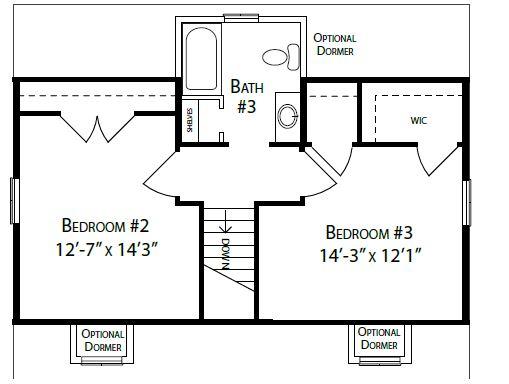
The 2 remaining bedrooms are located on the second level of the home, along with a shared full bathroom.
Additional features of the Pride Cape home plan include a covered front porch that provides a welcoming entrance, and a two-car garage that offers ample space for parking and storage.
Overall, the Pride Cape home plan offers a cozy and classic design that would be perfect for a small family or empty nesters looking for a comfortable and stylish home.
Specifications
| Styles: | Traditional |
| Collection: | Simple Living |
| Sq. Ft: | 1406 |
| Bedrooms: | 3 |
| Bathrooms: | 2.5 |
| Levels: | 1.5 |
| Downloads: | Standard Specs Brochure |
| Budget: | Budget Calculator |