Floor plans
Get Your Budget Now
Find Your Impresa BuyZone
Need Financing?
Ponderosa - AHT-031
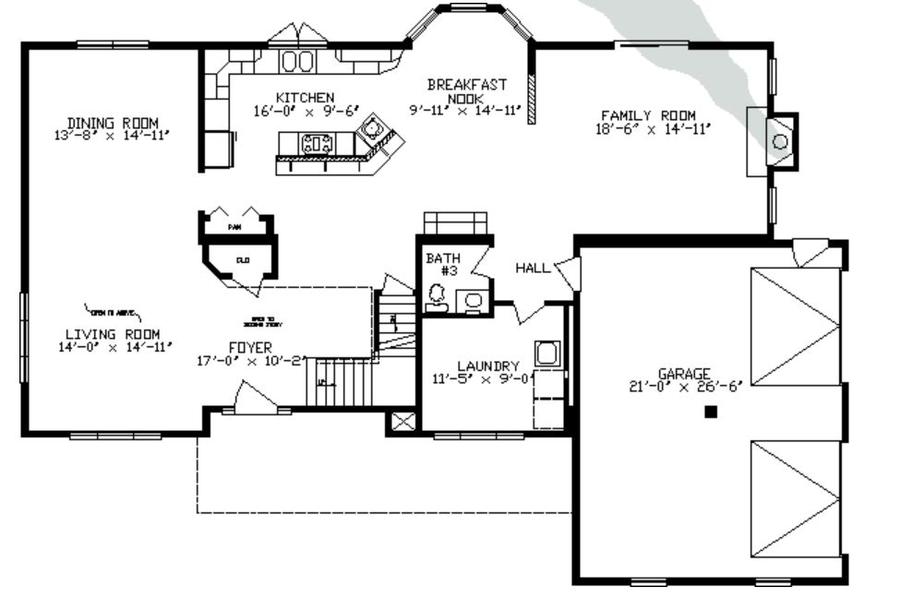
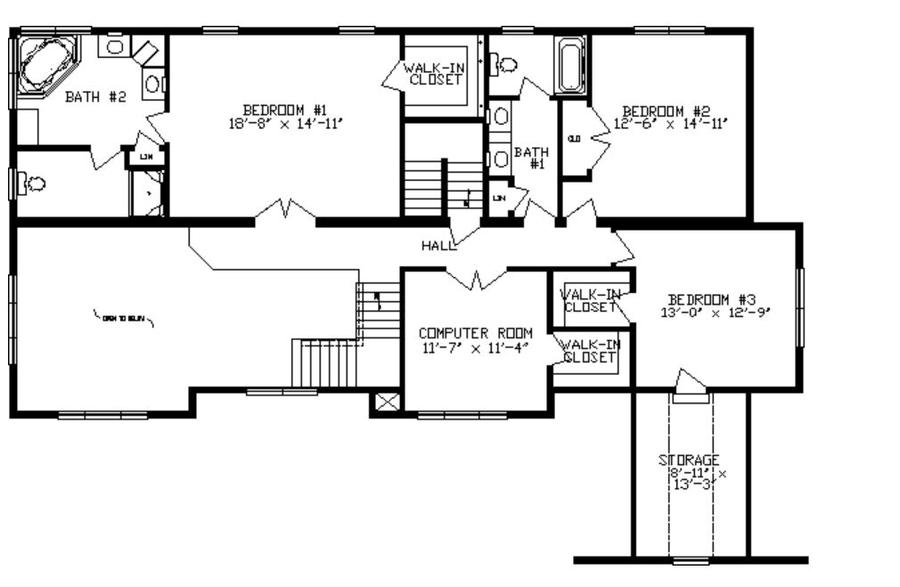
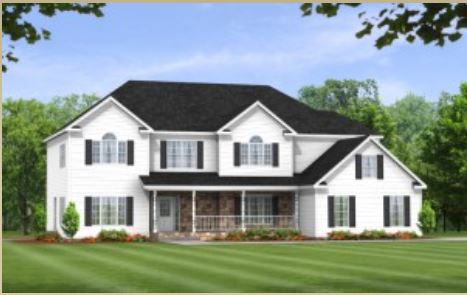
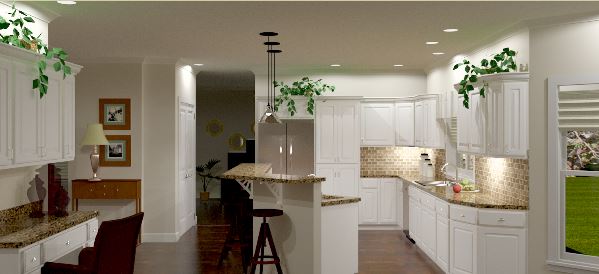
Striking design and exquisite touches combine to make this Craftsman floor plan just what you have been looking for. A spacious covered front porch welcomes you home. The exciting open floor plan is highly functional as well as day to day living. Having both formal and casual dining and living space is an ideal arrangement. The Ponderosa has many extra features like an island with a raised bar, extra-large laundry room. Second floor has an extra computer room, corner garden tub and bedrooms with walk in closets.
Specifications
| Styles: | Traditional |
| Collection: | Apex Series |
| Sq. Ft: | 4125 |
| Bedrooms: | 3 |
| Bathrooms: | 2.5 |
| Levels: | 2.0 |
| Downloads: | Standard Specs Brochure |
| Budget: | Budget Calculator |
Optional Features
Green CertificationEnergy StarGarage Included