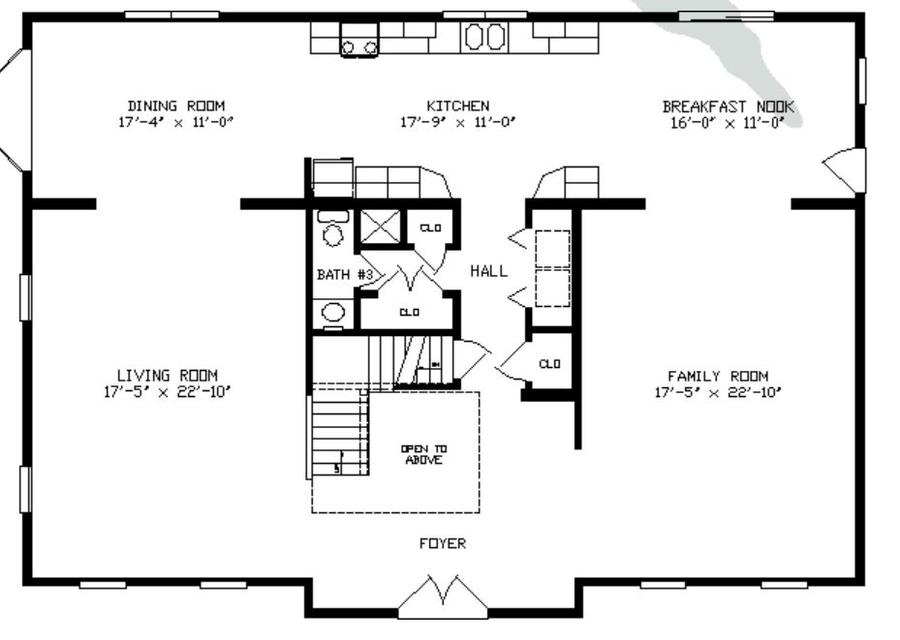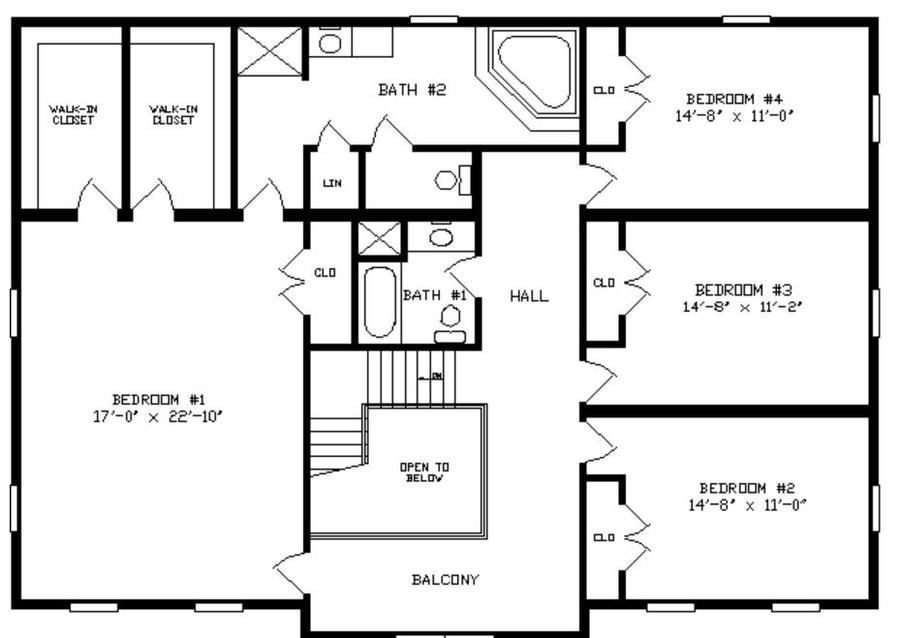
Floor plans
Get Your Budget Now
Find Your Impresa BuyZone
Need Financing?
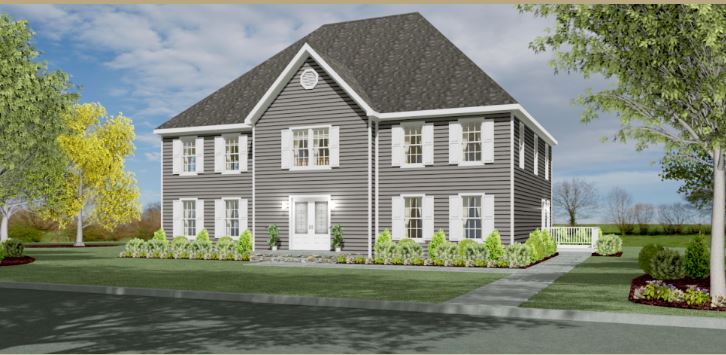
Monticello I - AHT-056
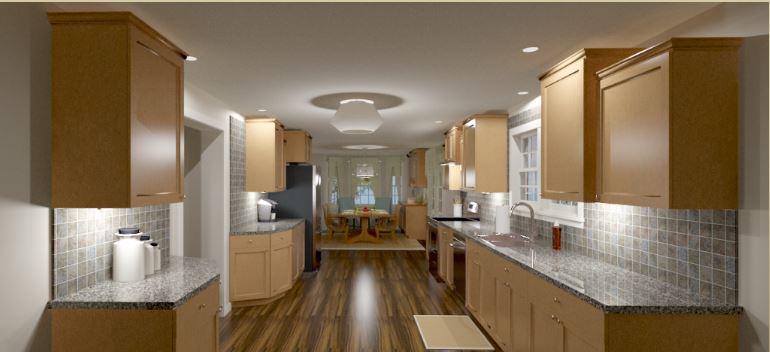
Walking into the foyer of the Monticello you will see just how lavish this home is. Preparing and serving meals will be a breeze in this galley kitchen with adjoining breakfast nook and dining room. Second floor boast a large master bedroom with his and hers walk in closet and master bath with a toilet closet and garden tub for your end of day relaxing.
Specifications
| Styles: | Traditional |
| Collection: | Apex Series |
| Sq. Ft: | 3744 |
| Bedrooms: | 4 |
| Bathrooms: | 2.5 |
| Levels: | 2.0 |
| Downloads: | Standard Specs Brochure |
| Budget: | Budget Calculator |
Optional Features
Green CertificationEnergy Star