Floor plans
Get Your Budget Now
Find Your Impresa BuyZone
Need Financing?
Parkridge - SCS-001
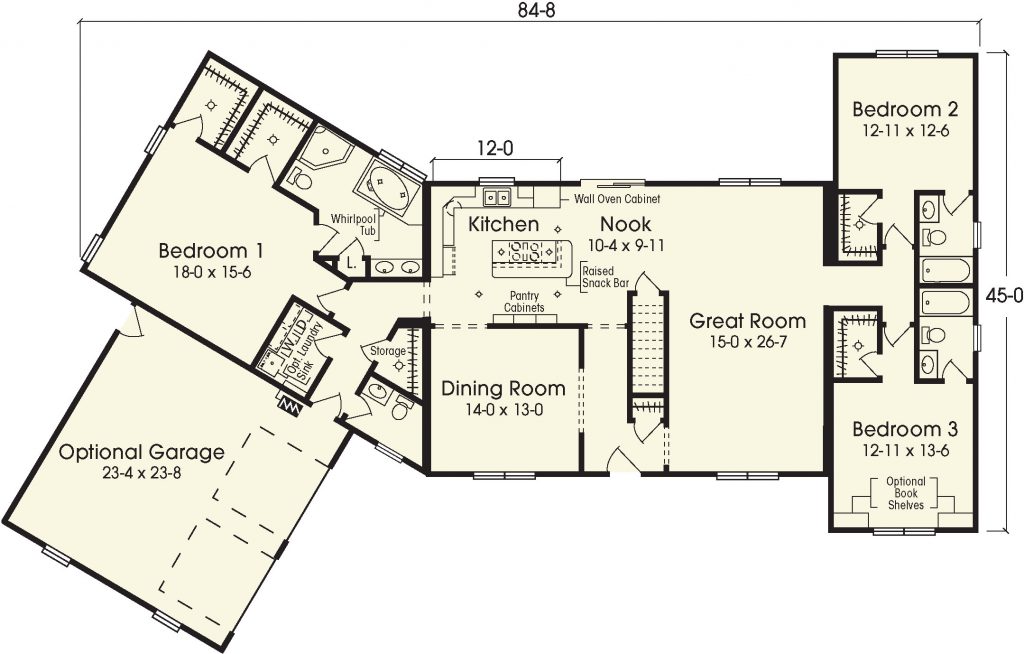
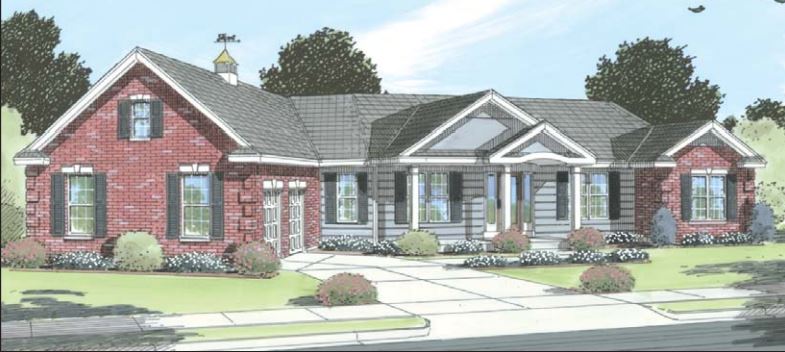
The Parkridge is the perfect plan for families with teens. The Master Suite is really a retreat way off in its own space across the home for the two additional bedrooms. It has his and her walk-in closets, a huge Master Bath with a garden tub and double vanities, and a corner shower. The washer/dryer are conveniently located right outside of the master bedroom. The center of this home is your family’s living space or as some call it the hub of the house. The kitchen flows nicely into the nook and dining room. The two additional bedrooms also have their own private baths with walk-in closets.
Specifications
| Styles: | Traditional |
| Collection: | Custom Select |
| Sq. Ft: | 2411 |
| Bedrooms: | 3 |
| Bathrooms: | 3.5 |
| Levels: | 1 |
| Downloads: | Standard Specs Brochure |
| Budget: | Budget Calculator |
Optional Features
Green CertificationEnergy Star