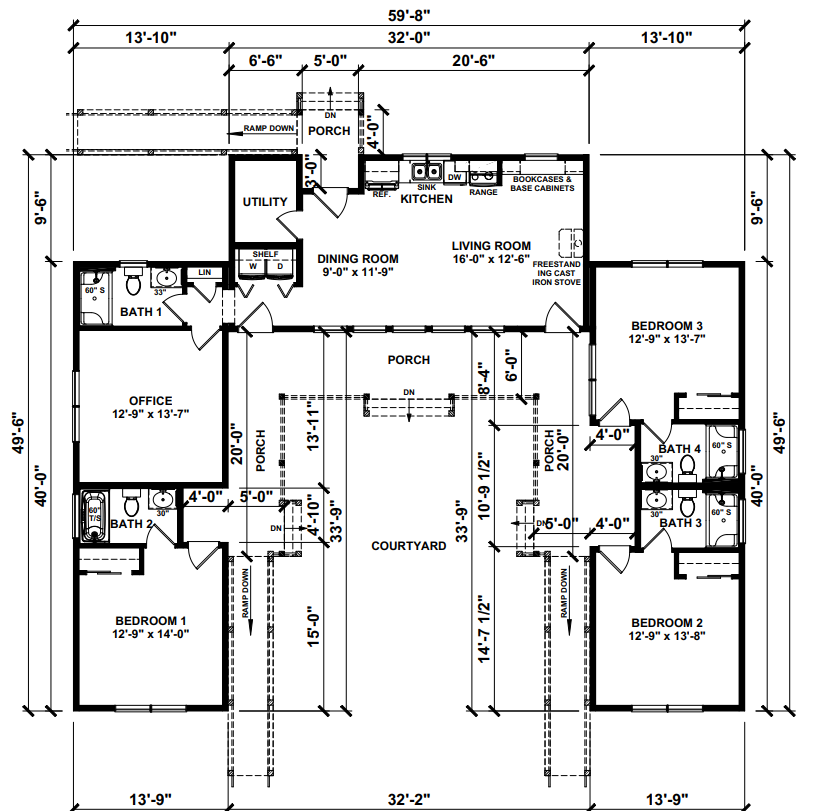
Floor plans
Get Your Budget Now
Find Your Impresa BuyZone
Need Financing?
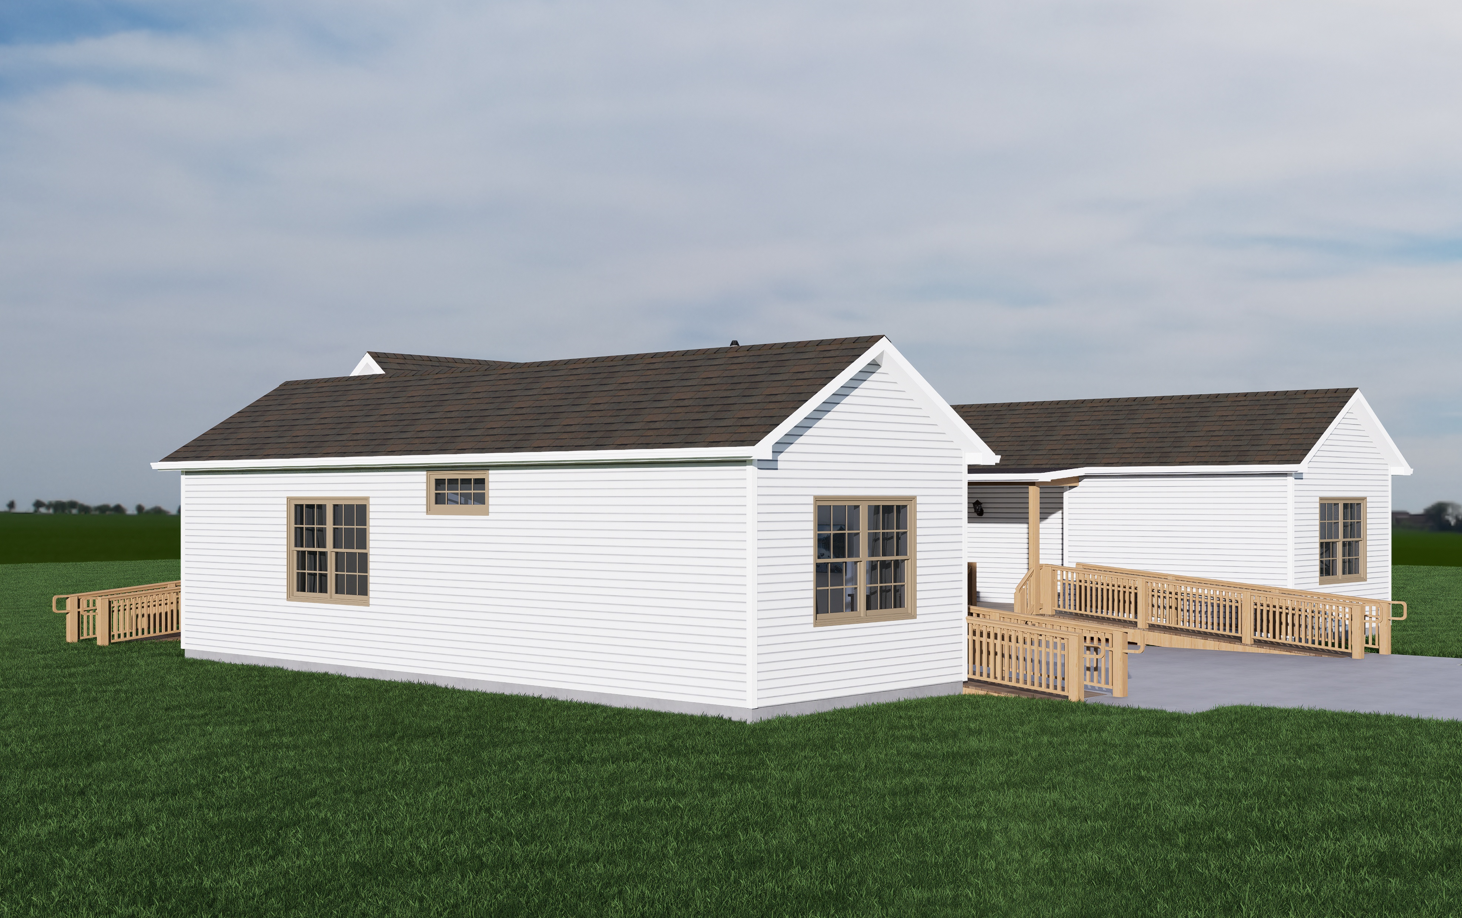
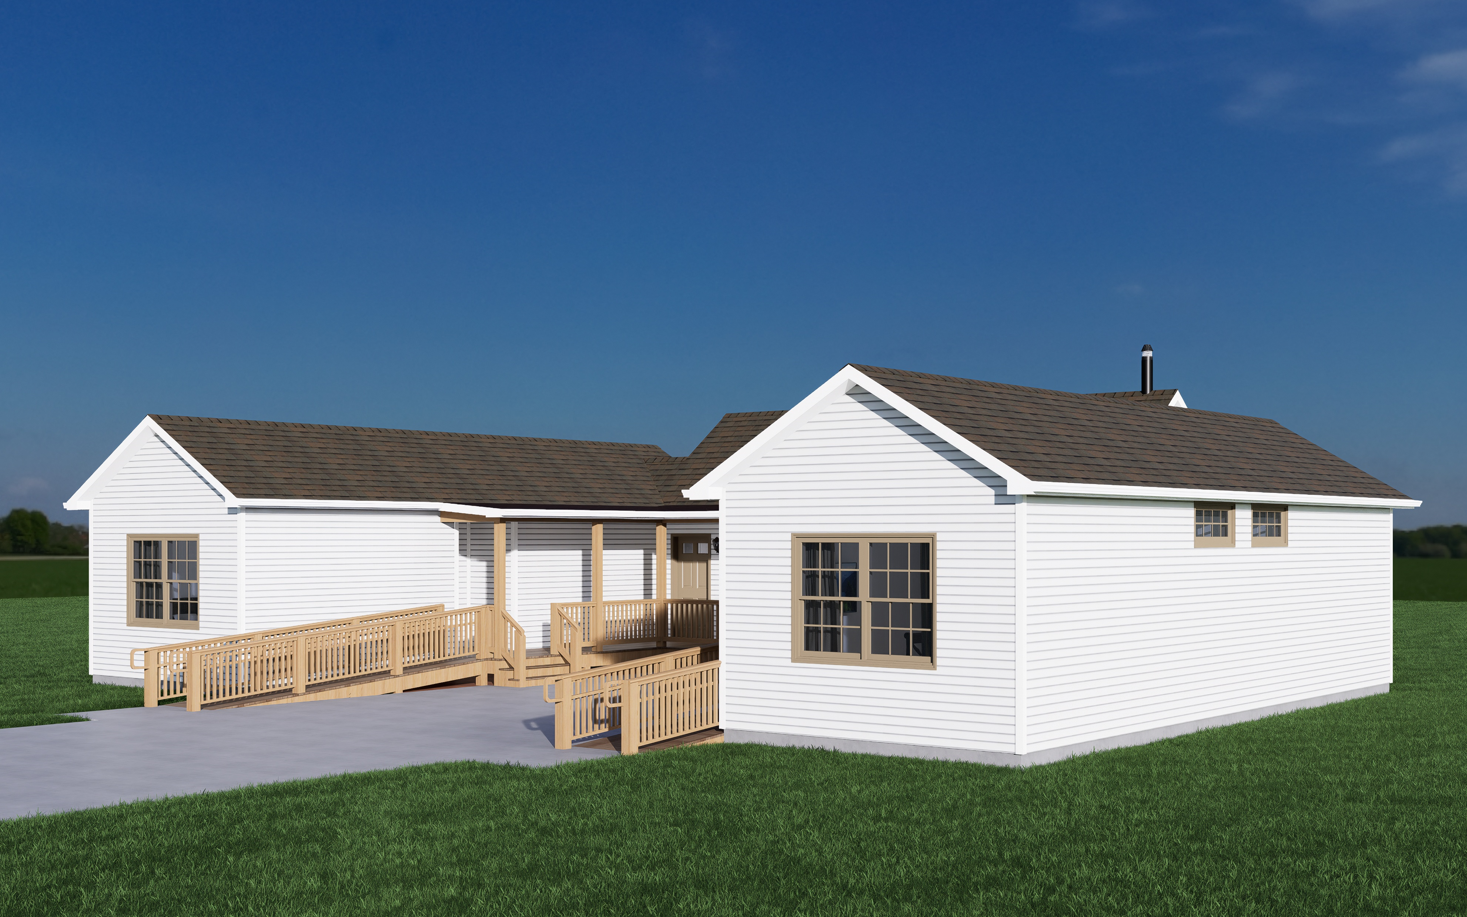
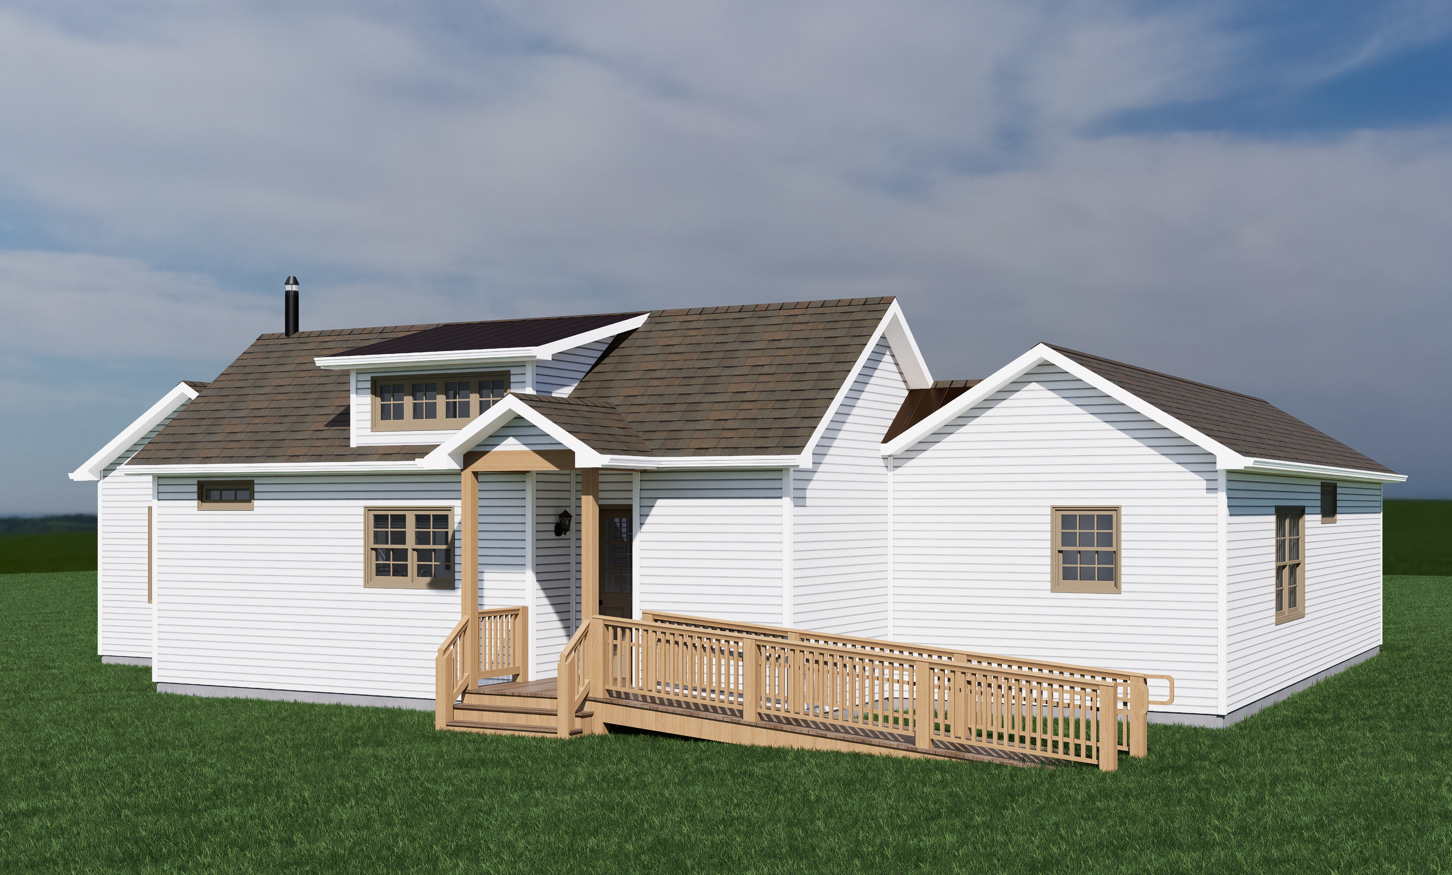
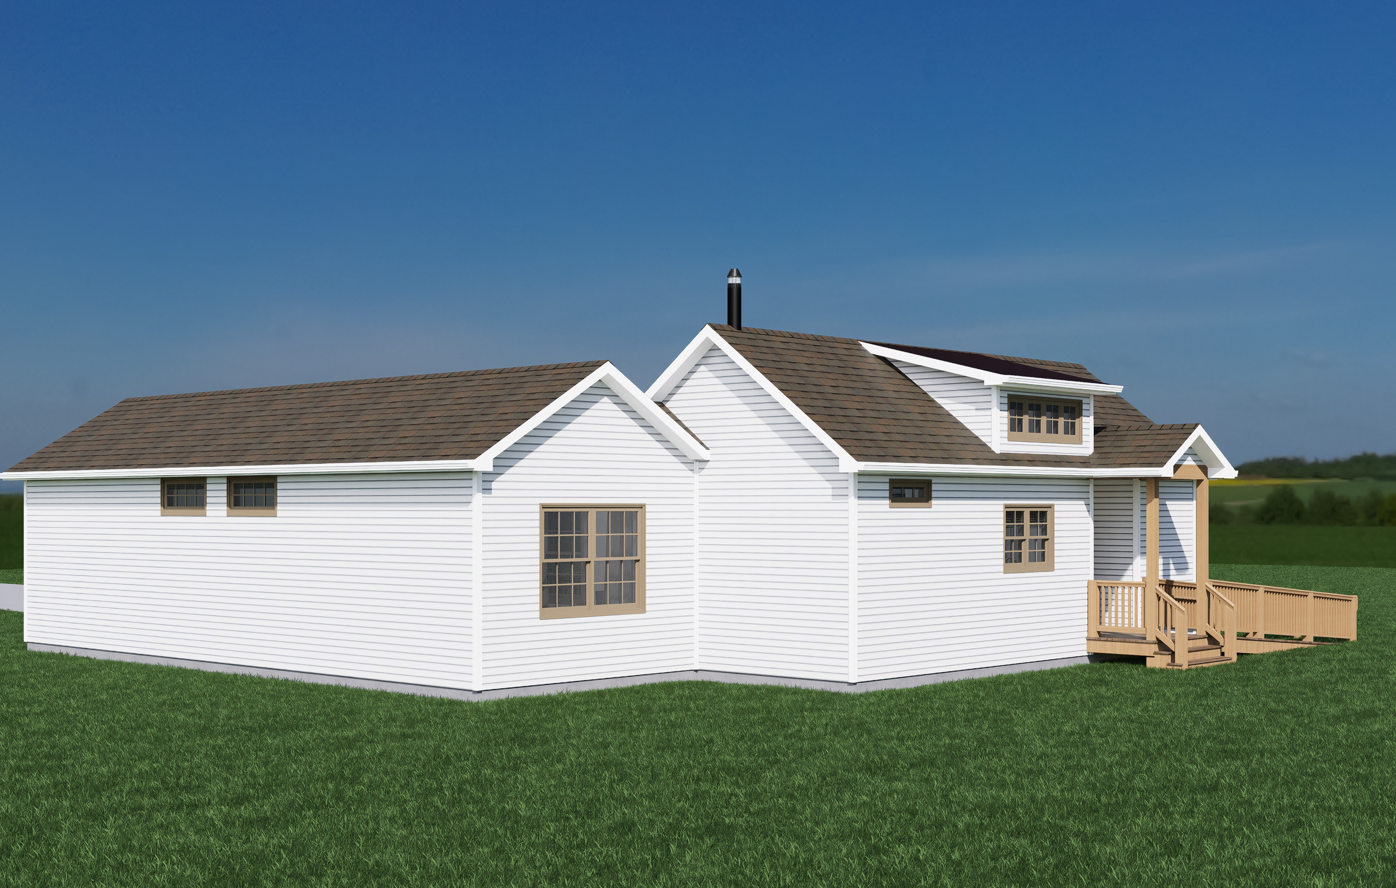
Pahokee - ICH-025
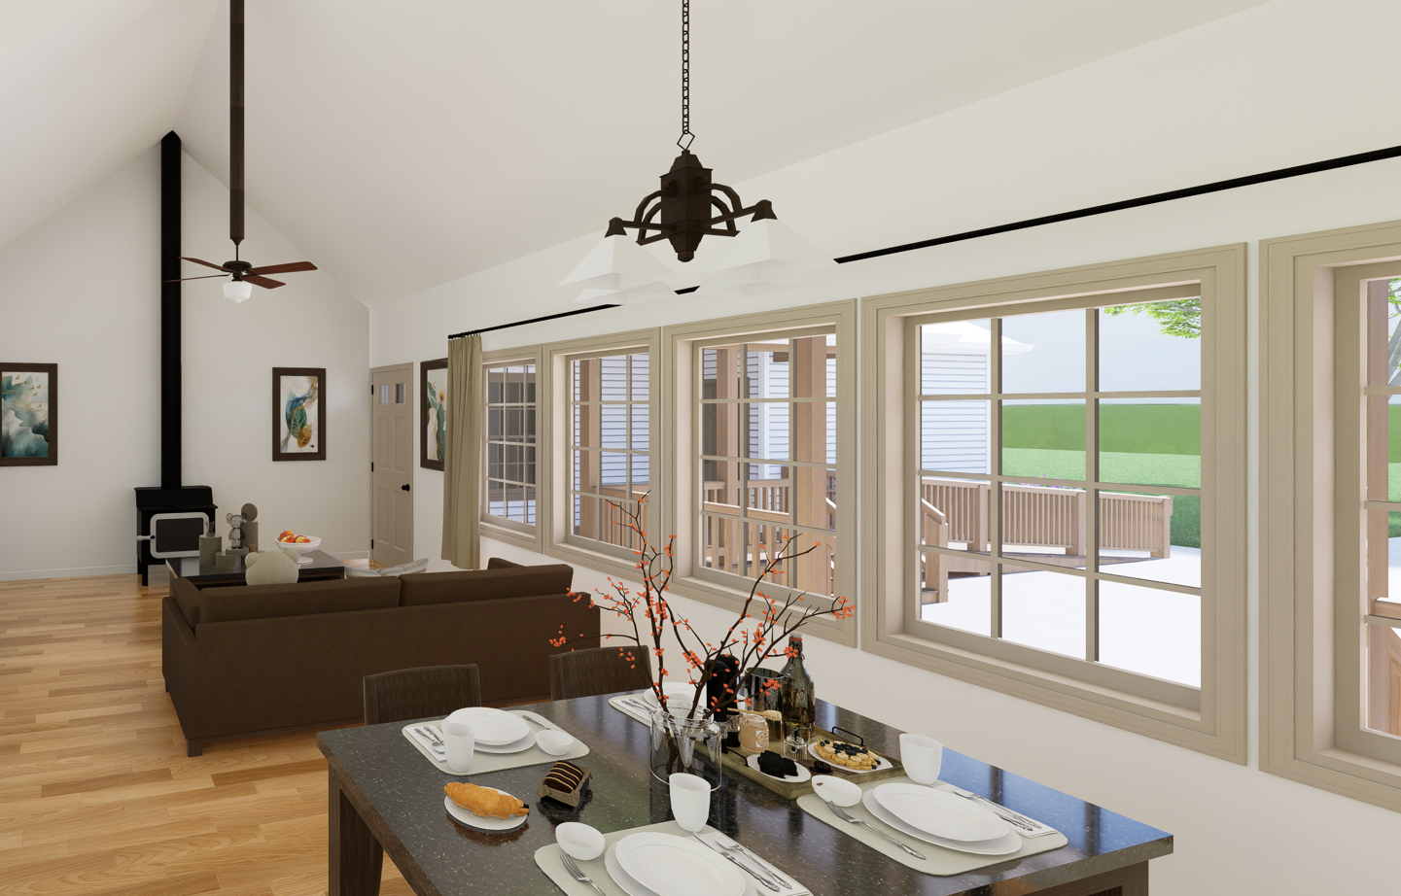
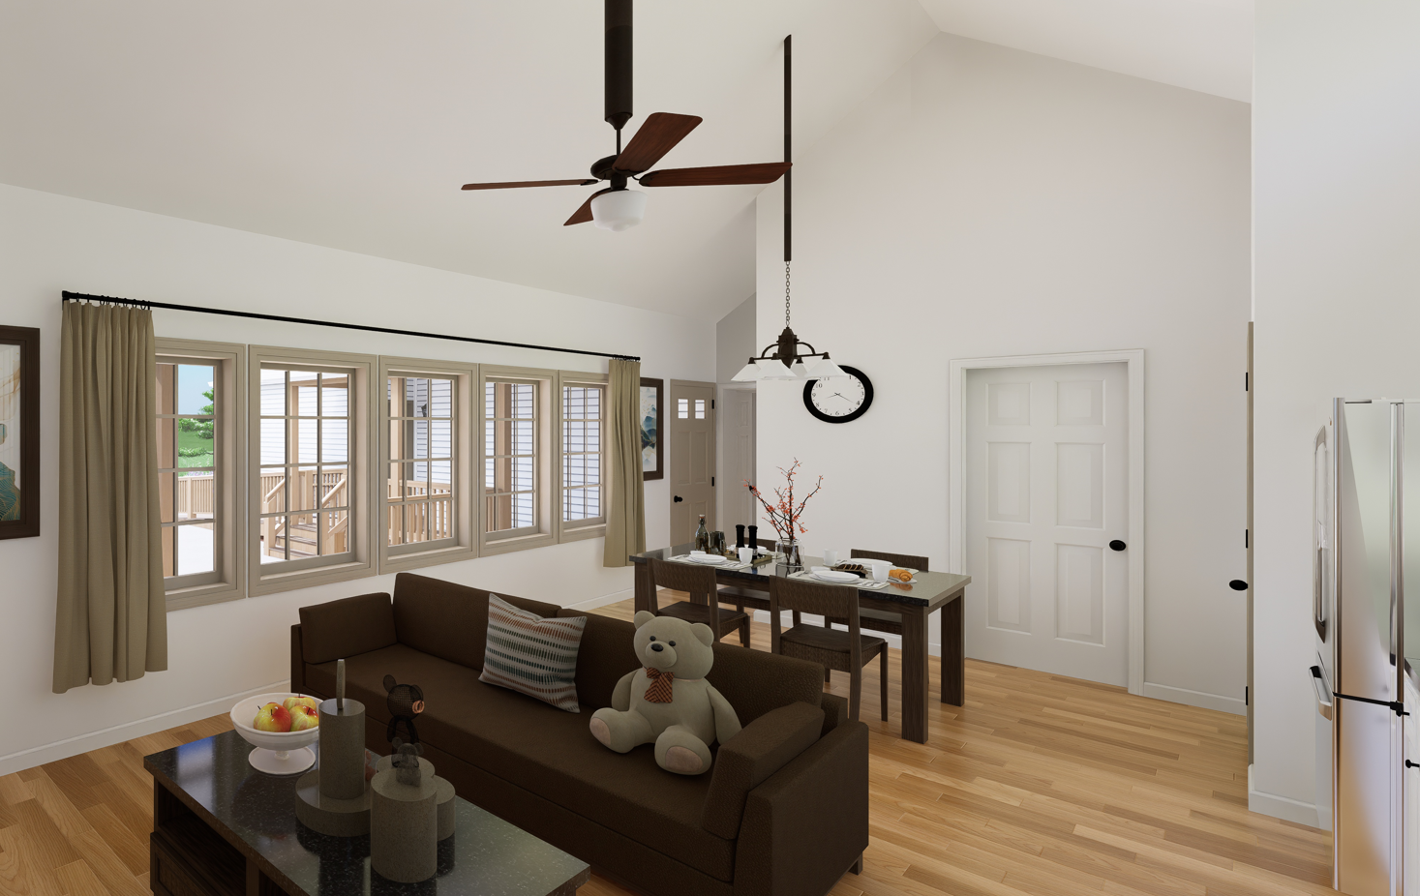
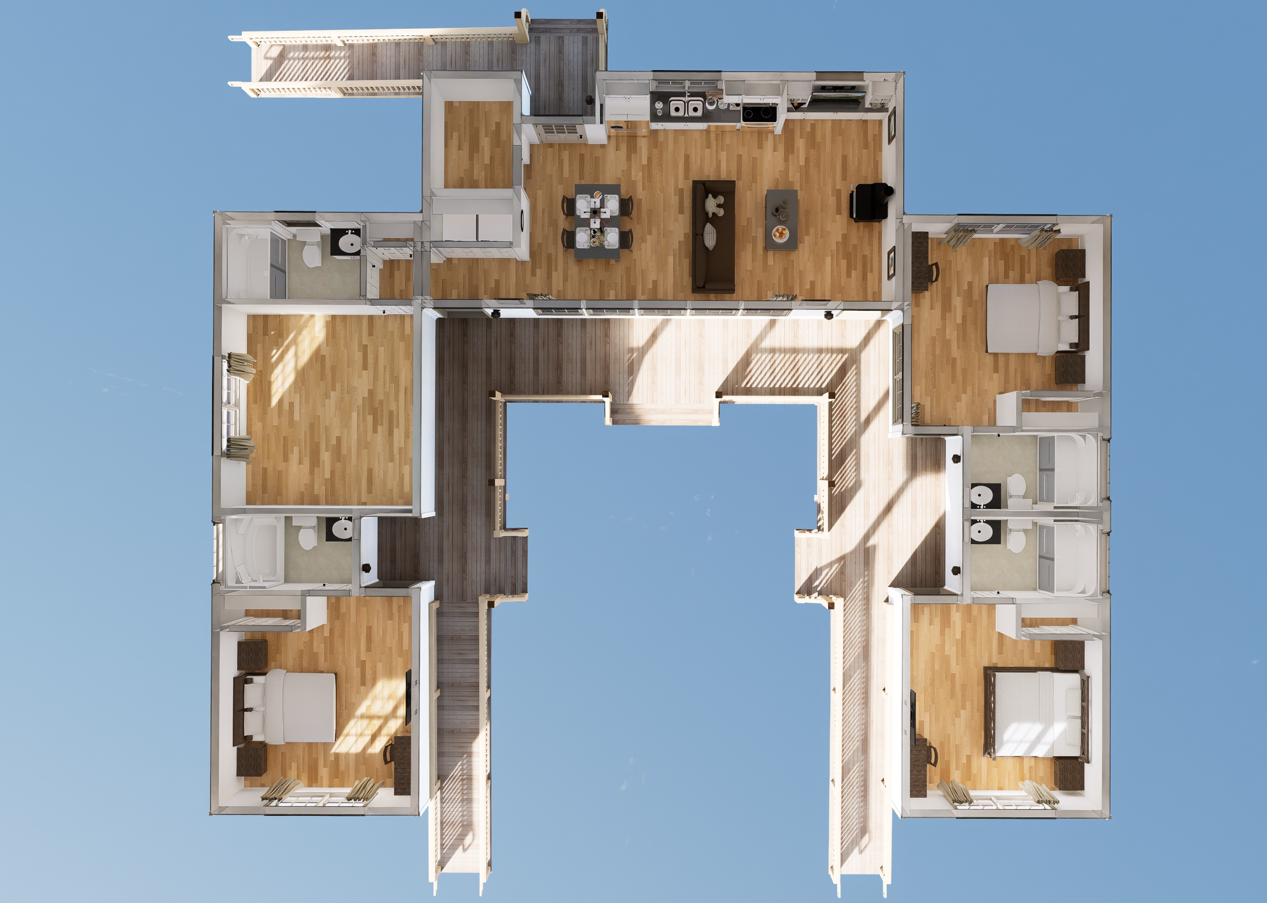
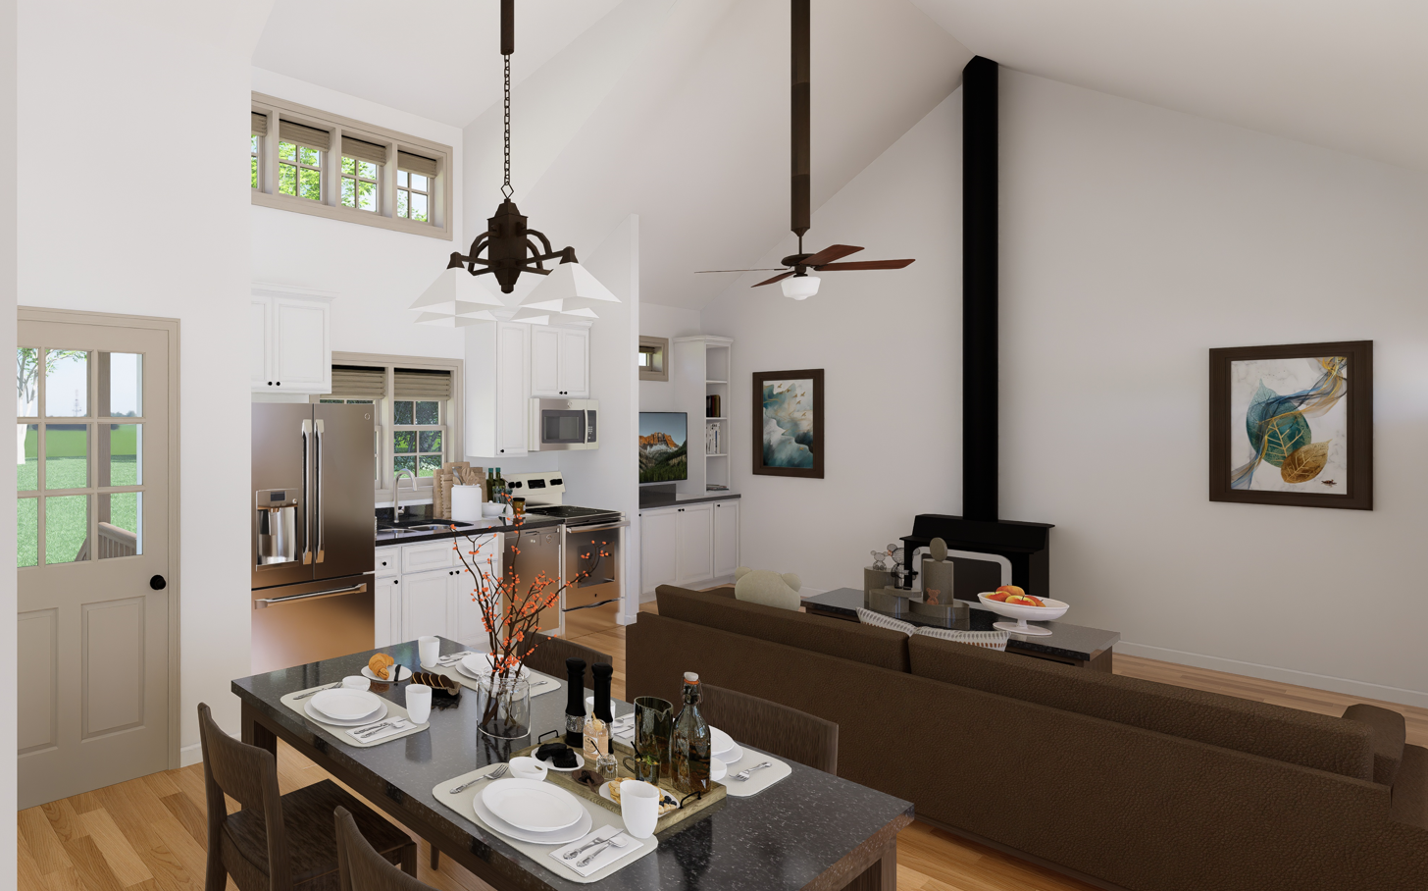
Upon entering the Pahokee, you are greeted by a spacious foyer that flows effortlessly into the heart of the home—the expansive great room. This central living area is bathed in natural light, thanks to strategically placed windows that not only illuminate the space but also provide picturesque views of the surrounding landscape.
The master suite is a sanctuary in itself, featuring a spacious layout, a luxurious ensuite bathroom with dual vanities, and a sizable walk-in closet—a perfect retreat after a long day.
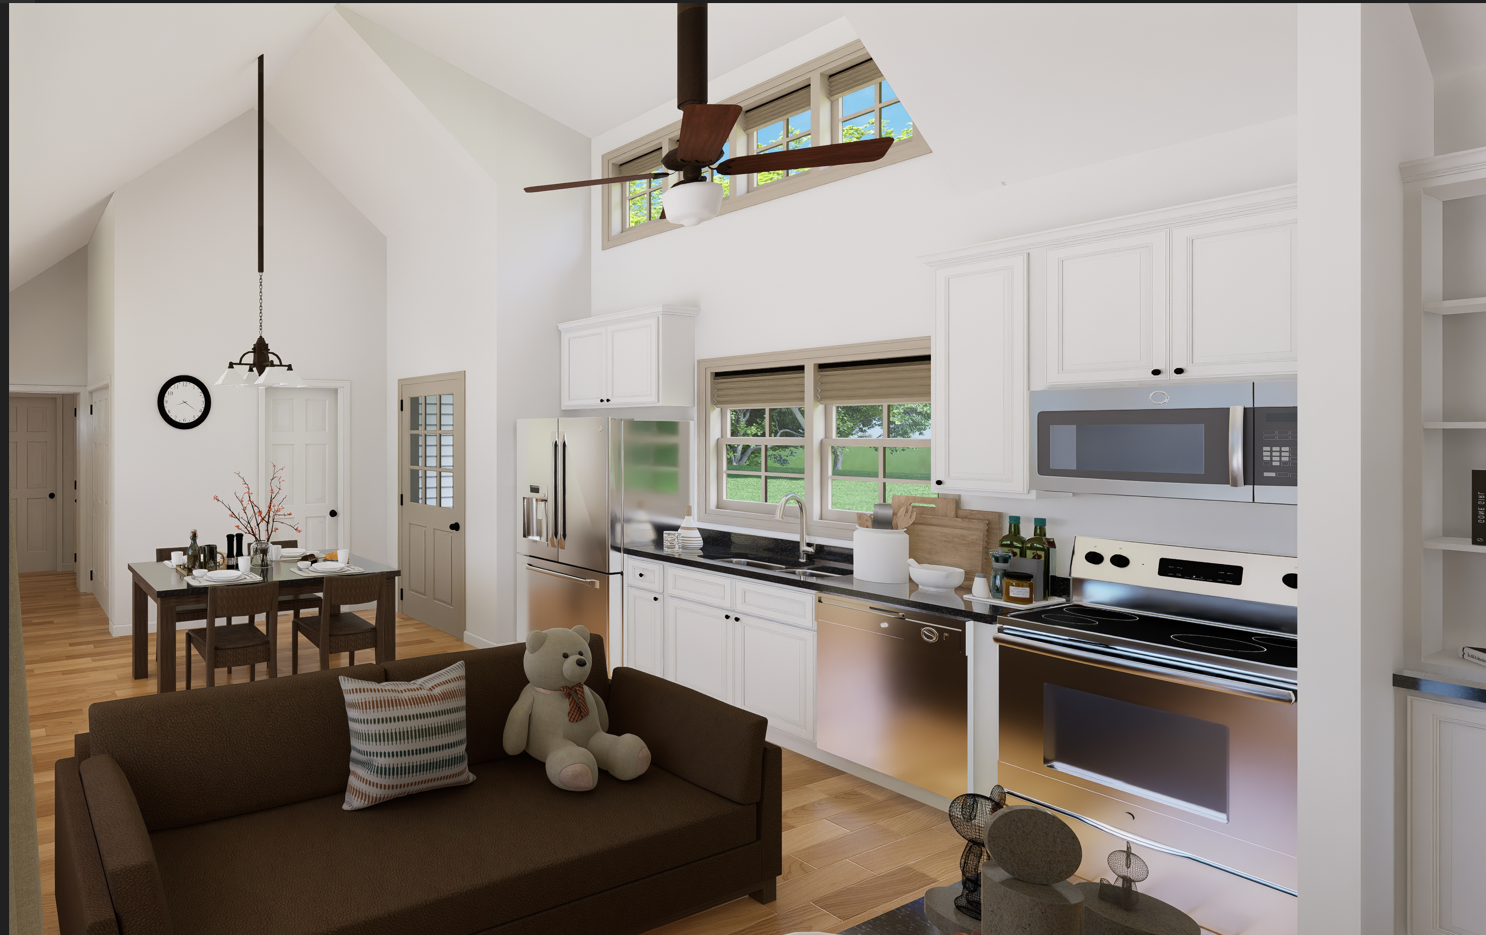
Upgrades Included: Ceramic tile floors in bathrooms, LVP flooring throughout, Hanstone quartz kitchen countertop, painted cabinets.
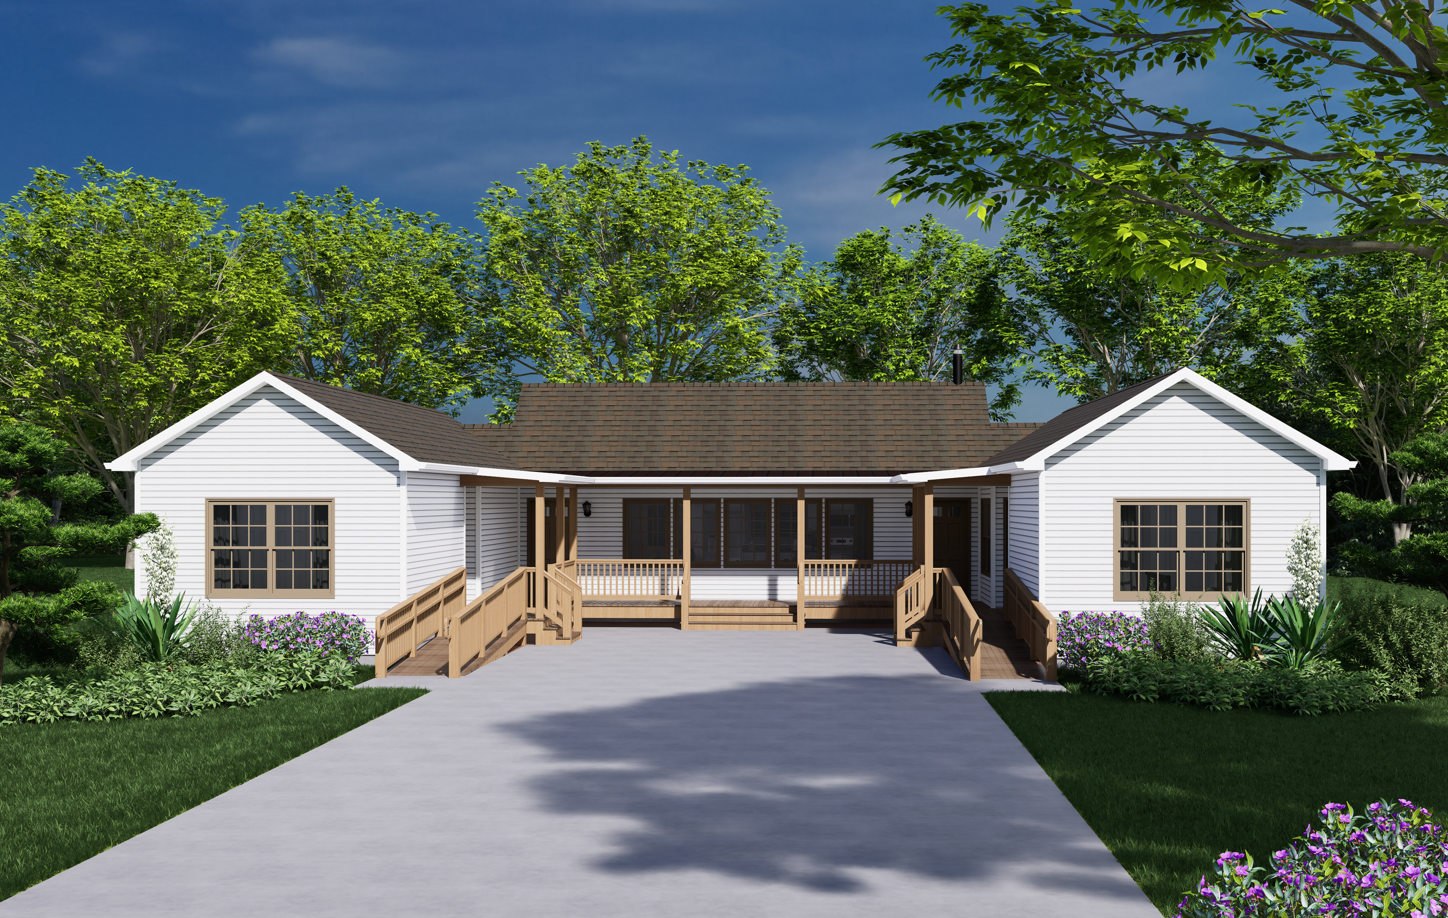
Onsite by Others: porches, metal porch roof and shed dormer roof , pricing is for white windows, no appliances.
Specifications
| Styles: | Traditional |
| Collection: | Impresa Custom |
| Sq. Ft: | 1528 |
| Bedrooms: | 3 |
| Bathrooms: | 4 |
| Levels: | 1 |
| Downloads: | Standard Specs Brochure Blueprint |
| Budget: | Budget Calculator |