Floor plans
Get Your Budget Now
Find Your Impresa BuyZone
Need Financing?
Oneida - AAI-023
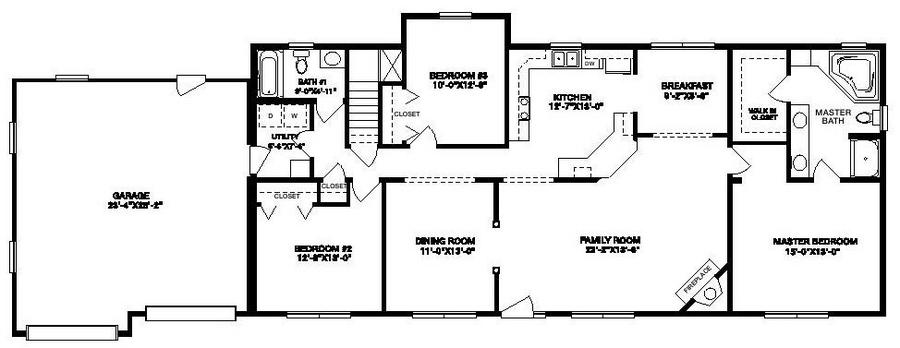
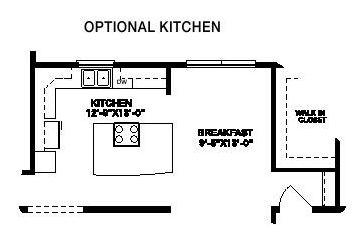
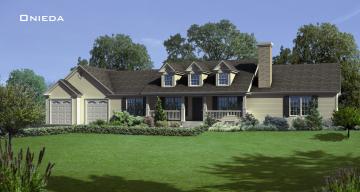
The delightful Onieda plan gives you everything you need for an outstanding lifestyle. Start with the glorious family room, perfect for any occasion and graced with a corner fireplace. A wide counter between the kitchen and family room, a terrific formal dining room and cozy breakfast room add to Onieda’s tantalizing possibilities. An optional kitchen layout expands the breakfast room and adds a center kitchen island. The ambitious master bedroom affords a private retreat made all the more inviting by a grand walk-in closet and soothing master bath complete with shower and whirlpool tub. The Onieda also features a two-car garage, two additional remarkable bedrooms, another full bath and a laundry/utility room.
Specifications
| Styles: | Traditional |
| Collection: | Generation - Ranch |
| Sq. Ft: | 1796 |
| Bedrooms: | 3 |
| Bathrooms: | 2.0 |
| Levels: | 1.0 |
| Downloads: | Standard Specs Brochure Blueprint |
| Budget: | Budget Calculator |
Optional Features
Green CertificationEnergy StarGarage Included