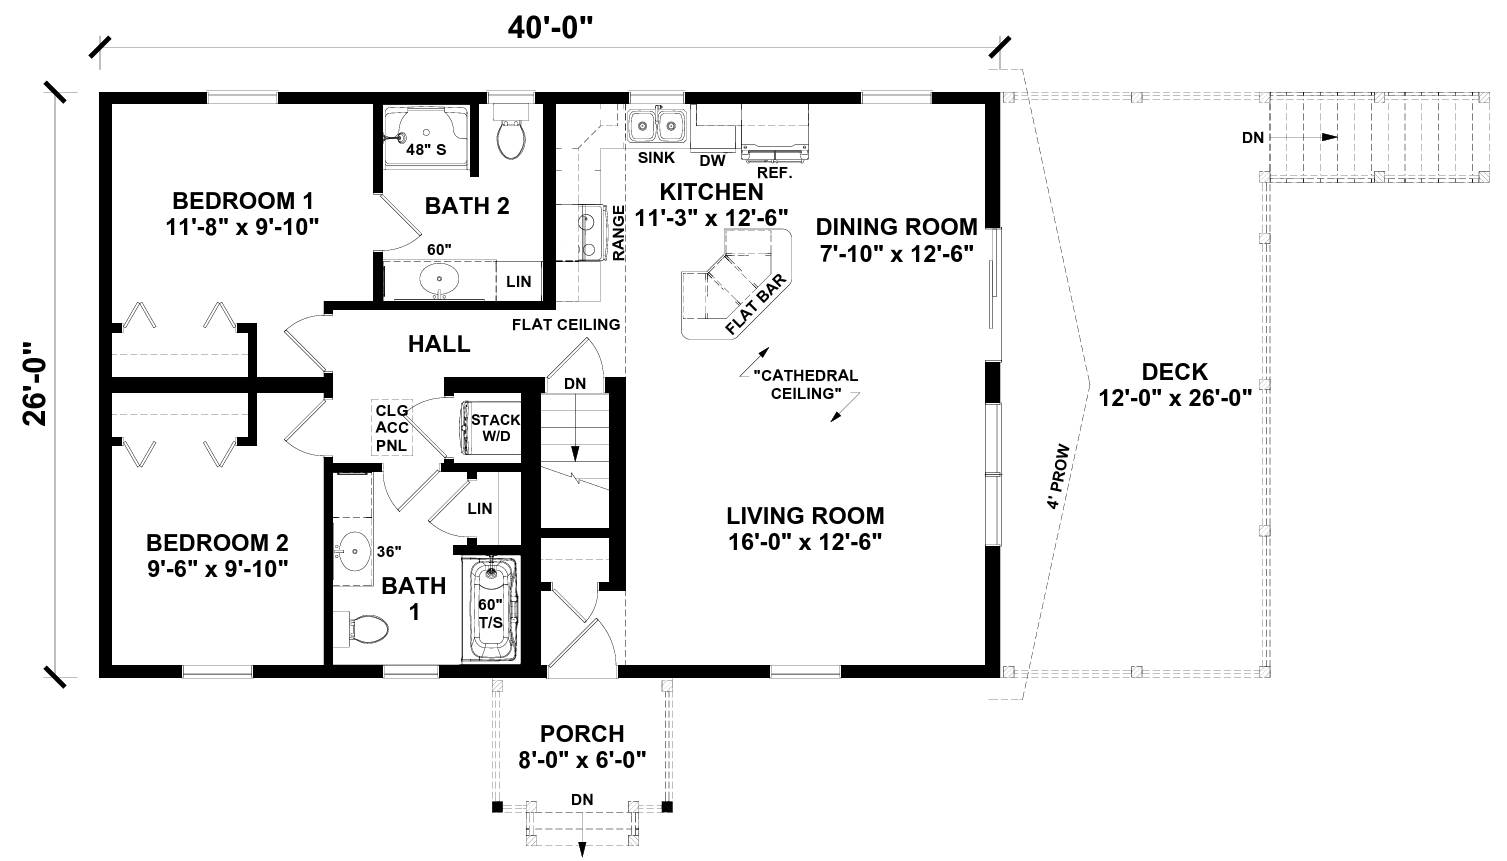
Floor plans
Get Your Budget Now
Find Your Impresa BuyZone
Need Financing?
Ocoee - ICH-067
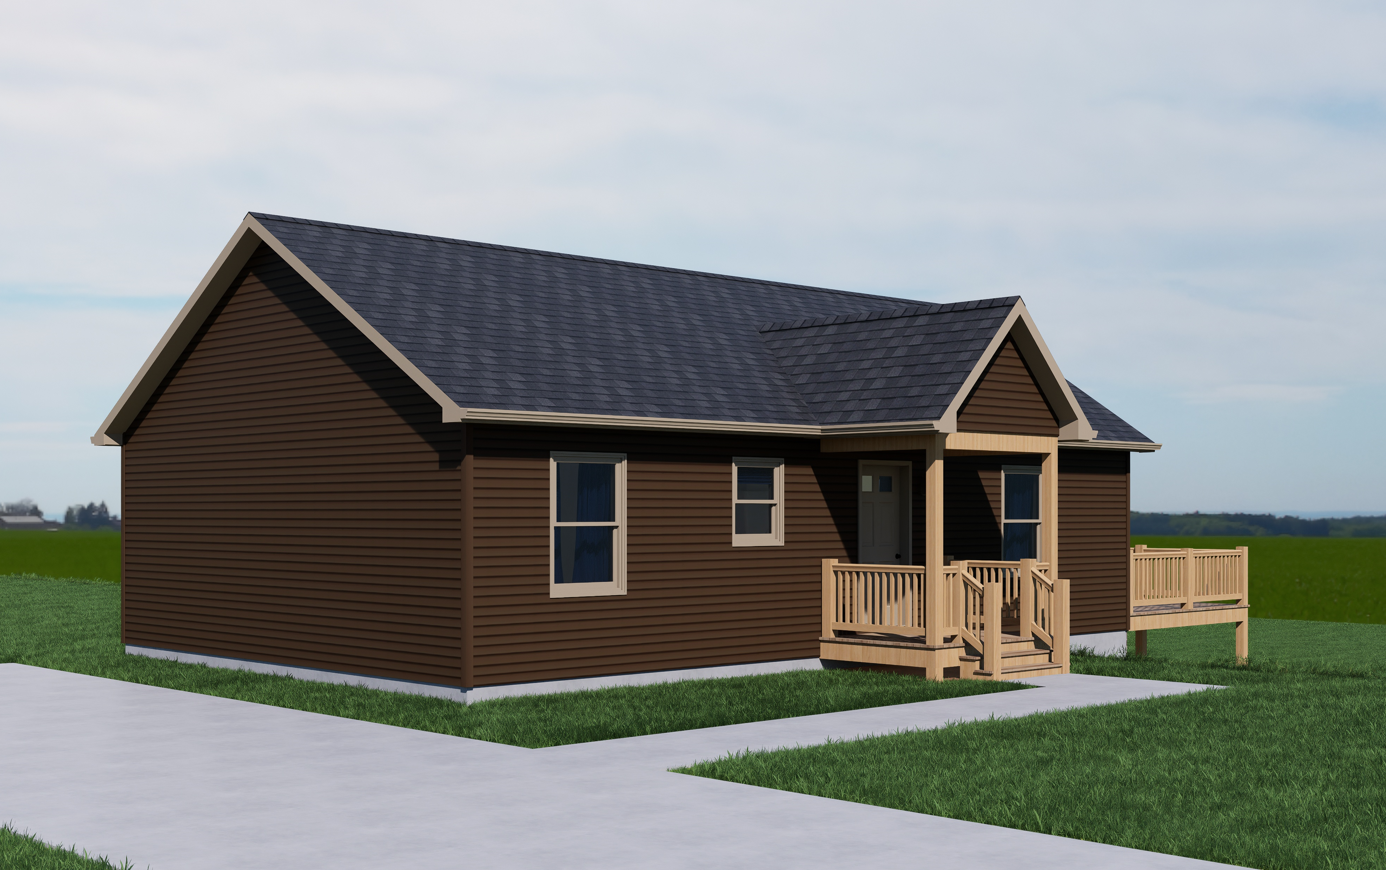
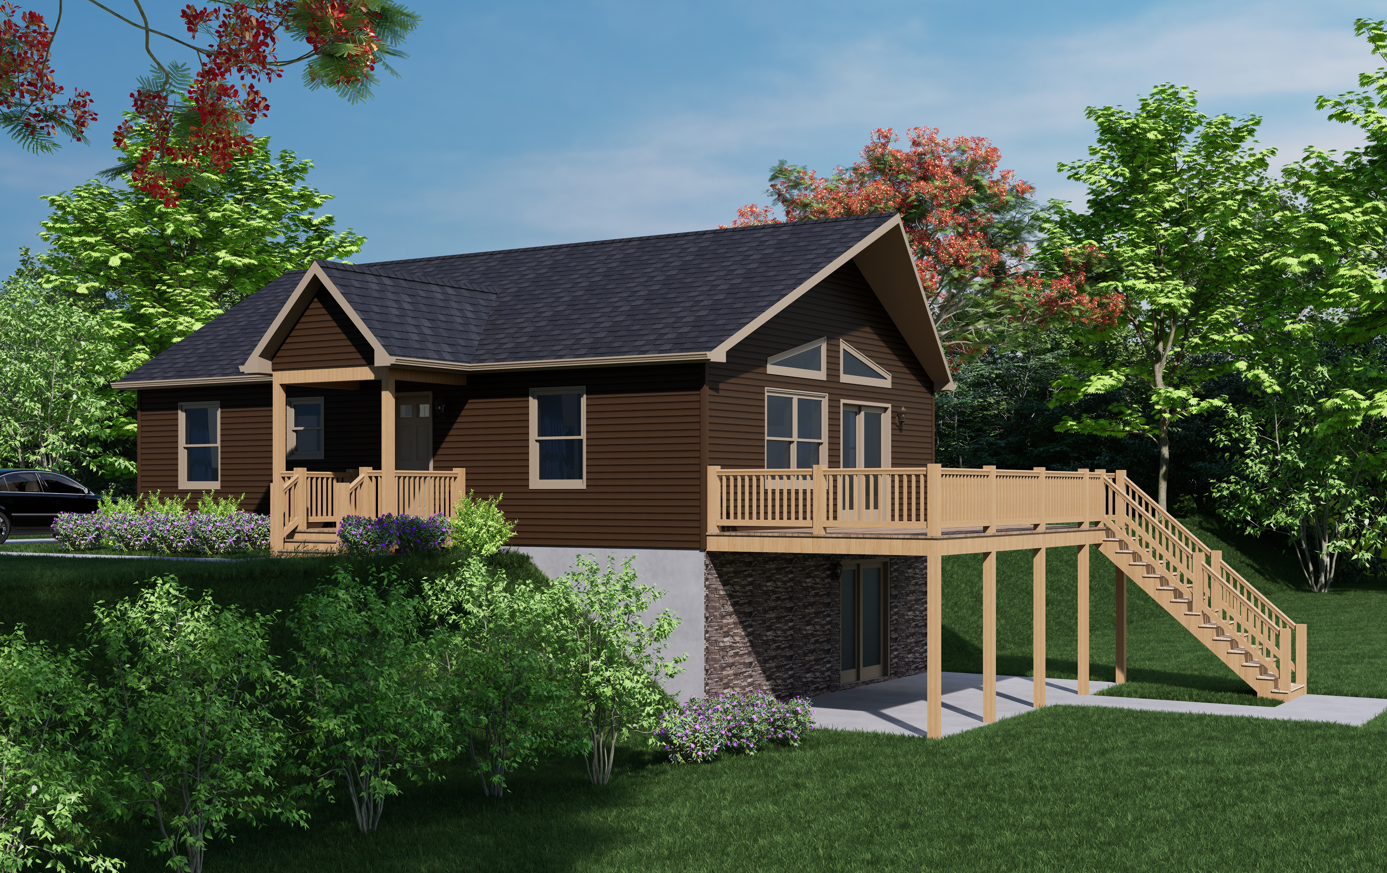
The Ocoee is a charming modular home design that seamlessly blends modern aesthetics with cozy comfort. As you approach the house, its inviting porch welcomes you, hinting at the warmth and relaxation awaiting inside.
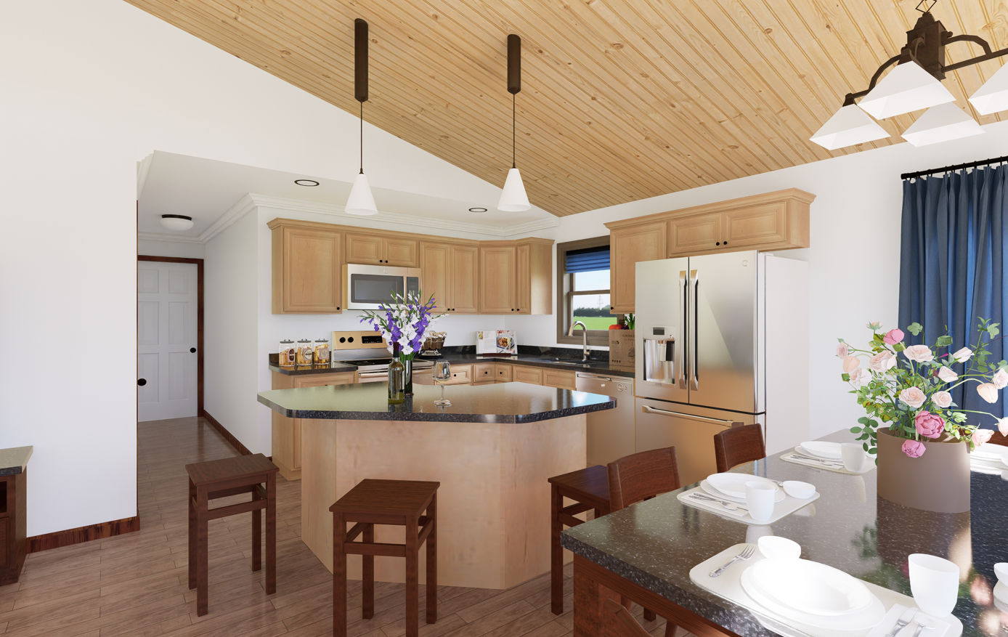
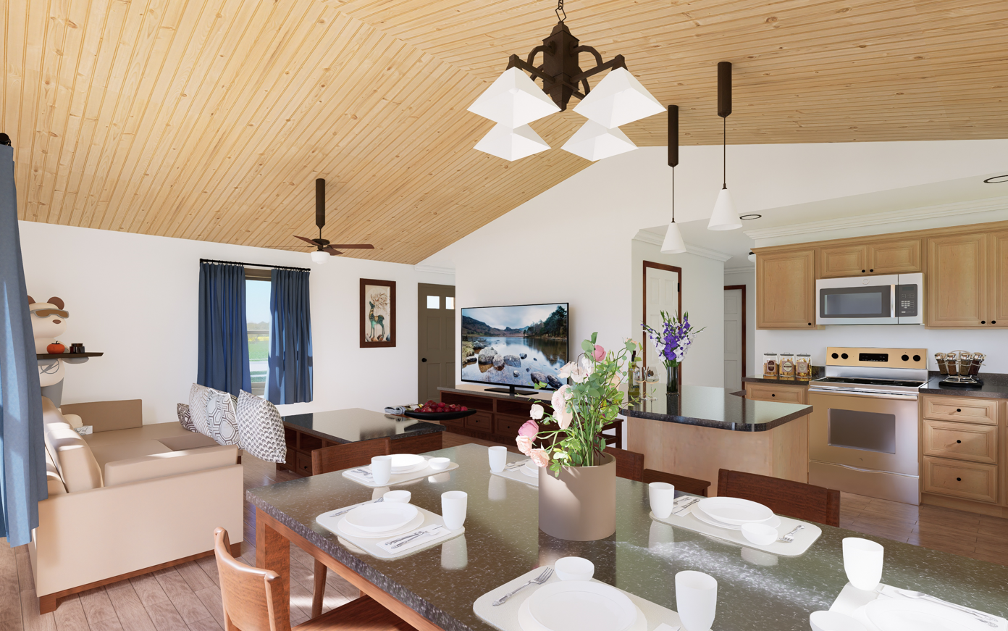
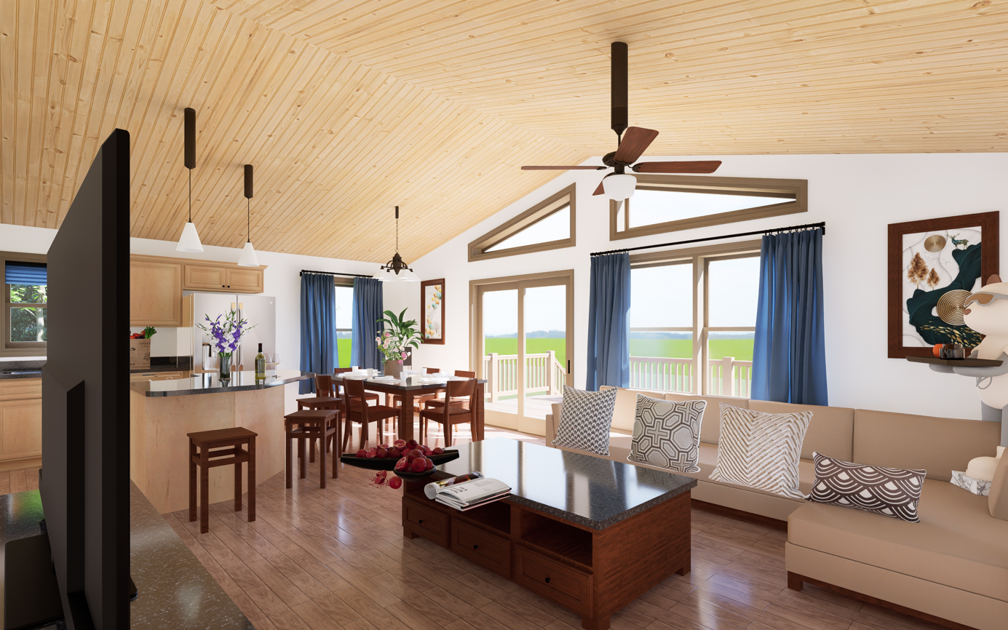
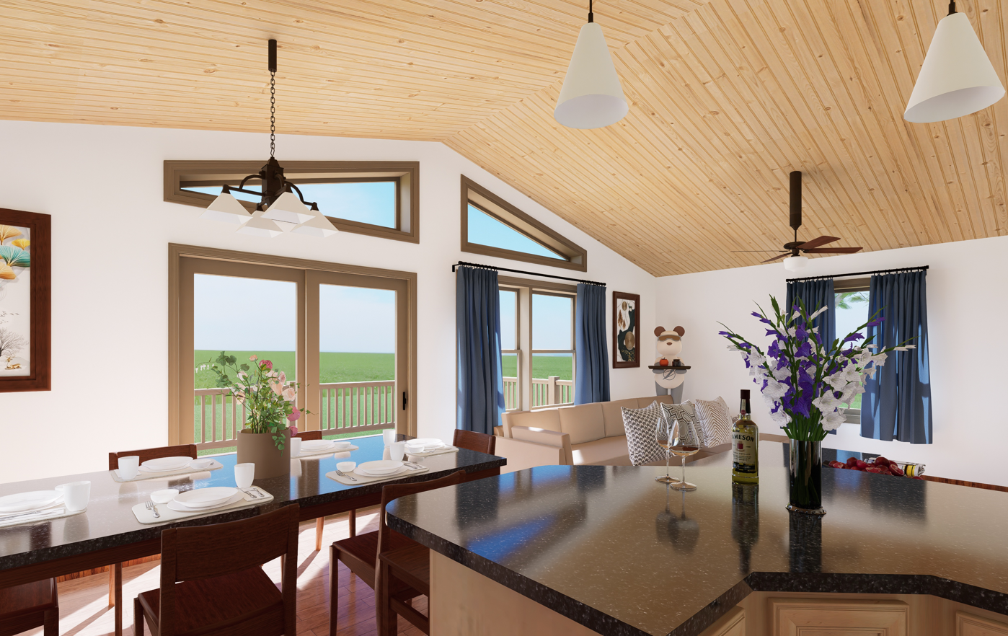
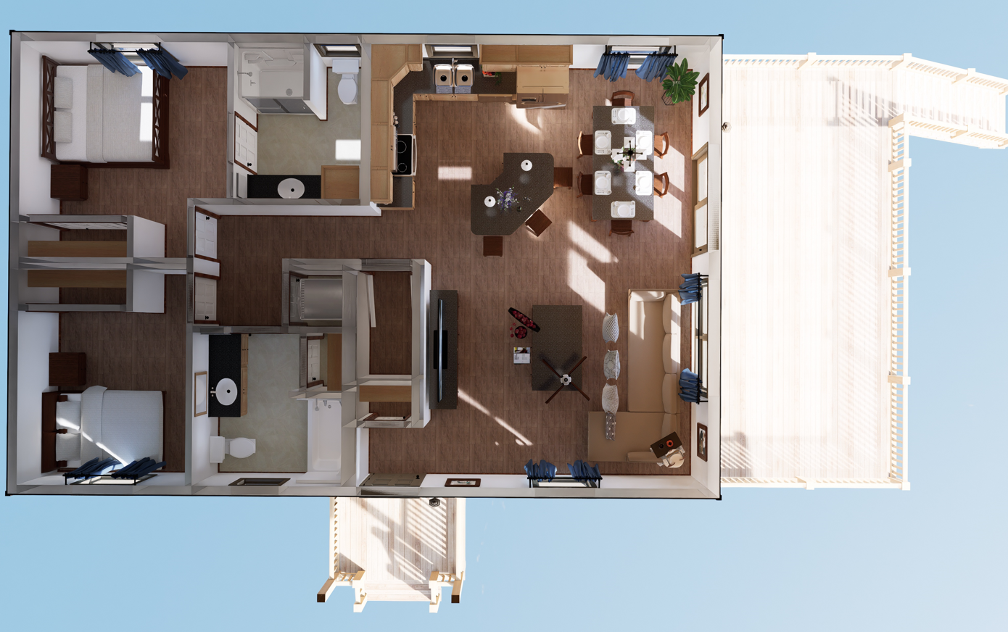
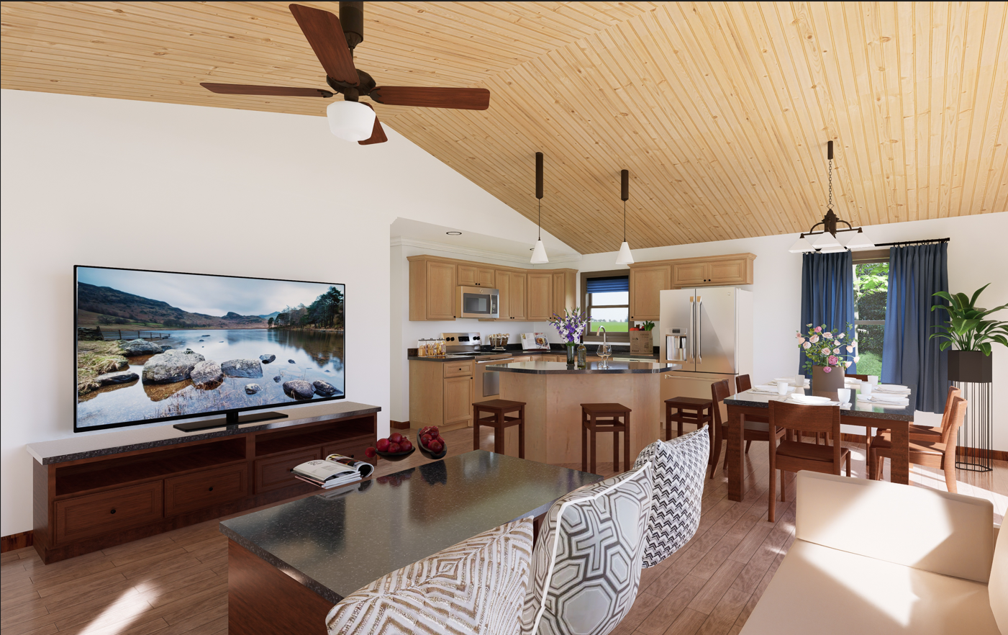
Entering through the front door, you step into a spacious living area that serves as the heart of the home. Large windows flood the room with natural light, illuminating the elegant hardwood floors and accentuating the airy ambiance. The open floor plan effortlessly connects the living space to the kitchen and dining area, promoting fluid interaction and a sense of togetherness.
Upgrades Included: LVP flooring throughout, quartz countertop, painted cabinets, deluxe color siding, electric baseboard heating.
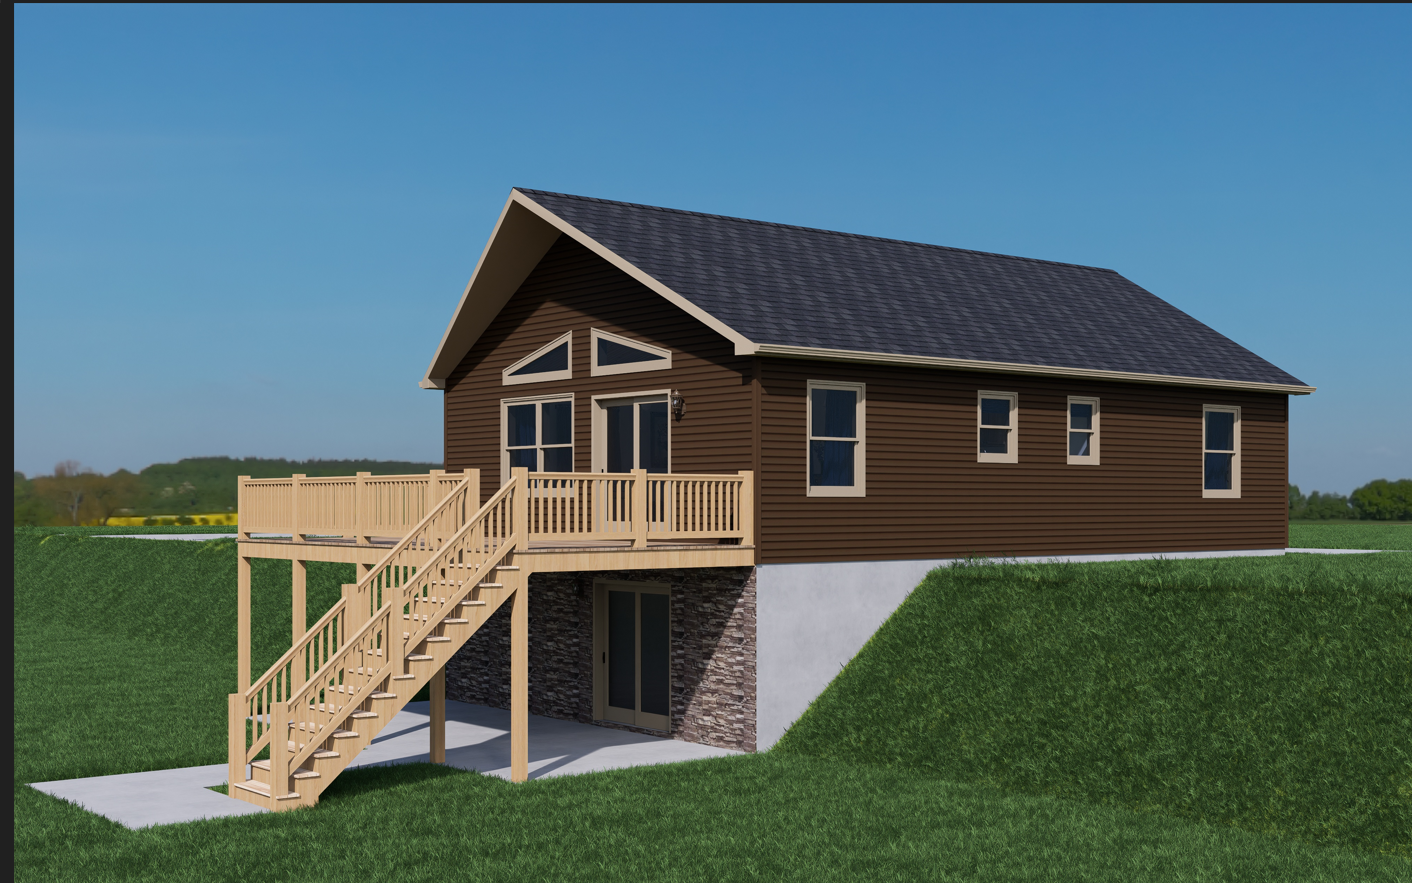
Onsite by Others: Wood ceiling, deck, stone for foundation. Appliances not included.
Specifications
| Styles: | Traditional |
| Collection: | Impresa Custom |
| Sq. Ft: | 1040 |
| Bedrooms: | 2 |
| Bathrooms: | 2 |
| Levels: | 1 |
| Downloads: | Standard Specs Brochure Blueprint |
| Budget: | Budget Calculator |