Floor plans
Get Your Budget Now
Find Your Impresa BuyZone
Need Financing?
Ocean View - CLS-009
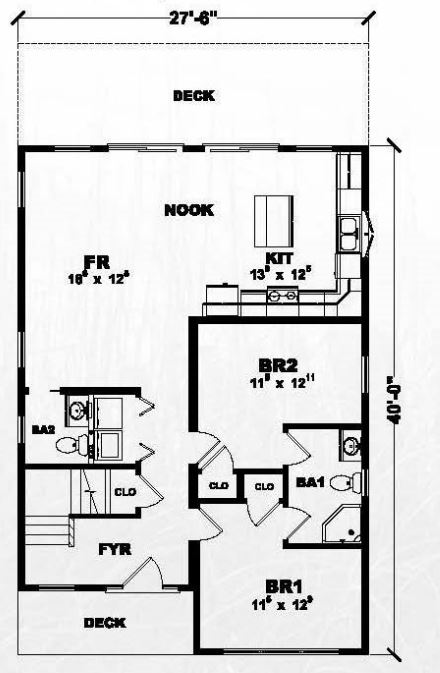
The Ocean View home plan is a contemporary one and a half-story home. This design features 2 bedrooms and 1.5 bathrooms. The first floor of the home has an open-concept living space and kitchen with a large center island and breakfast nook. The living room is perfect for entertaining and has sliding doors that lead out to the backyard. The first floor also includes a half-bathroom, and a laundry room.
The master bedroom and bedroom #2 are located on the main level and share a full bathroom.
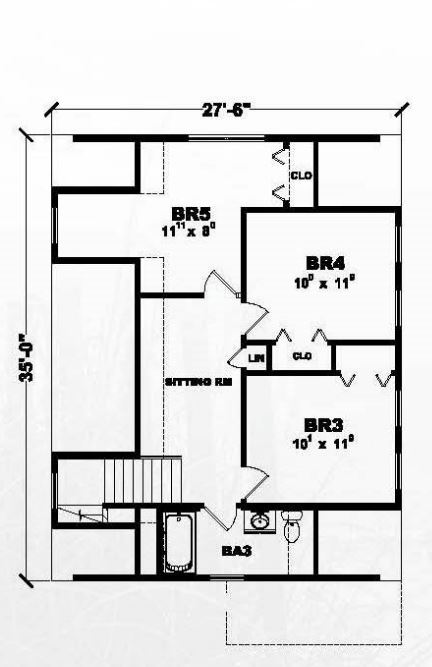
A proposed second floor of the Ocean View plan could feature three bedrooms and a full bathroom, with a sitting area.
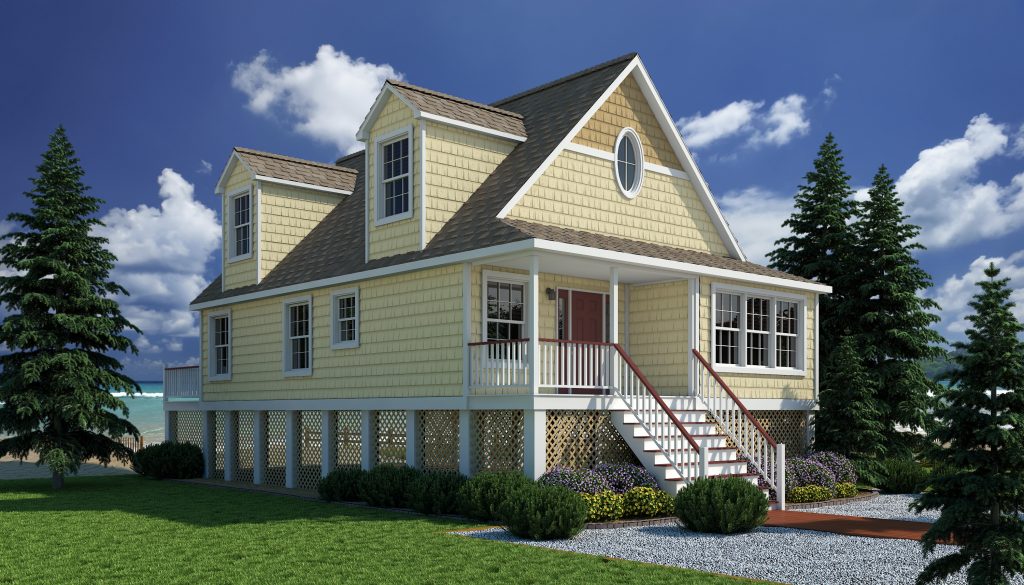
The exterior of the Ocean View plan is modern and eye-catching with clean lines, a gabled roof, and a covered front porch. The home also has the option (off site builder) for a deck on the back of the house. With its spacious layout and stylish design, the Ocean View plan is a great choice for those looking for a contemporary family home.
Specifications
| Styles: | Coastal Traditional |
| Collection: | Coastal |
| Sq. Ft: | 1031 |
| Bedrooms: | 2 |
| Bathrooms: | 1.5 |
| Levels: | 1.5 |
| Downloads: | Standard Specs Brochure |
| Budget: | Budget Calculator |