Floor plans
Get Your Budget Now
Find Your Impresa BuyZone
Need Financing?
Montross - NLE-103
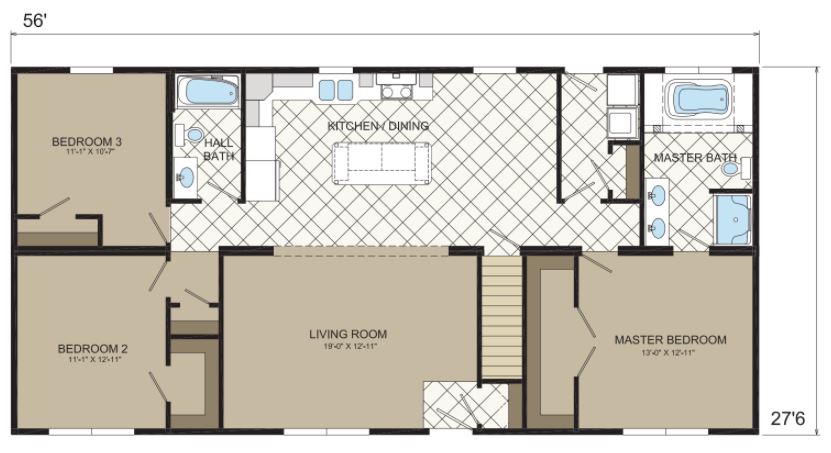
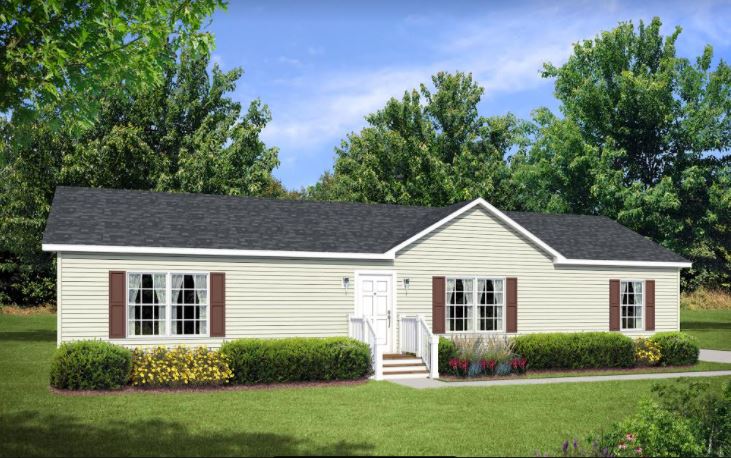
As you enter the Montross, you step into a welcoming foyer that leads directly into the open-concept living area. The spacious living room serves as the central gathering space, offering plenty of room for furniture arrangement and relaxation. Large windows allow natural light to fill the room, creating a bright and inviting atmosphere. Adjacent to the living room is the dining area, which provides a dedicated space for family meals and socializing. The dining area seamlessly flows into the kitchen, which is designed for both functionality and style. The kitchen features a practical layout with ample counter space, modern appliances, and a center island that can serve as a breakfast bar or an additional workspace.
Specifications
| Styles: | Traditional |
| Collection: | Edge Collection |
| Sq. Ft: | 1540 |
| Bedrooms: | 3 |
| Bathrooms: | 2 |
| Levels: | 1 |
| Downloads: | Standard Specs Brochure |
| Budget: | Budget Calculator |
Optional Features
Energy StarGarage Included