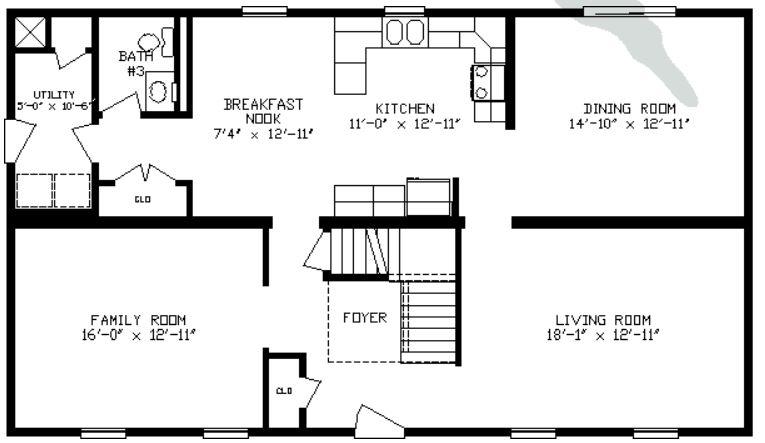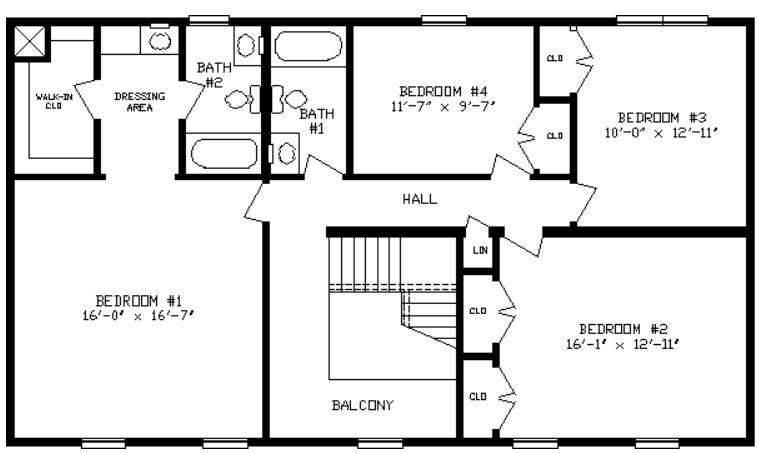
Floor plans
Get Your Budget Now
Find Your Impresa BuyZone
Need Financing?
Montgomery I - AHT-043
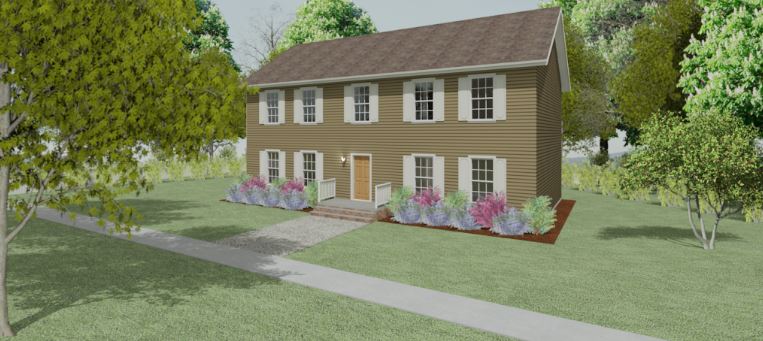
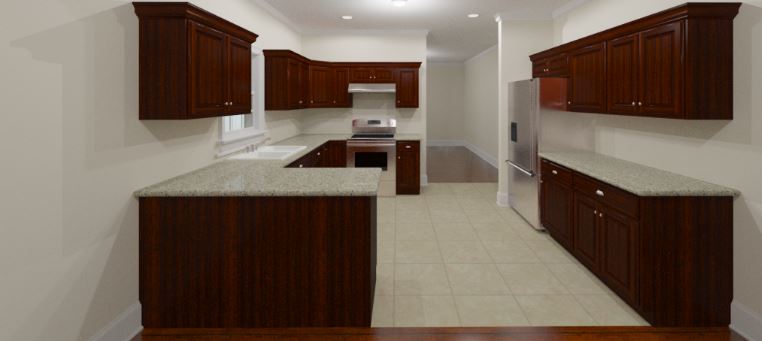
This Colonial Style home has the formal look on the outside but designed for family living on the inside. The kitchen, breakfast nook and dining room are all open to one another with the dining room having sliding glass doors to the outside for the family that loves to have cook-outs. There is a nice window above the sink so that you can enjoy the view while washing vegetables. Second floor hosts a master suite plus 3 additional bedrooms and a full bath.
Specifications
| Styles: | Traditional |
| Collection: | Apex Series |
| Sq. Ft: | 2640 |
| Bedrooms: | 4 |
| Bathrooms: | 2.5 |
| Levels: | 2.0 |
| Downloads: | Standard Specs Brochure |
| Budget: | Budget Calculator |
Optional Features
Green CertificationEnergy Star