Floor plans
Get Your Budget Now
Find Your Impresa BuyZone
Need Financing?
Montgomery B - SMS-010
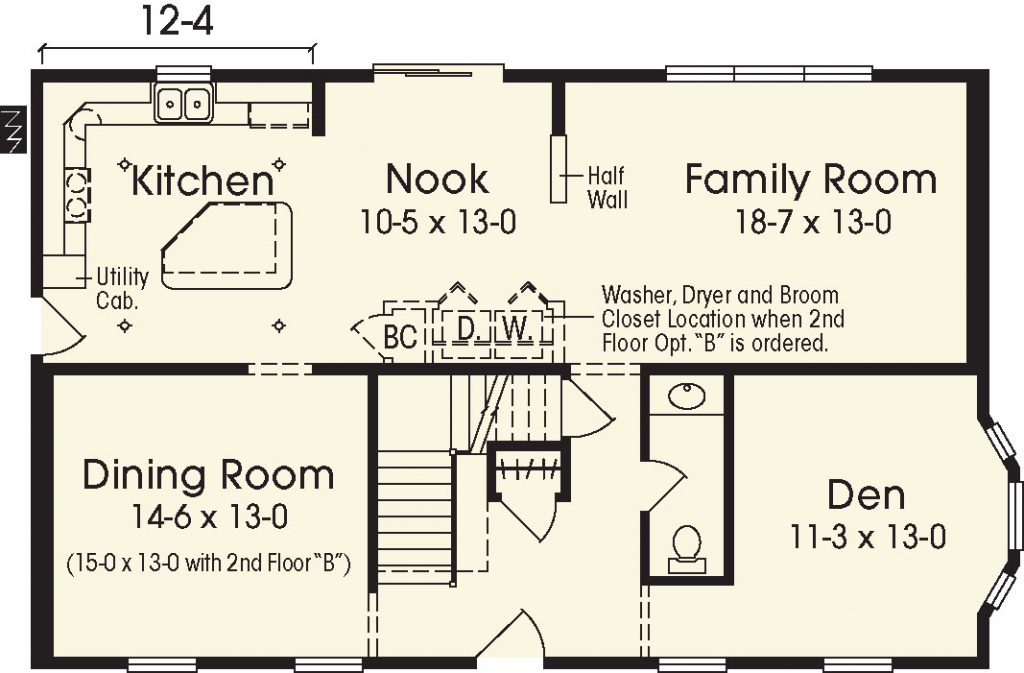
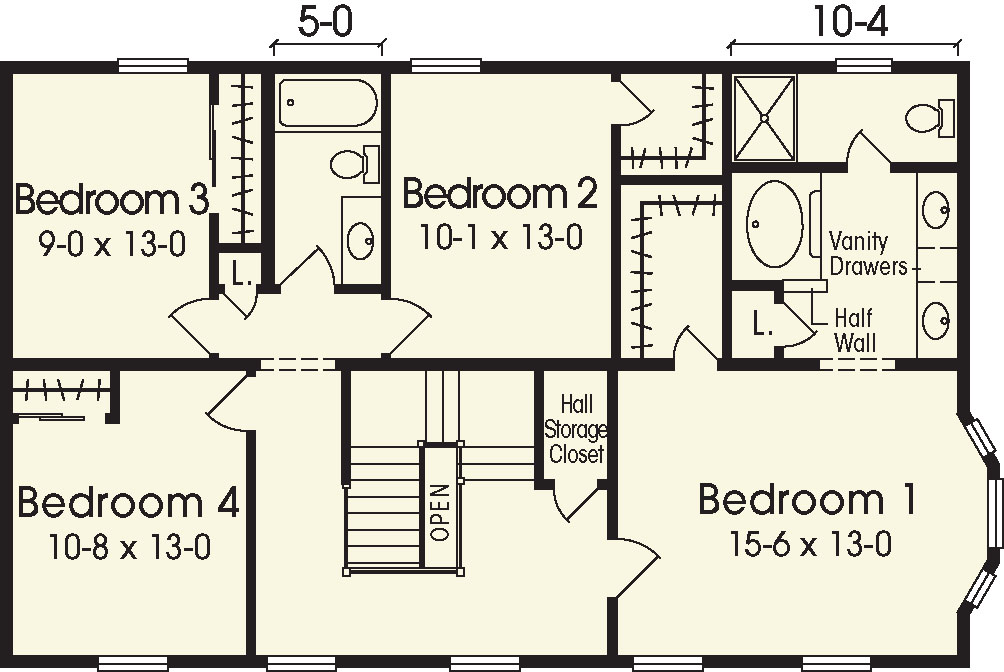
The Montgomery B is a Colonial Style home plan and has a formal look to it. You have both formal and casual living space in this home. The kitchen, breakfast nook, and family room are all in am open space and great for family living. There is a formal dining room for your dinner parties or holiday gatherings.
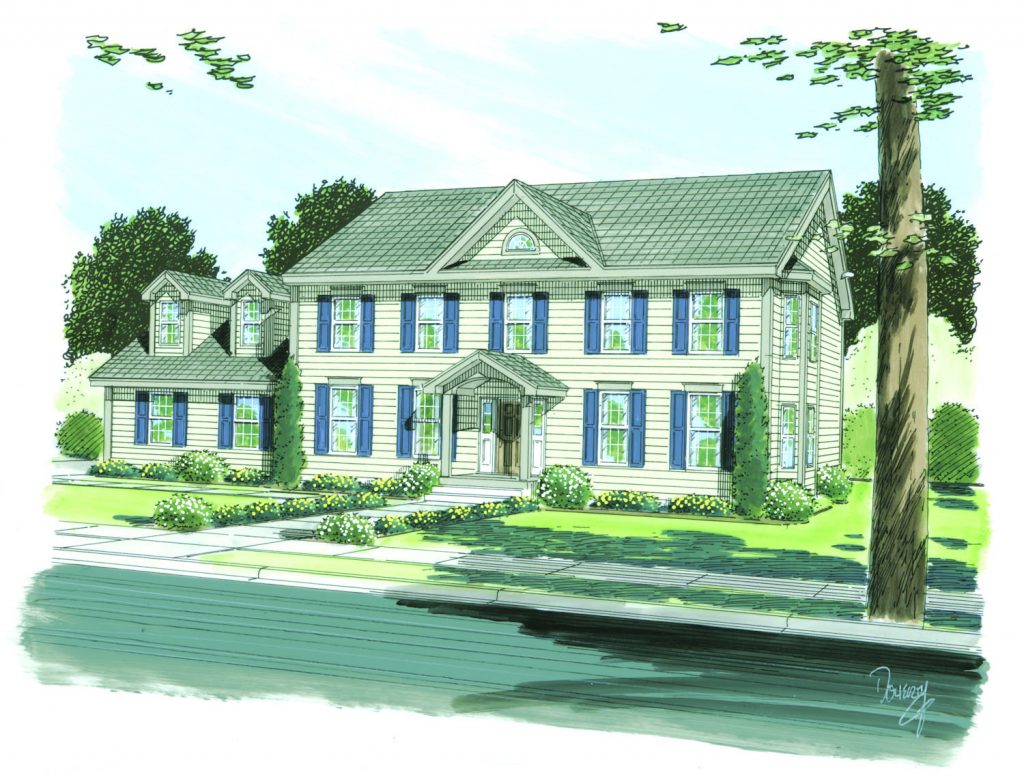
This elevation as shown features an optional high-pitched roof with dormer and decorative window, elongated first-floor windows, window mantles and grills, double sidelight front door, front porch and garage. The walkout bay in the den and bedroom are standard features.
Specifications
| Styles: | Traditional |
| Collection: | Custom Select |
| Sq. Ft: | 2430 |
| Bedrooms: | 4 |
| Bathrooms: | 2.5 |
| Levels: | 2 |
| Downloads: | Standard Specs Brochure |
| Budget: | Budget Calculator |
Optional Features
Green CertificationEnergy Star