Floor plans
Get Your Budget Now
Find Your Impresa BuyZone
Need Financing?
Arlington - SMS-005
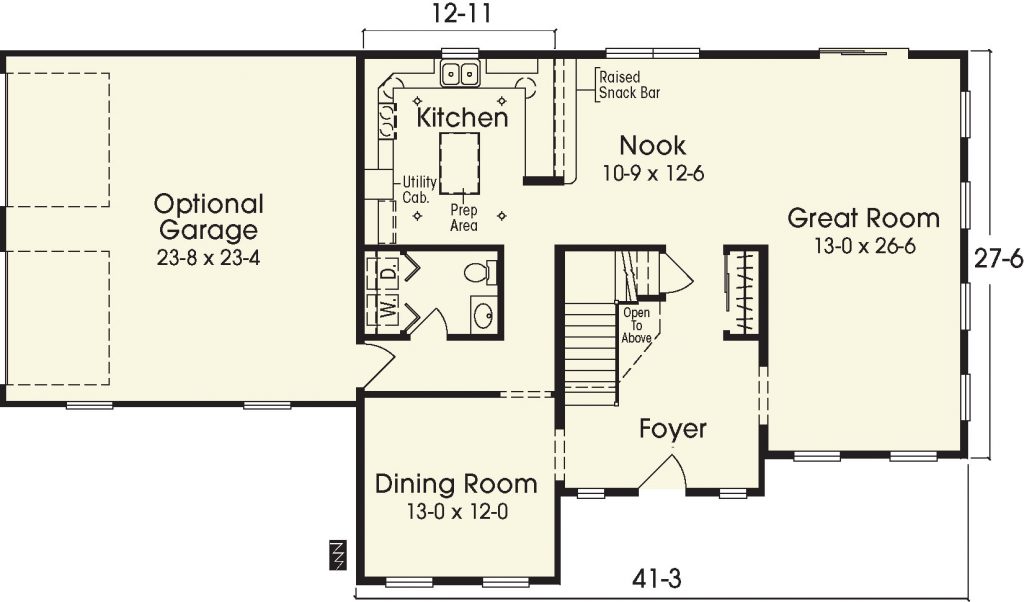
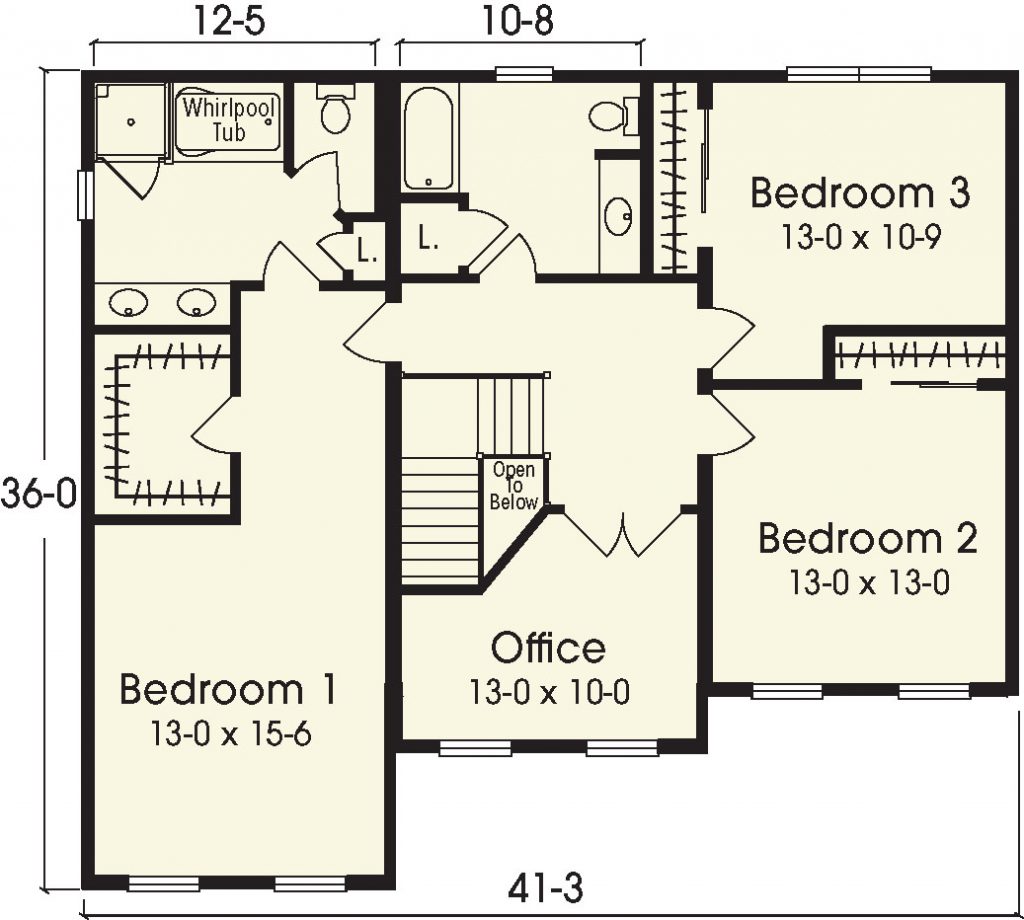
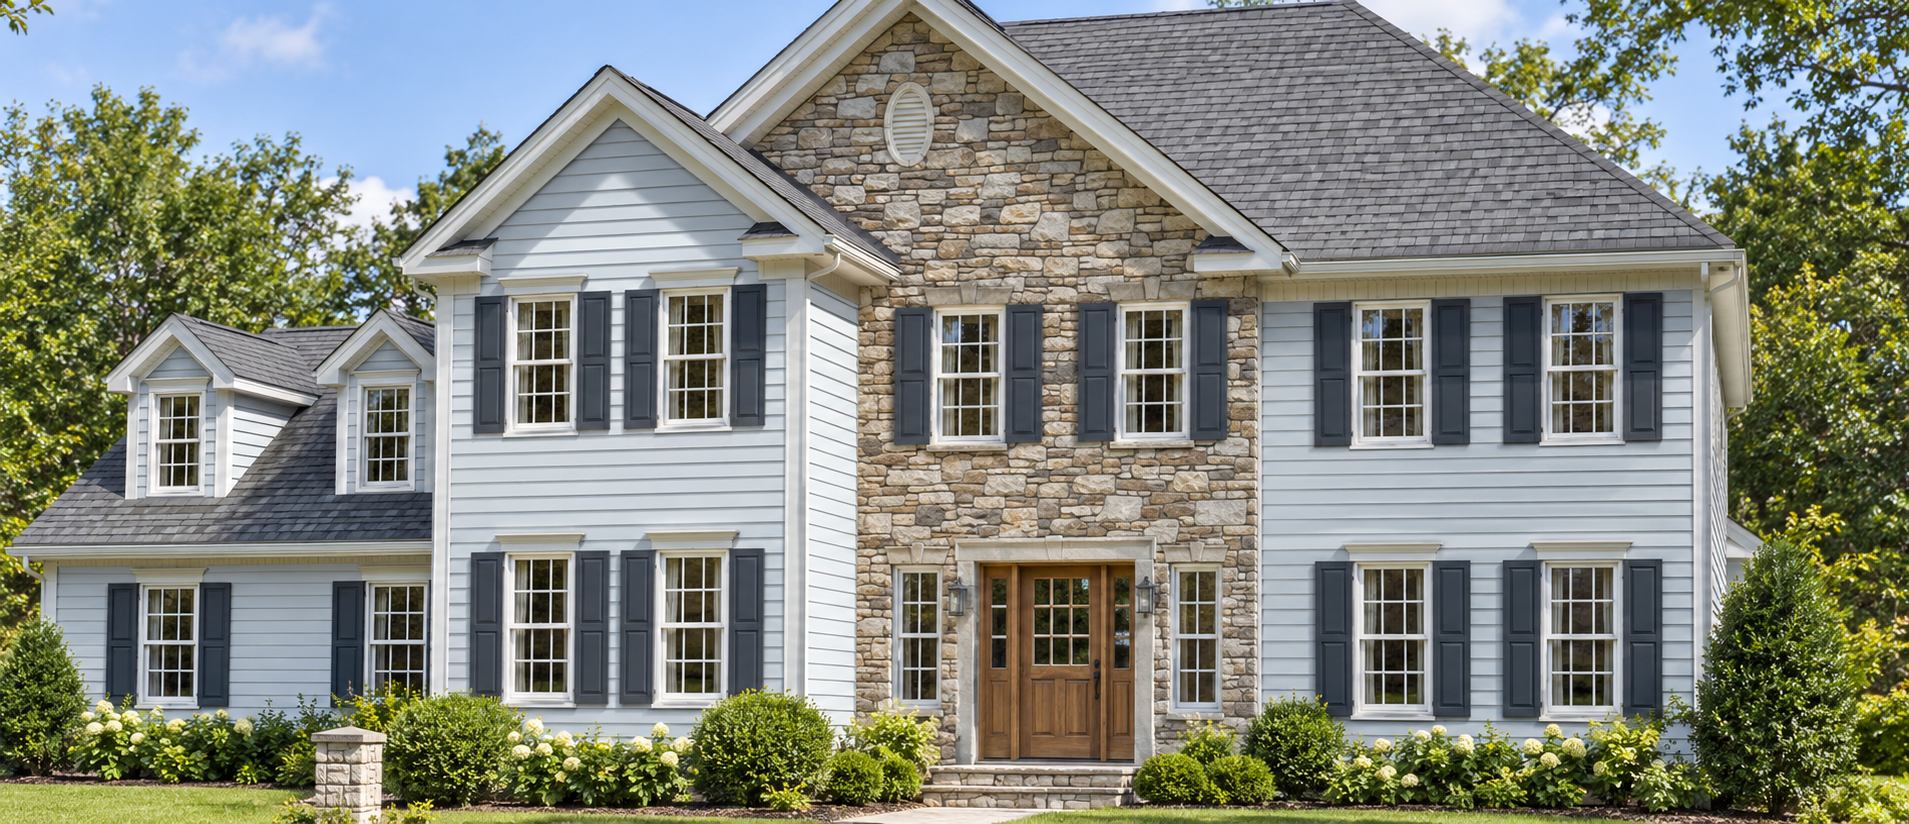
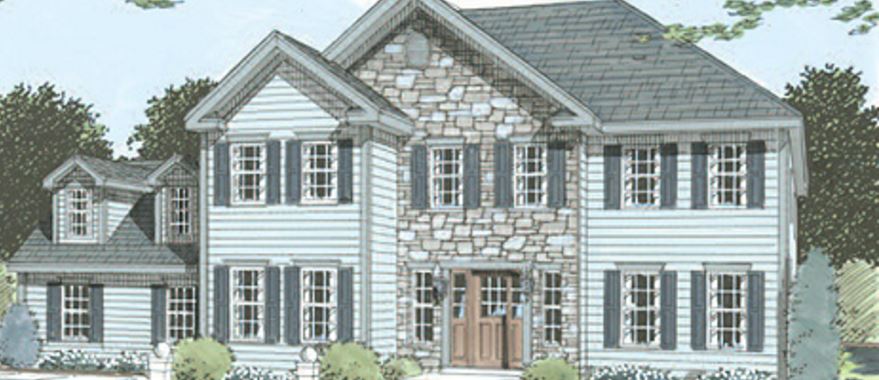
The Arlington SMS-005 pairs three bedrooms and two and a half baths with distinct gathering spaces across two stories. A front dining room complements the rear kitchen, where an island prep area and raised snack bar connect with the breakfast nook and great room. Upstairs, a separate office joins the bedrooms. The primary suite includes a walk-in closet, dual sinks, a shower, and a whirlpool tub. The illustrated exterior includes a reverse gable with decorative vent. Shown options include the high-pitched hip roof, garage with dormers, front-door sidelights and surround, window grills, raised-panel shutters, window mantles, elongated windows, and gable eave returns.
Specifications
| Styles: | Traditional |
| Collection: | Custom Select |
| Sq. Ft: | 2572 |
| Bedrooms: | 3 |
| Bathrooms: | 2.5 |
| Levels: | 2.0 |
| Downloads: | Standard Specs Brochure |
| Budget: | Budget Calculator |
Optional Features
Green CertificationEnergy Star