Floor plans
Get Your Budget Now
Find Your Impresa BuyZone
Need Financing?
Minneola - ICH-093
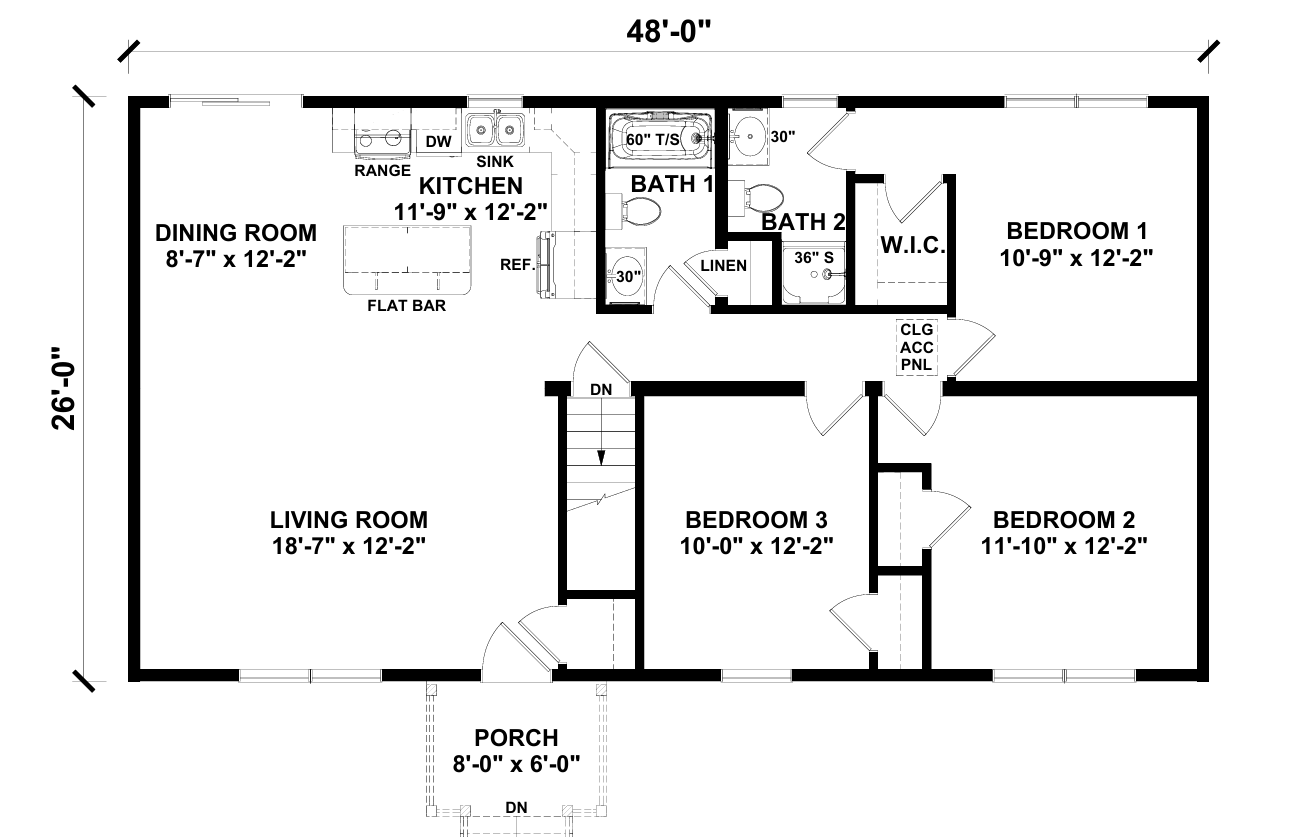
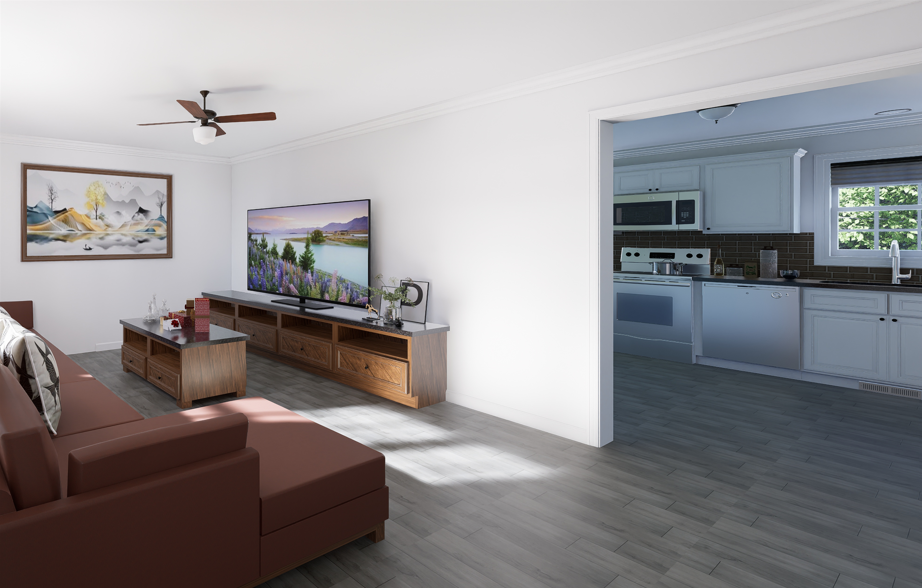
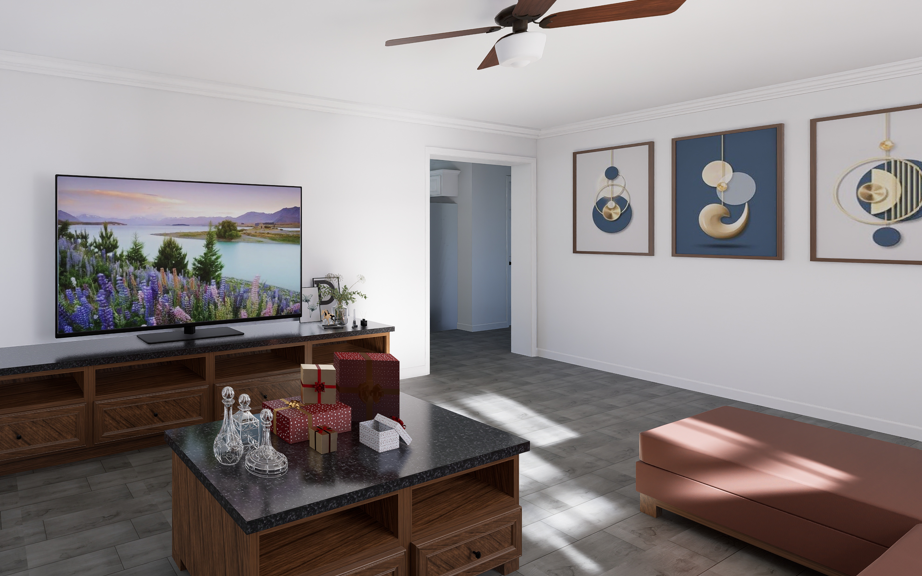
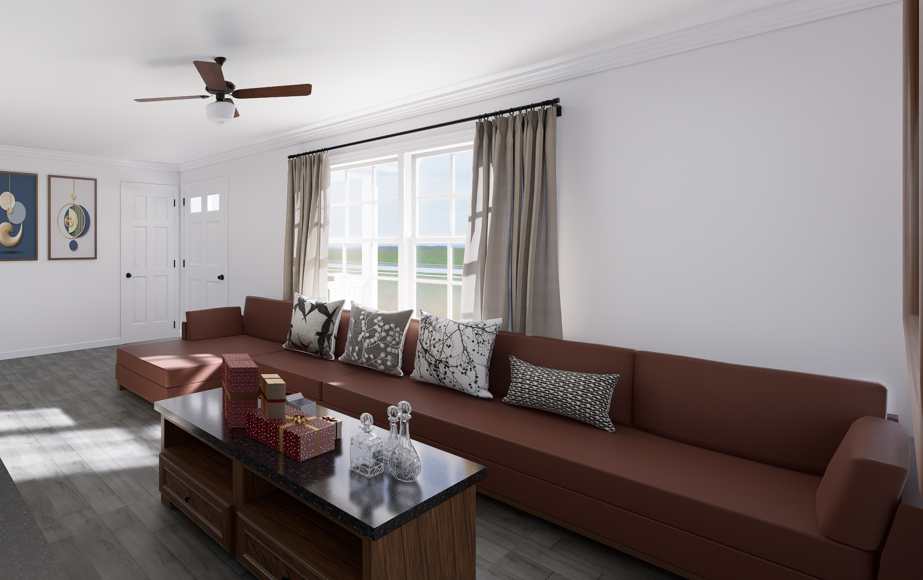
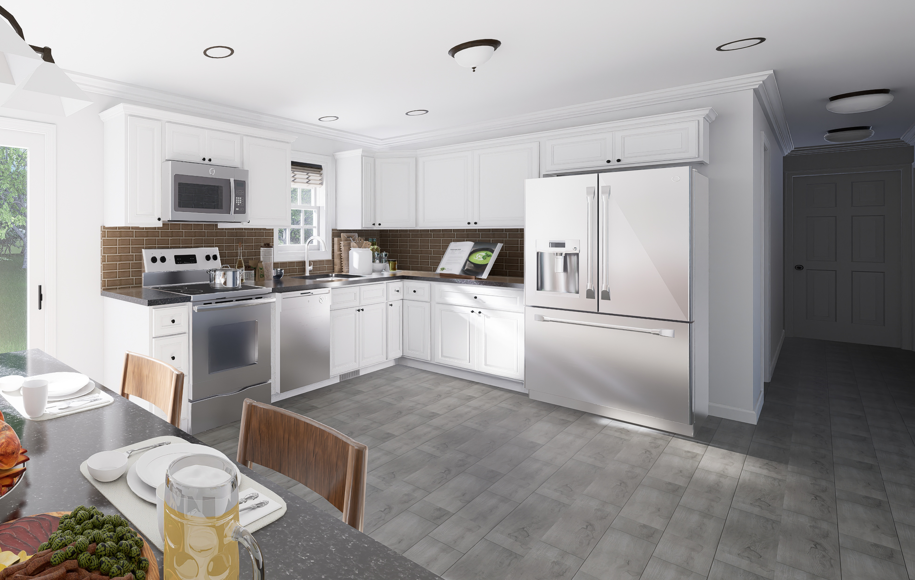
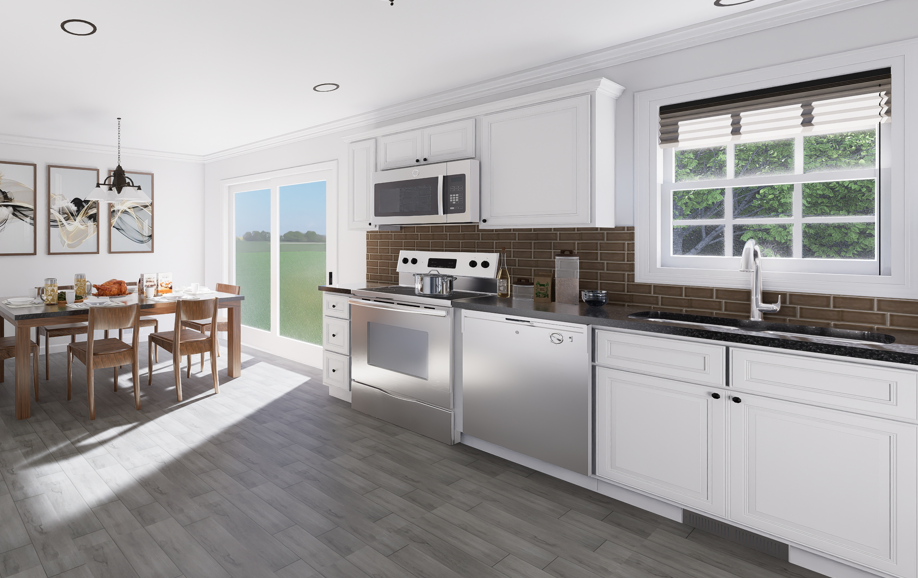
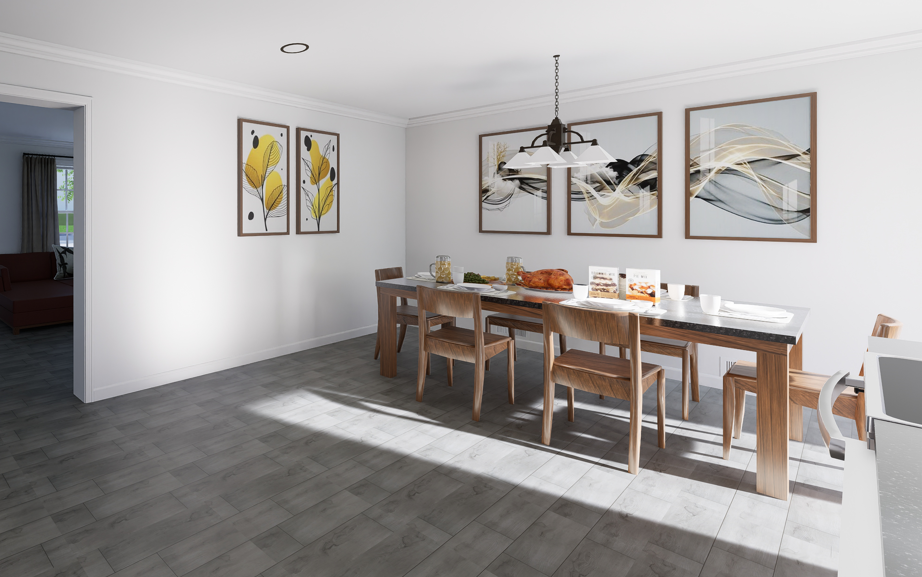
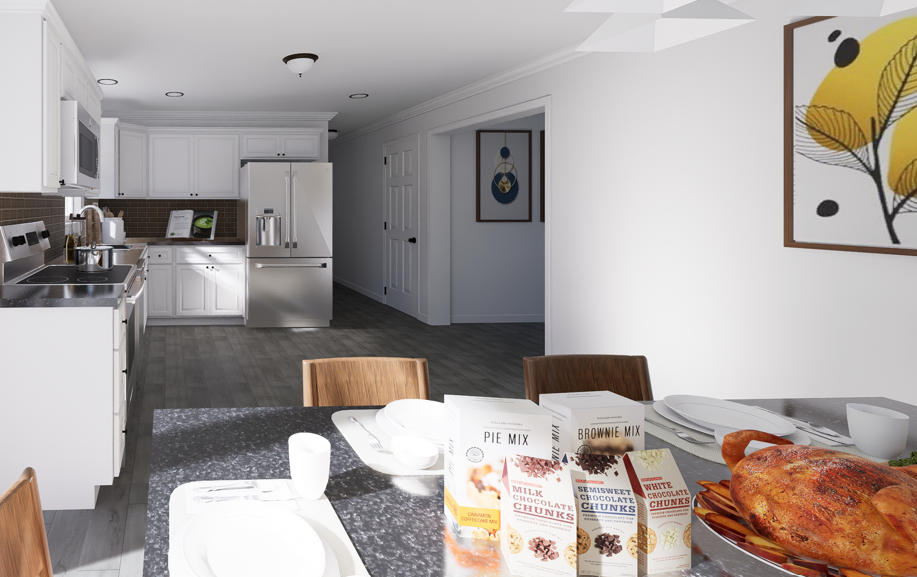
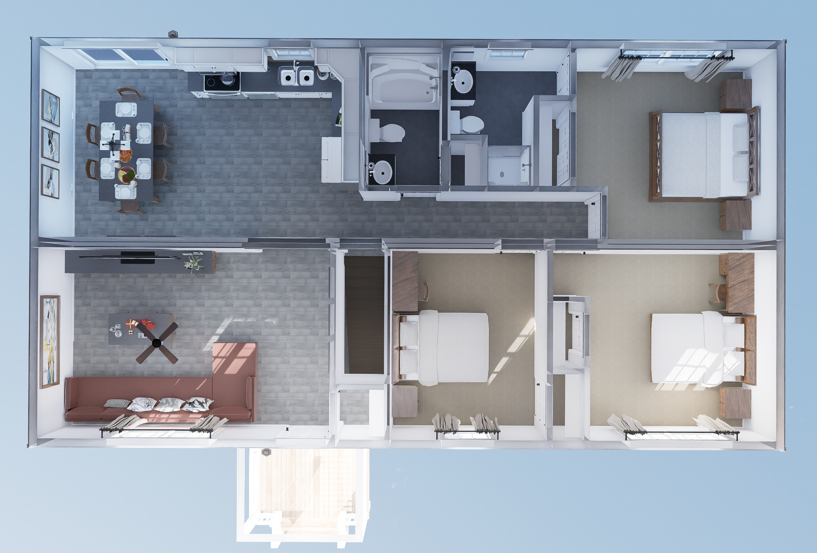
The Minneola is a well-designed, spacious modular home that emphasizes comfort and functionality. It features an open-concept layout that integrates the living, dining, and kitchen areas, making it perfect for family living and entertaining. The kitchen is equipped with modern appliances and offers plenty of counter space.
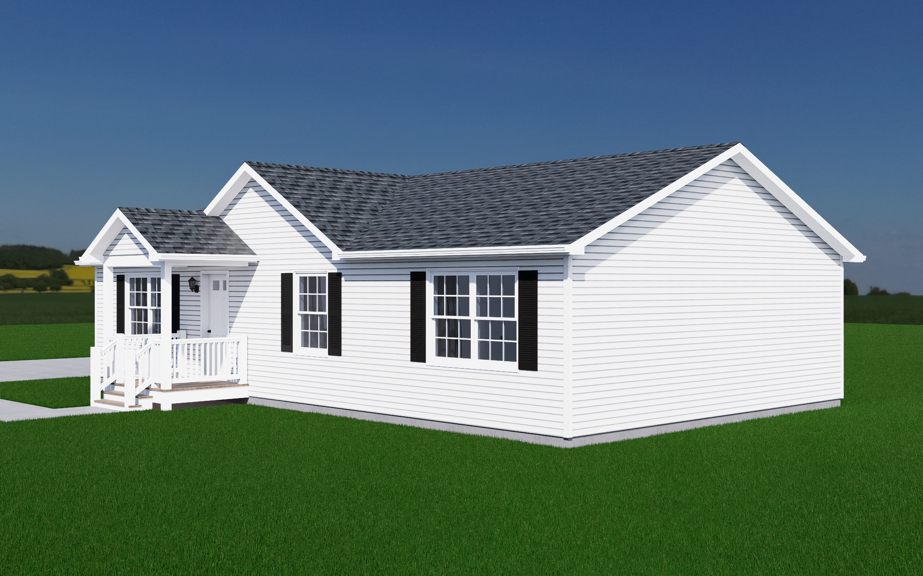
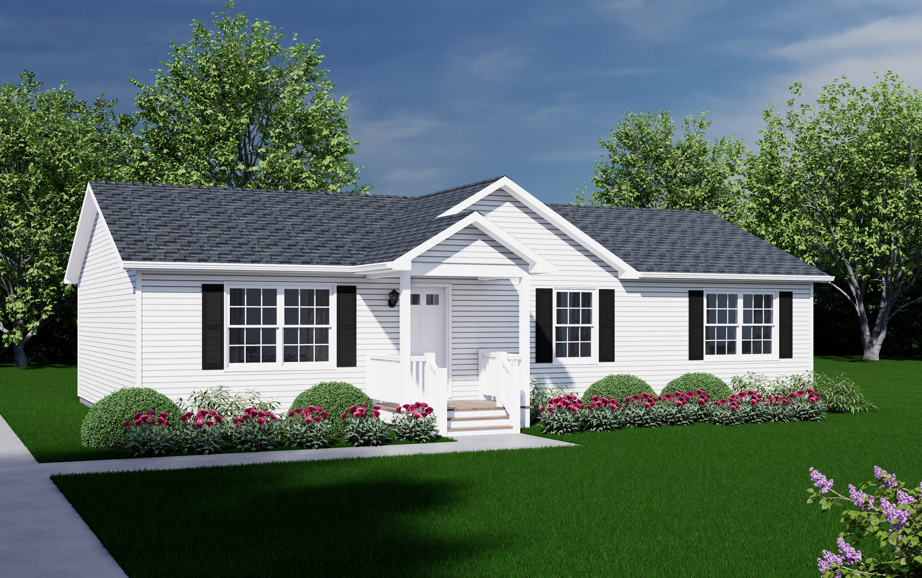
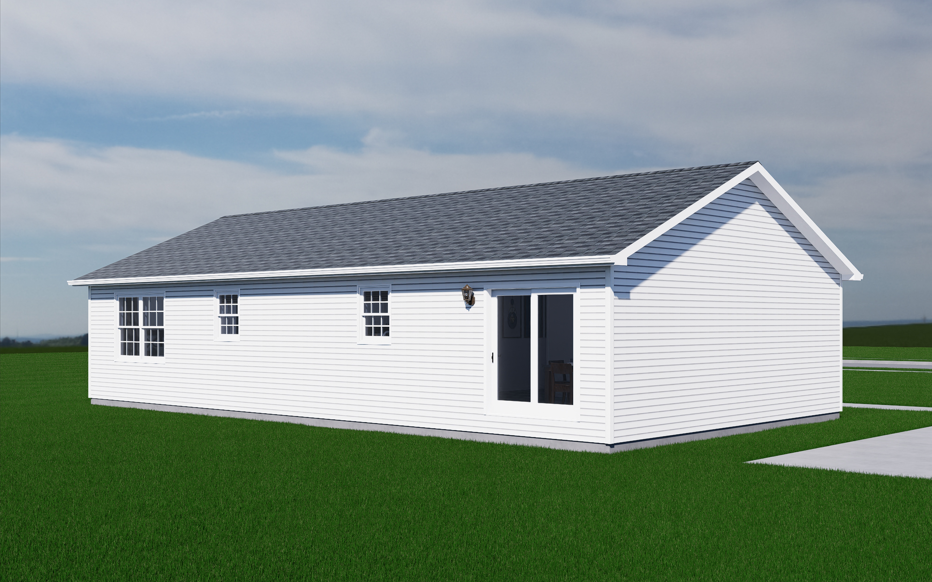
This plan includes three bedrooms and two bathrooms, with the master suite featuring an en-suite bathroom and a walk-in closet. Large windows throughout the home allow for ample natural light, enhancing the living spaces. The exterior showcases a modern design with high-quality materials, and optional features such as a covered porch or a garage can be added for customization.
Upgrades Included: ceramic tile in bathrooms, carpet in bedrooms, granite kitchen countertop, natural oak cabinets.
Onsite by Others: porch onsite by others, appliances not included, flooring omitted in living room, dining room, kitchen and hall, backsplash onsite by others.
Specifications
| Styles: | Traditional |
| Collection: | Impresa Custom |
| Sq. Ft: | 1248 |
| Bedrooms: | 3 |
| Bathrooms: | 2 |
| Levels: | 1 |
| Downloads: | Standard Specs Brochure Blueprint |
| Budget: | Budget Calculator |