Floor plans
Get Your Budget Now
Find Your Impresa BuyZone
Need Financing?
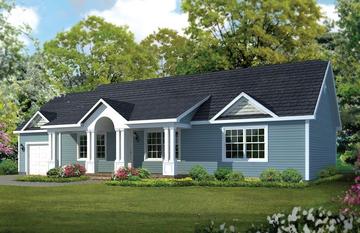
Mercer - EAH-011
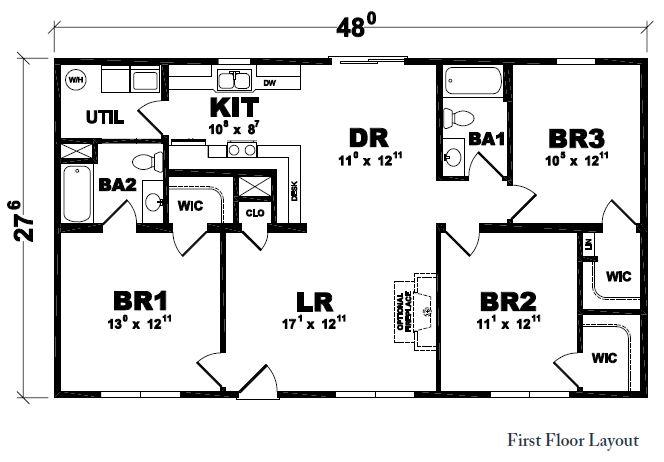
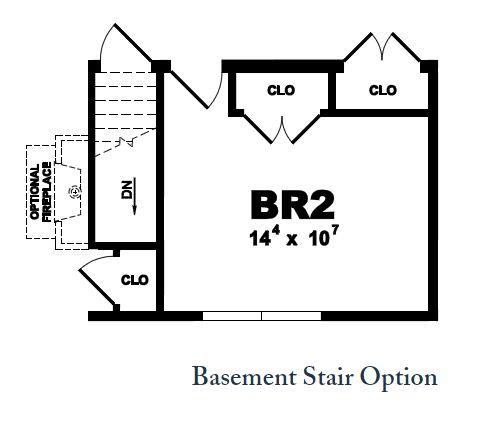
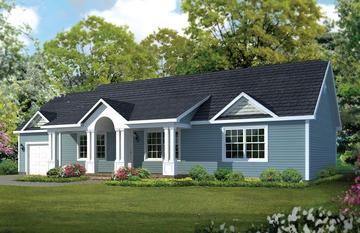
The stately columns and entry archway of the Mercer lead the way into a well-considered design of efficiency and flow. This three-bedroom, two-bathroom layout puts closet space and storage right where you need them – plus, it offers well-integrated kitchen, dining room and living room spaces for comfortable convenience and effortless entertaining.Add an optional attached garage and
enjoy the full Mercer experience.
Specifications
| Styles: | Traditional |
| Collection: | American Lifestyle |
| Sq. Ft: | 1320 |
| Bedrooms: | 3 |
| Bathrooms: | 2.0 |
| Levels: | 1.0 |
| Downloads: | Standard Specs Brochure Blueprint |
| Budget: | Budget Calculator |
Optional Features
Green CertificationEnergy Star