Floor plans
Get Your Budget Now
Find Your Impresa BuyZone
Need Financing?
Marshall - NSP-110
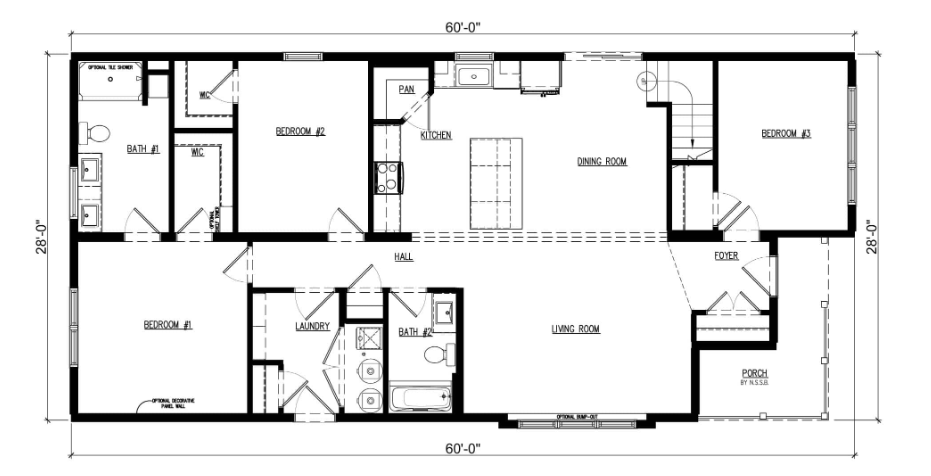
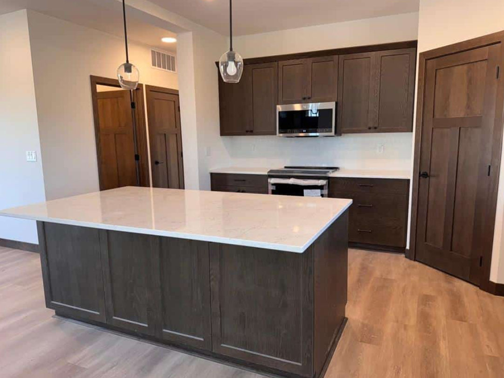
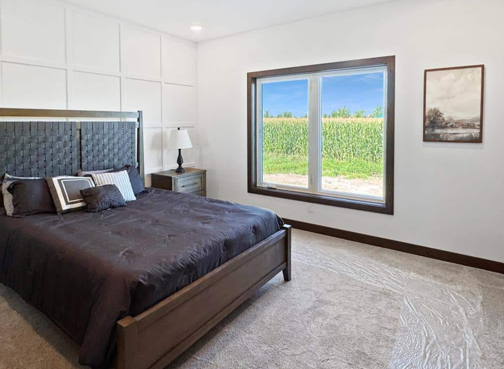
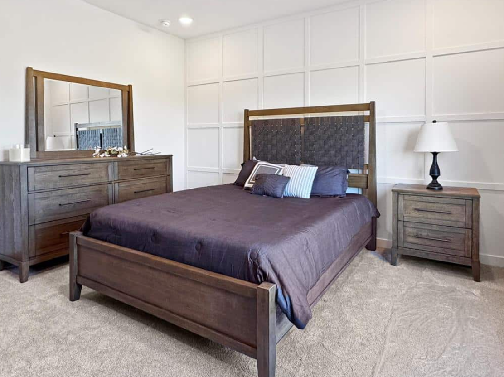
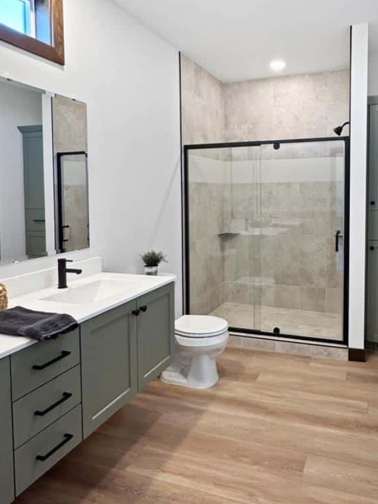
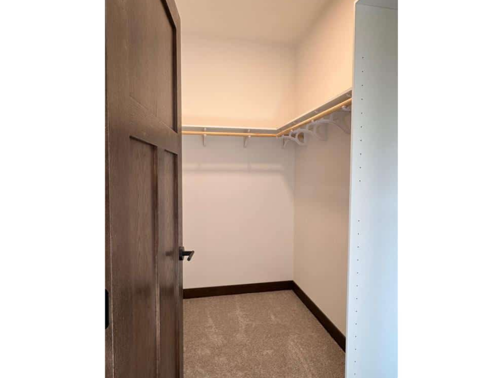
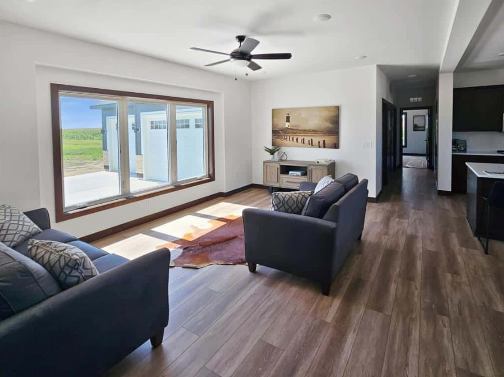
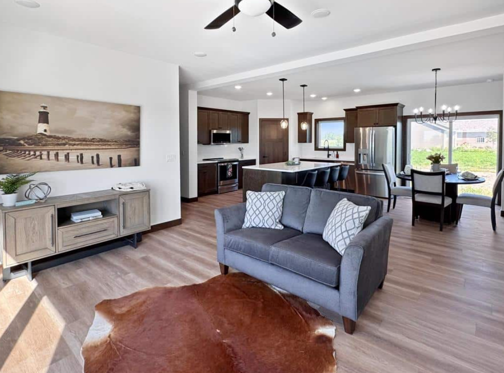
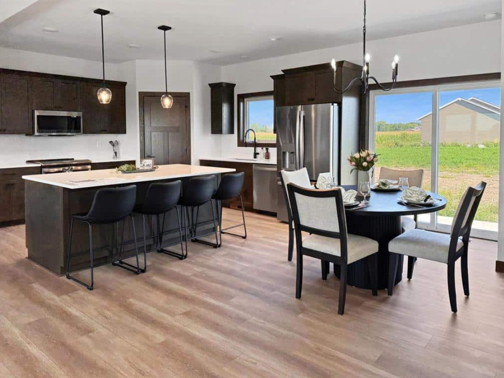
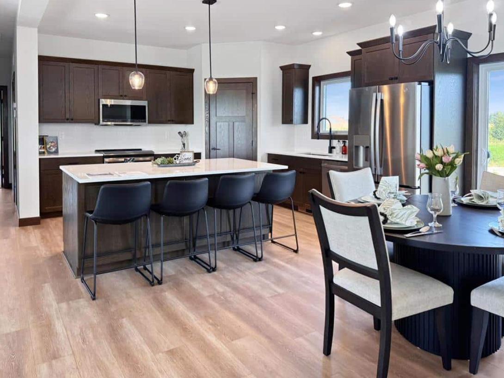
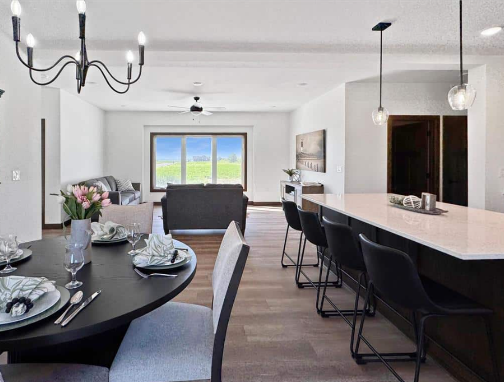
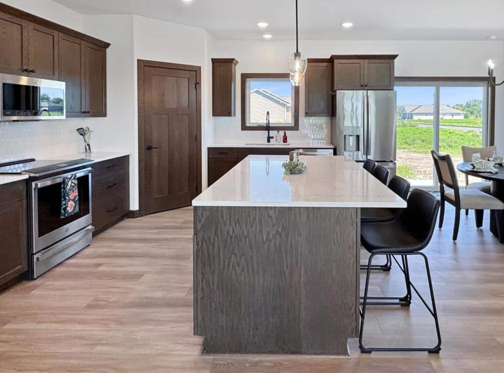
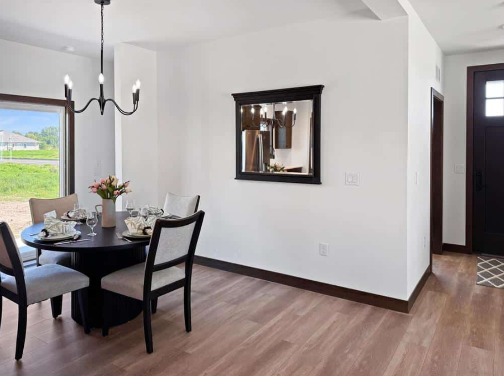
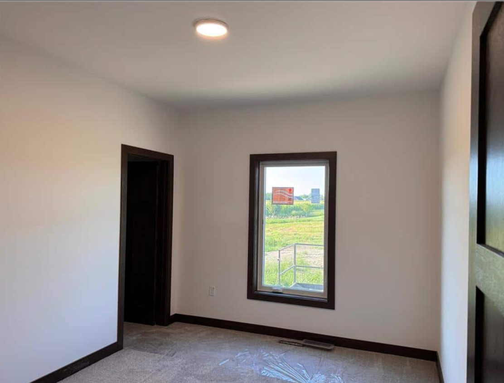
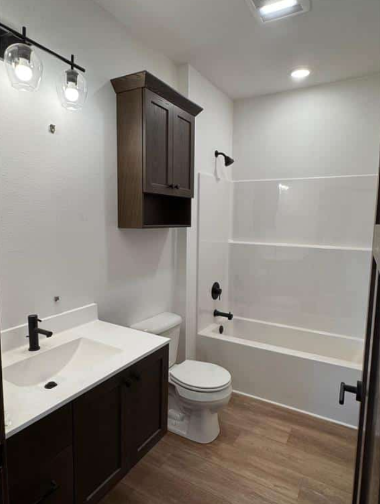
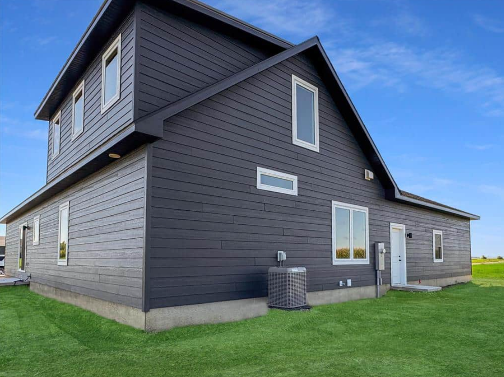
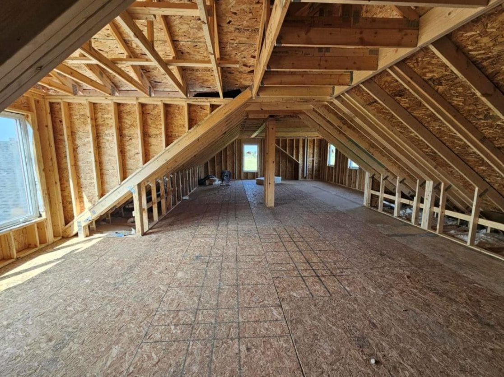
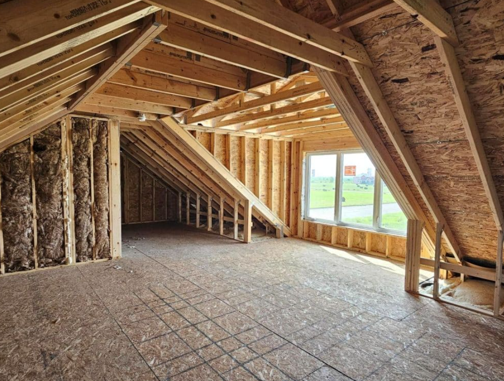
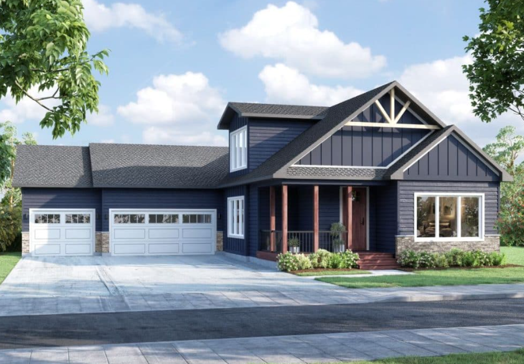
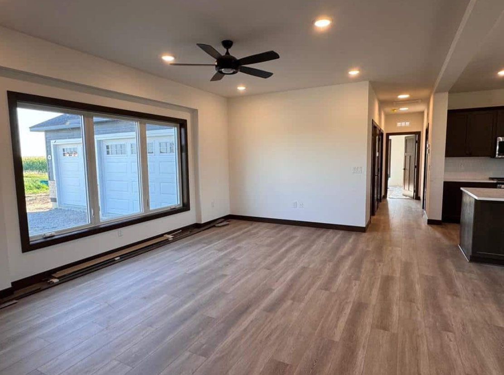
The Marshall is a charming Cape Cod–style home that combines timeless design with modern comfort. Its open main floor features optional 9-foot ceilings, creating a bright, welcoming atmosphere tailored to fit your lifestyle. The primary suite includes a spacious walk-in closet and private ensuite, offering a true retreat within your home. Upstairs, you’ll find an impressive 1,200 sq. ft. of unfinished space—ready to be customized into a fourth bedroom, an additional bathroom, a family room, or whatever fits your needs.
Specifications
| Styles: | Traditional |
| Collection: | Platinum |
| Sq. Ft: | 1652 |
| Bedrooms: | 3 |
| Bathrooms: | 2 |
| Levels: | 1.5 |
| Downloads: | Standard Specs Brochure |
| Budget: | Budget Calculator |
Optional Features
Green CertificationEnergy Star