Floor plans
Get Your Budget Now
Find Your Impresa BuyZone
Need Financing?
Manchester AH - EAH-010
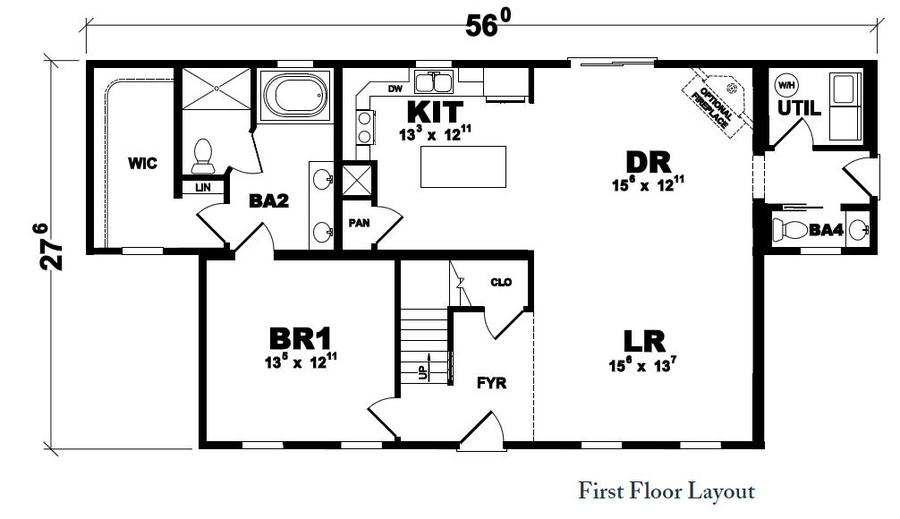
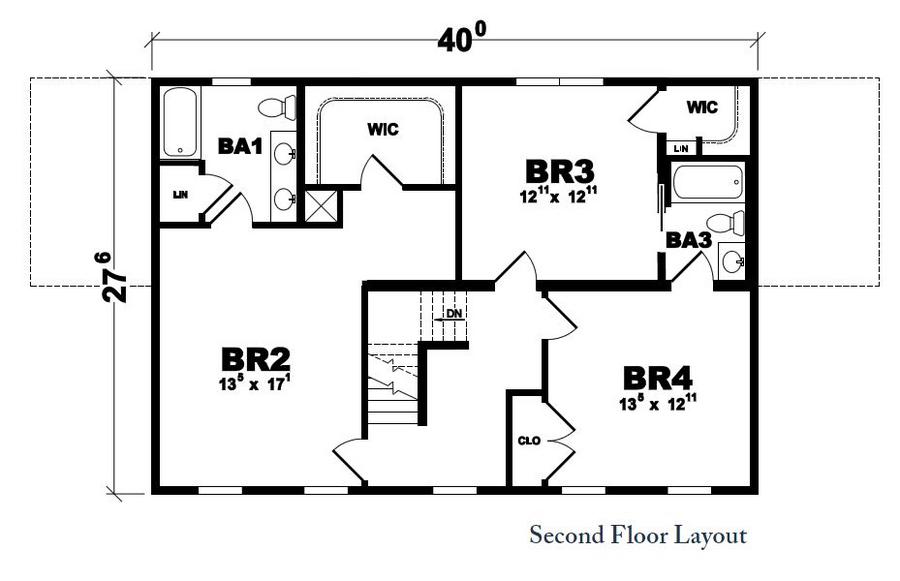
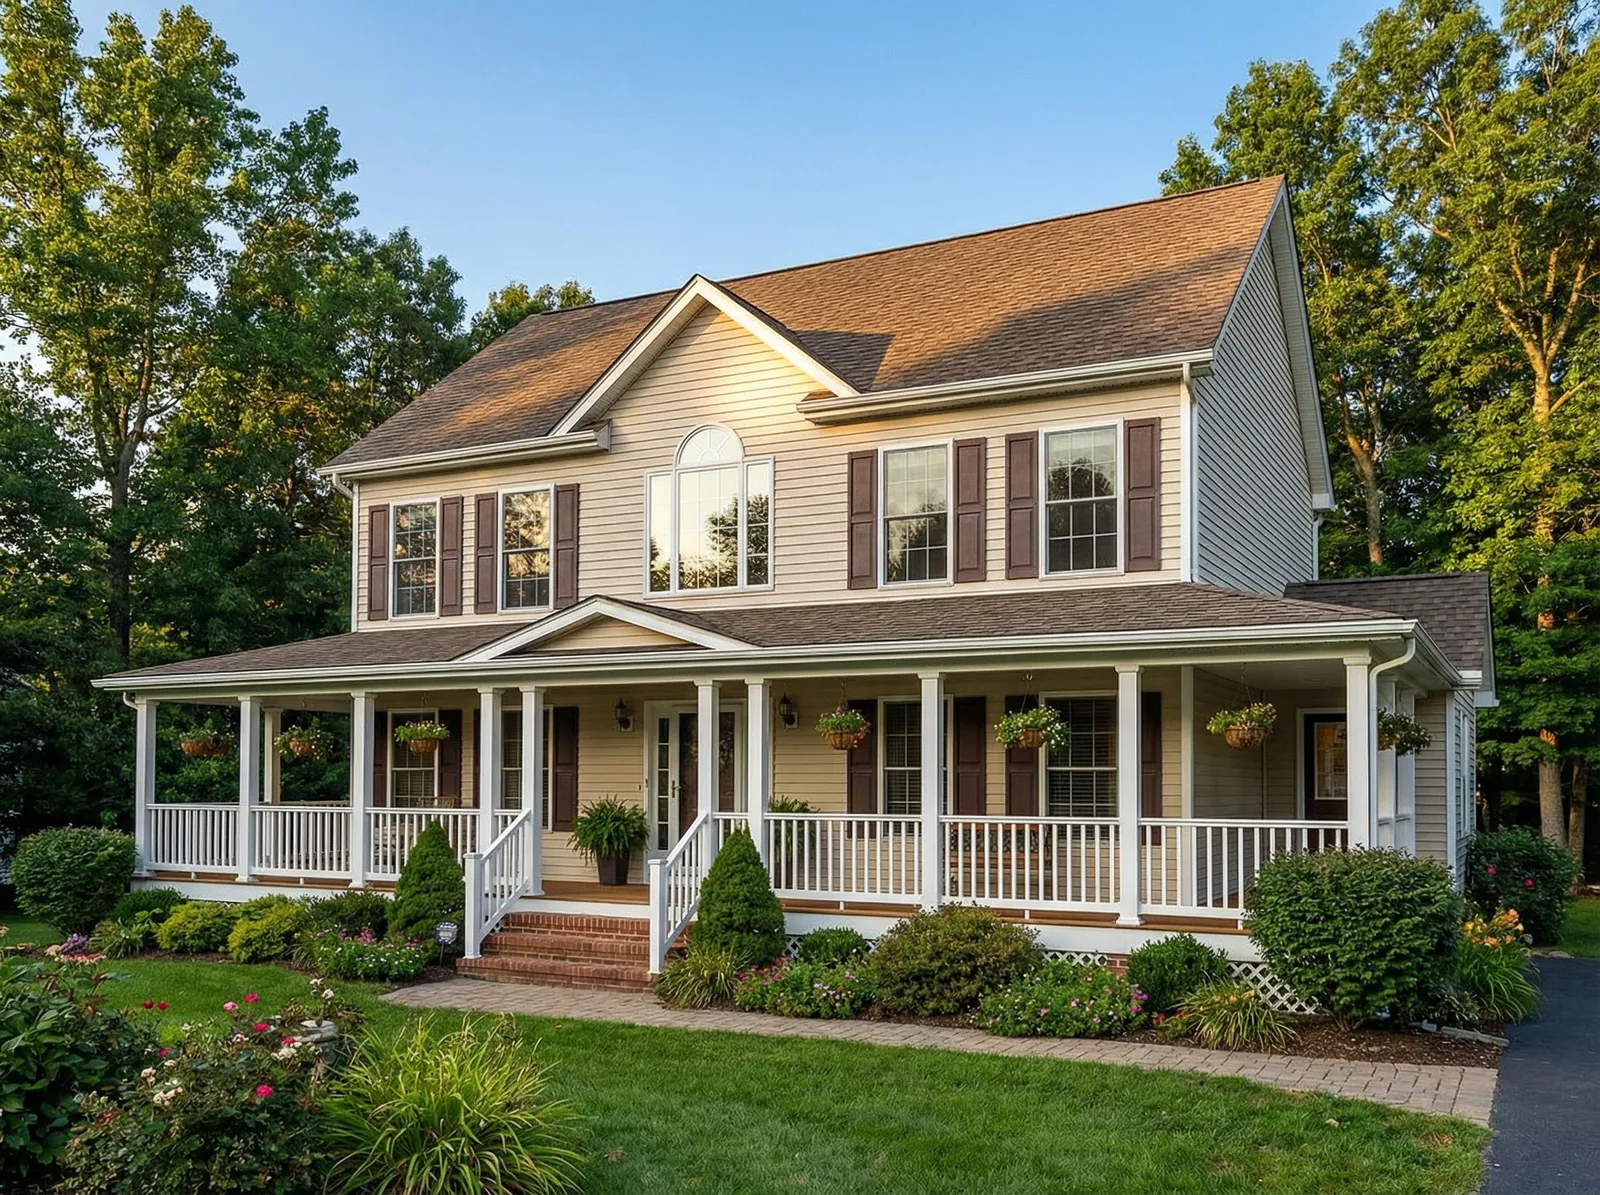
Of all the options offered by your Manchester home, the toughest decision to make might just be which bedroom suite to call your own. Upstairs or downstairs suites include roomy walk-in closets and spacious bathrooms with his/hers vanity. The total package – four bedrooms and four baths, a wide-open living room/dining room design, plus an ample kitchen with island – make the Manchester a home concept with room for your family to move, grow and relax.
Specifications
| Styles: | Traditional |
| Collection: | American Lifestyle |
| Sq. Ft: | 2420 |
| Bedrooms: | 4 |
| Bathrooms: | 3.5 |
| Levels: | 2.0 |
| Downloads: | Standard Specs Brochure Blueprint |
| Budget: | Budget Calculator |
Optional Features
Green CertificationEnergy Star