Floor plans
Get Your Budget Now
Find Your Impresa BuyZone
Need Financing?
Madison - HTR-001
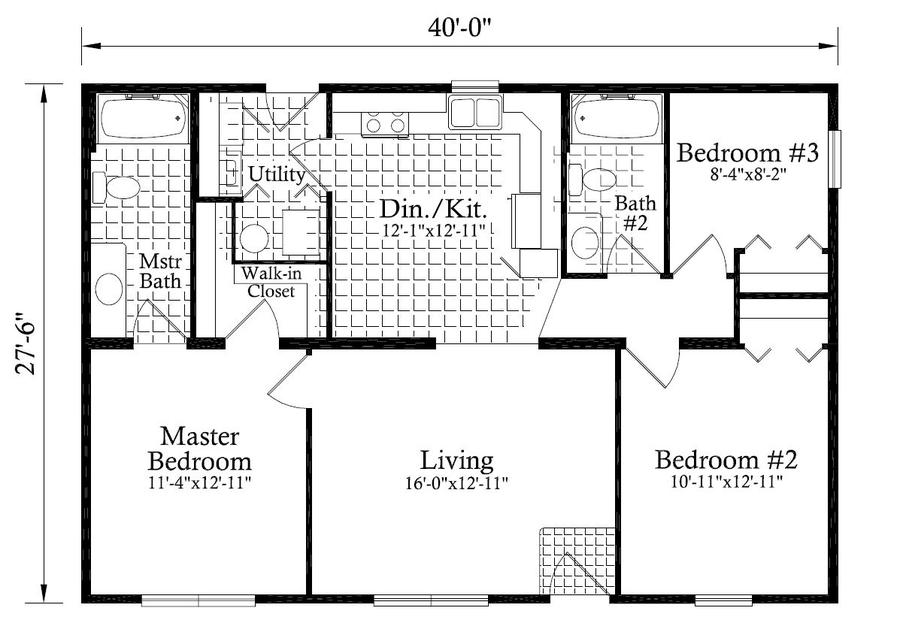
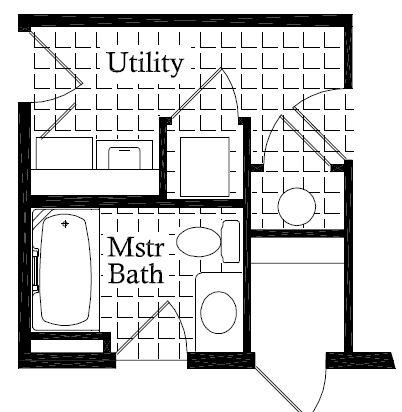
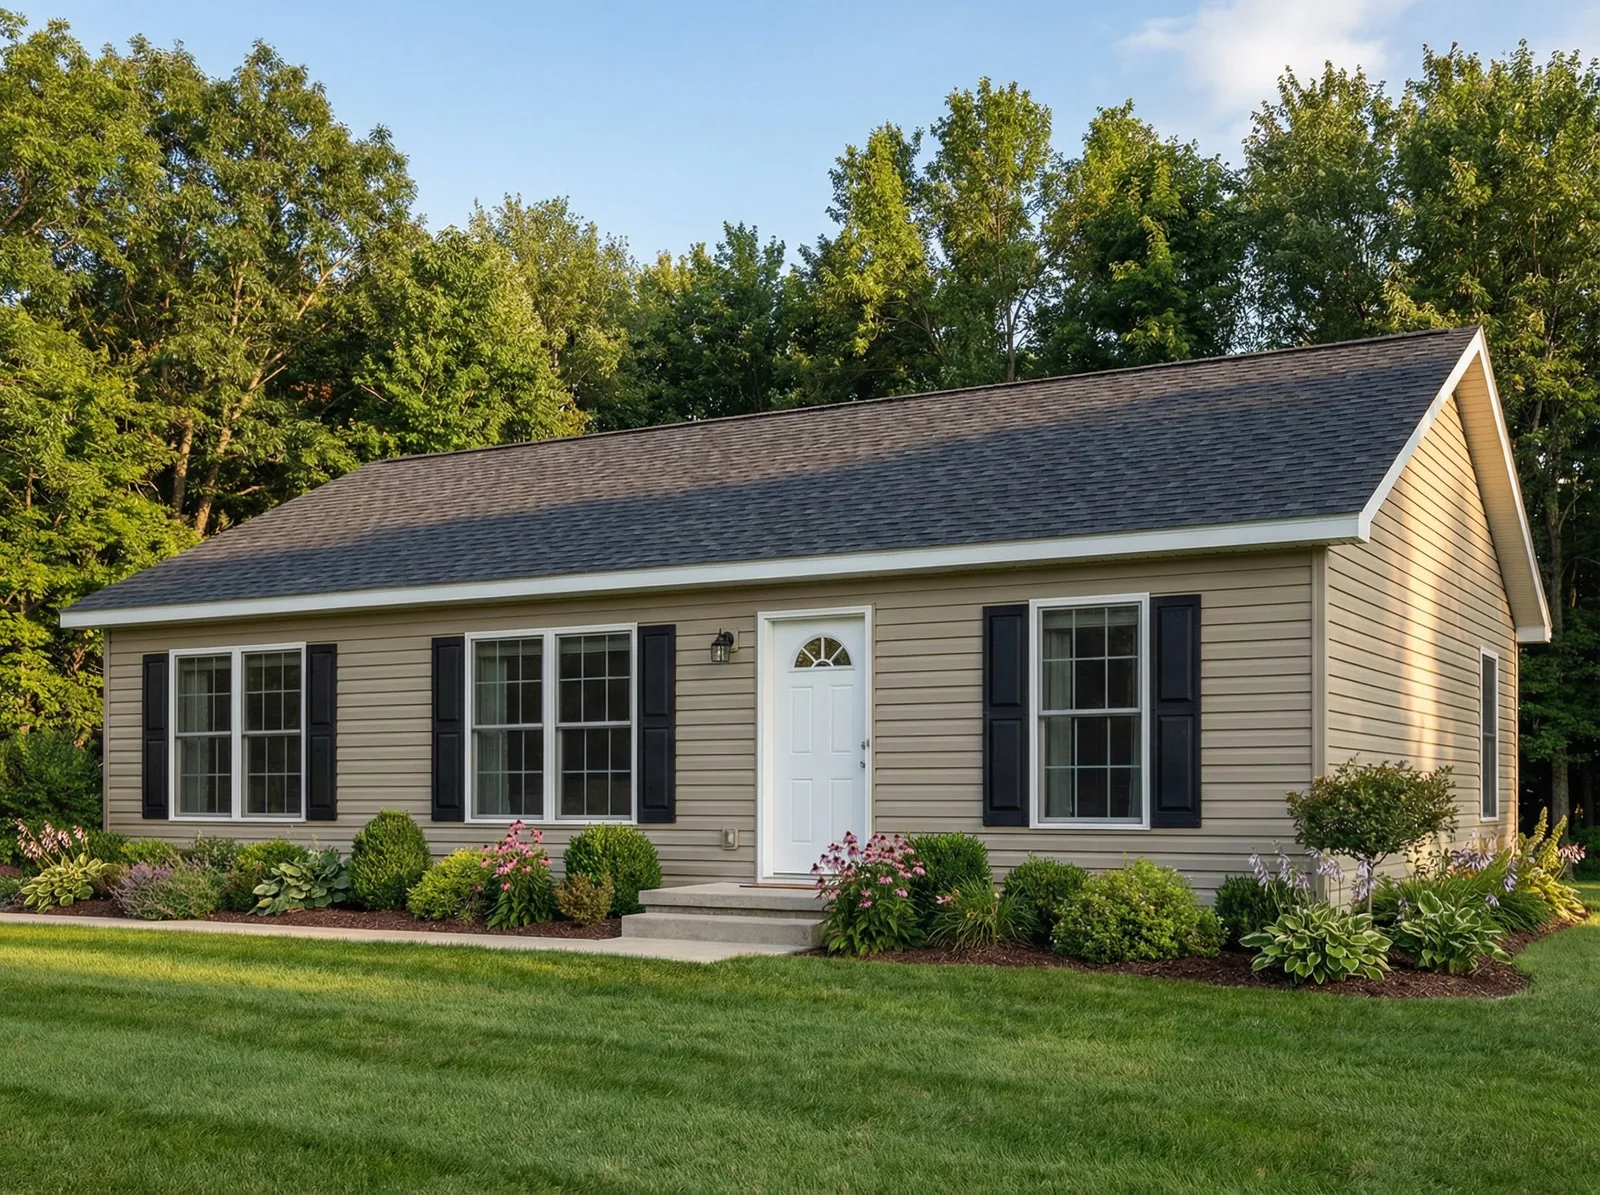
The Madison HTR home plan features a contemporary design with a spacious and open floor plan. The main living area features a large living room. Dining area with a modern kitchen combo with plenty of storage space. The master suite includes a large bedroom, a walk-in closet, and a luxurious bathroom with a tub and shower combination. The other two bedrooms located on the opposite side of the home share a second bathroom. There is also a laundry room. The Madison HTR home plan is designed for comfortable and modern living.
Specifications
| Styles: | Traditional |
| Collection: | Hi-Tech Series |
| Sq. Ft: | 1100 |
| Bedrooms: | 3 |
| Bathrooms: | 2.0 |
| Levels: | 1.0 |
| Downloads: | Standard Specs Brochure |
| Budget: | Budget Calculator |
Optional Features
Green CertificationEnergy Star