Floor plans
Get Your Budget Now
Find Your Impresa BuyZone
Need Financing?
Linden - AAI-019
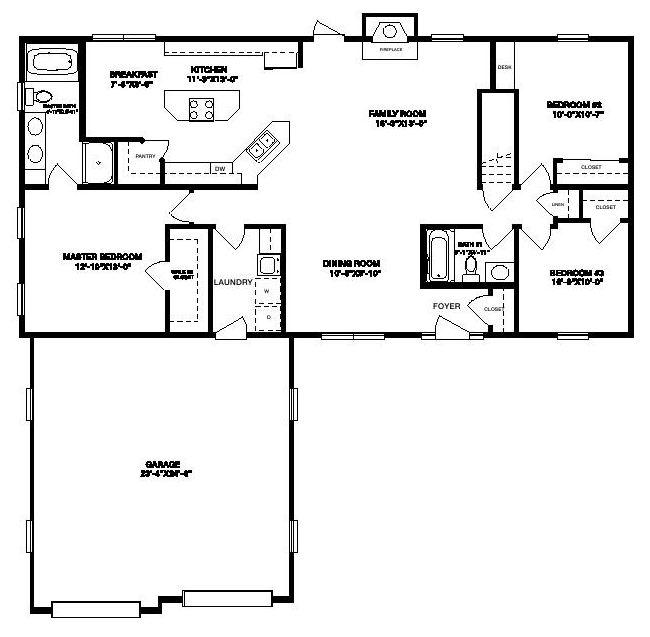
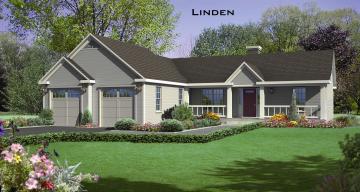
Golden opportunities come knocking with the winsome Linden plan. It really has it all – from a two-car garage and a generous laundry room to a front foyer and ample closet space. The lavish kitchen features a handy center island with range and oven, practical pantry and a charming breakfast nook. A splendid family room with a fireplace is close by. Unwind in the indulgent master bedroom with a walk-in closet and impressive private bath with Jack and Jill amenities. There are two additional sizable bedrooms with another full bath on the opposite side of the house.
Specifications
| Styles: | Traditional |
| Collection: | Generation - Ranch |
| Sq. Ft: | 1540 |
| Bedrooms: | 3 |
| Bathrooms: | 2.0 |
| Levels: | 1.0 |
| Downloads: | Standard Specs Brochure Blueprint |
| Budget: | Budget Calculator |
Optional Features
Green CertificationEnergy StarGarage Included