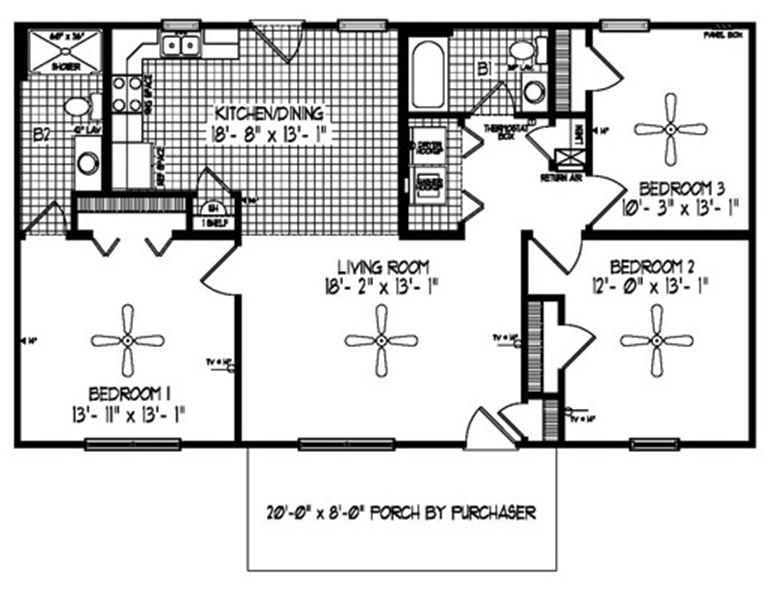
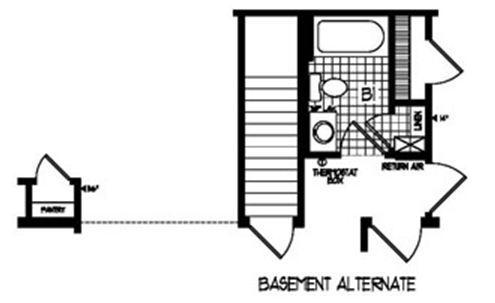
Floor plans
Get Your Budget Now
Find Your Impresa BuyZone
Need Financing?
Liberty MK B - MCS-010
The wide open floor plan of the Liberty is a homebuyer's answer when looking for an affordable home with plenty of room. The kitchen/dining combo a back door for easy access to the outside for the person that likes to have cookouts all summer long. Their is a master suite for your relaxing after all the company leaves from the cookout.
Specifications
| Styles: | Traditional |
| Collection: | Classic Series |
| Sq. Ft: | 1322 |
| Bedrooms: | 3 |
| Bathrooms: | 2.0 |
| Levels: | 1.0 |
| Downloads: | Standard Specs Brochure |
| Budget: | Budget Calculator |
Optional Features
Green Certification
Energy Star