Floor plans
Get Your Budget Now
Find Your Impresa BuyZone
Need Financing?
Lexington Park - SCS-004
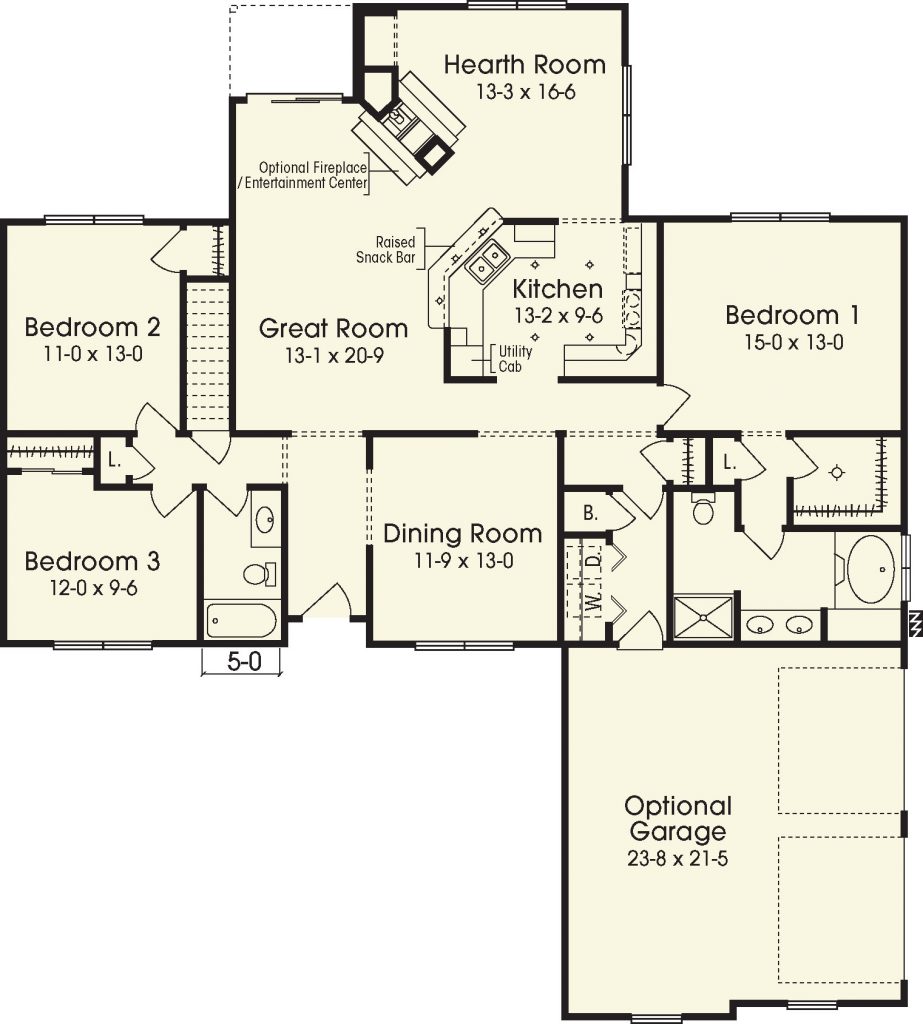
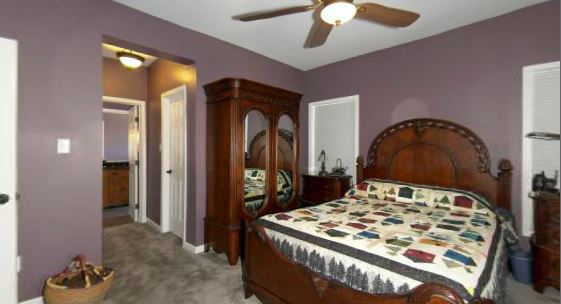
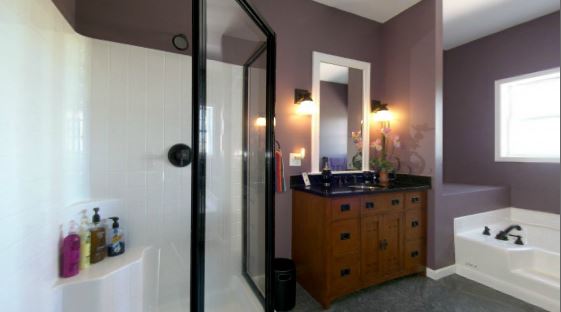
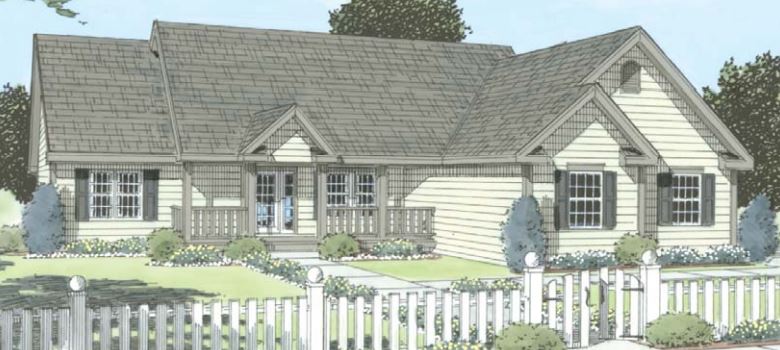
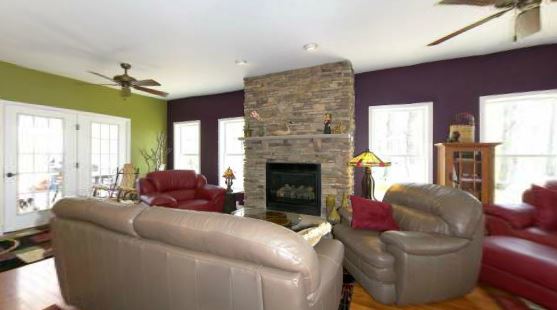
The Lexington Park features a wide-open kitchen, great room and hearth room providing a classic contemporary feeling. The exterior features an optional high pitched saddle roof, gable dormer, and porch, raised panel shutters, window grills and mantles, front door with single sidelight, gable eave returns and front projection side entry garage with decorative louvered vent.
Specifications
| Styles: | Traditional |
| Collection: | Custom Select |
| Sq. Ft: | 1890 |
| Bedrooms: | 3 |
| Bathrooms: | 2.0 |
| Levels: | 1 |
| Downloads: | Standard Specs Brochure |
| Budget: | Budget Calculator |
Optional Features
Green CertificationEnergy Star