Floor plans
Get Your Budget Now
Find Your Impresa BuyZone
Need Financing?
Lexington - IBS-104
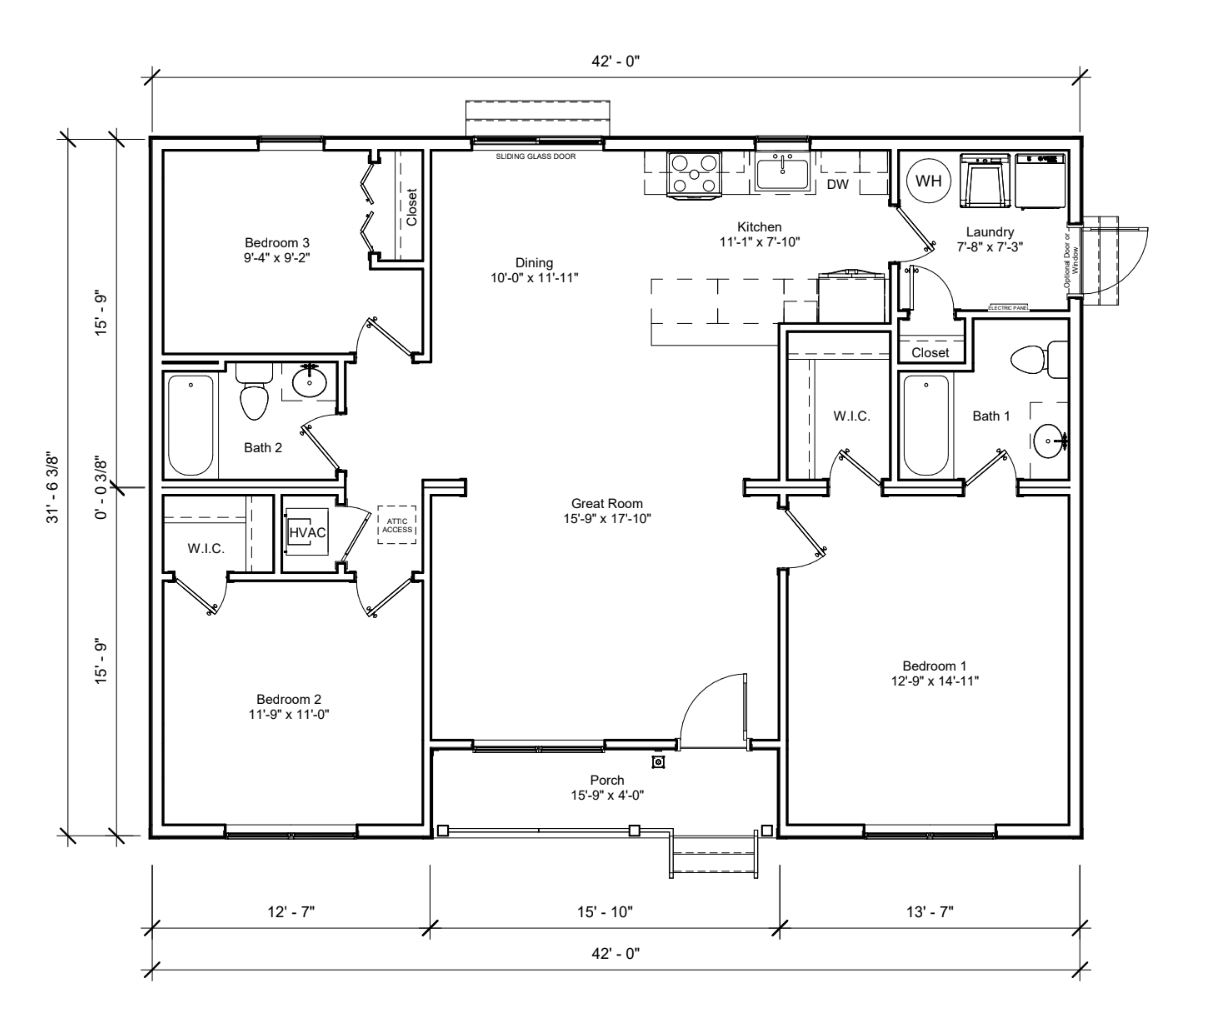
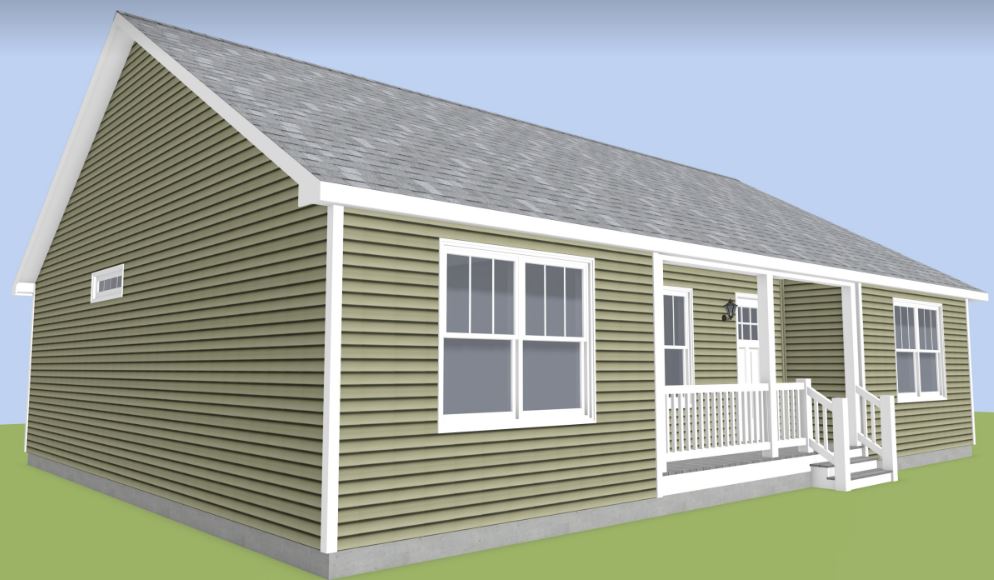
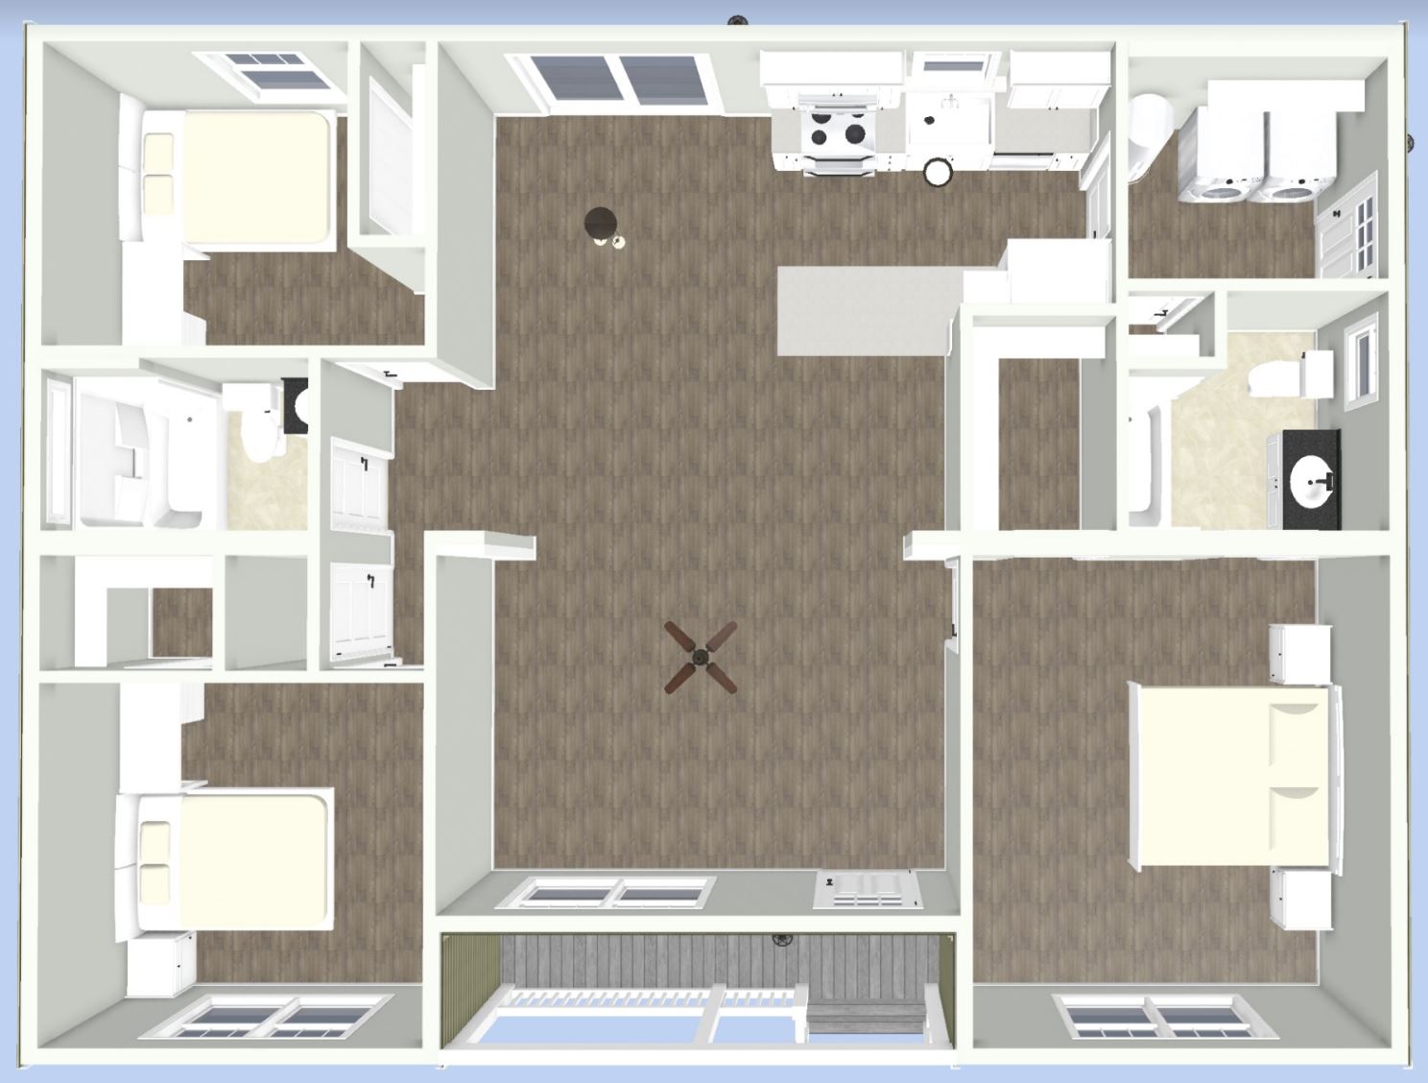
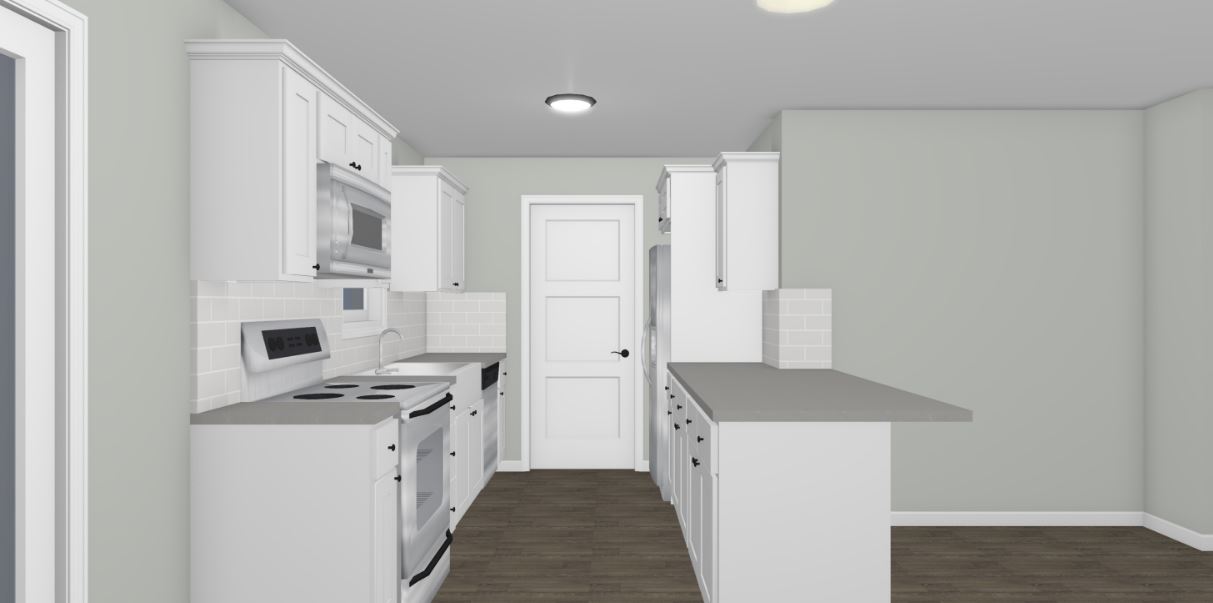
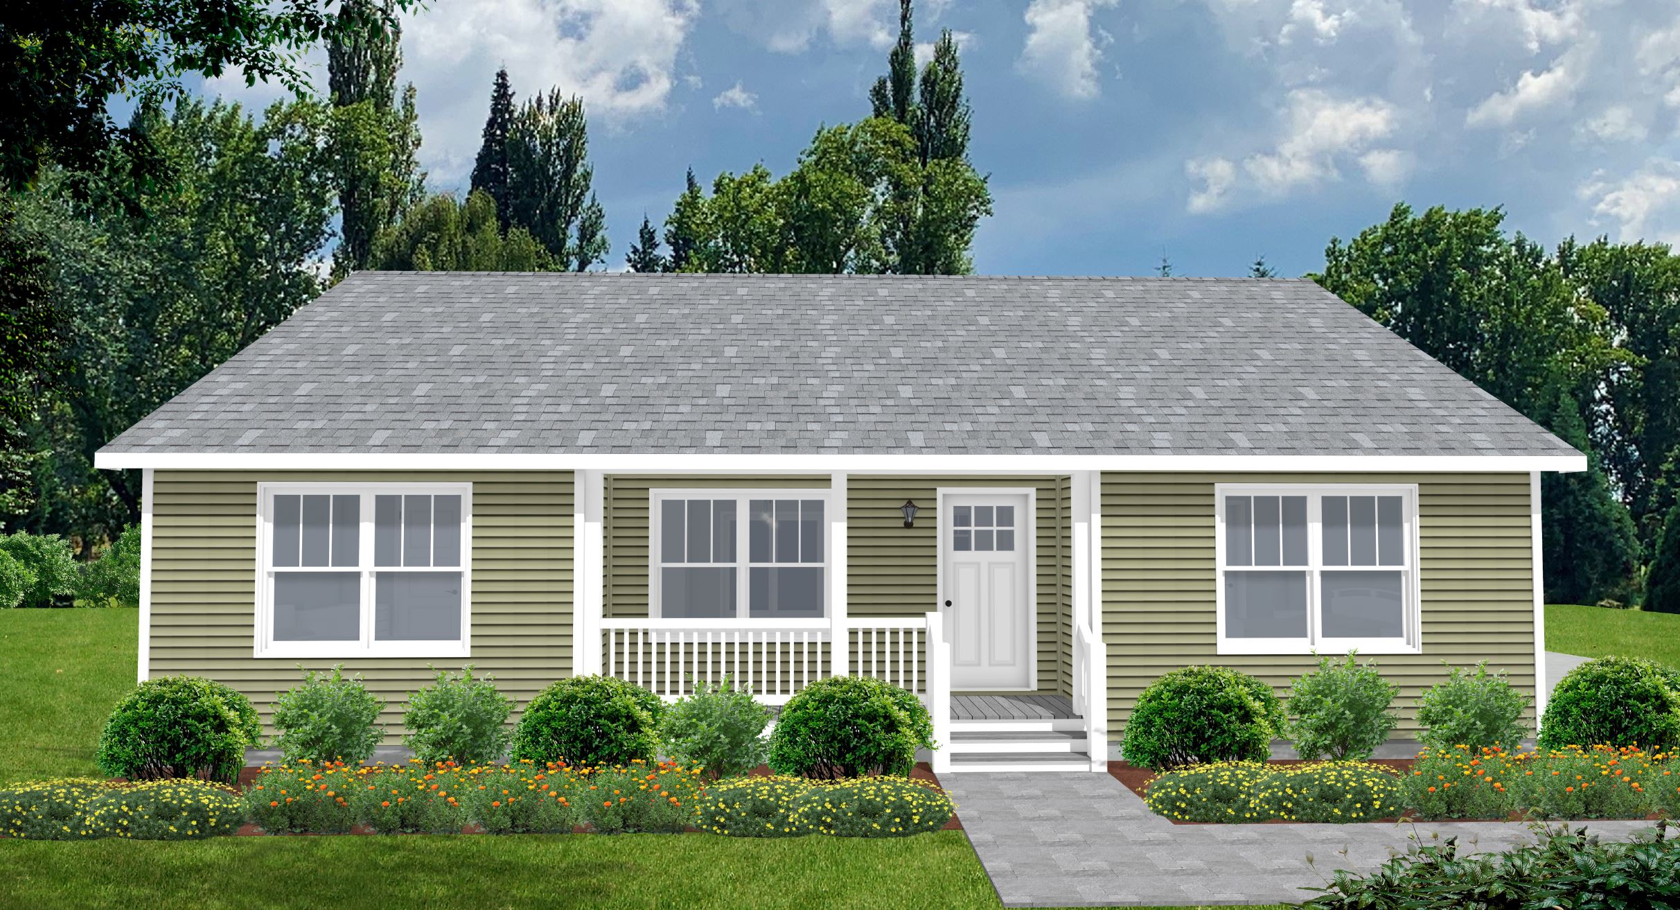
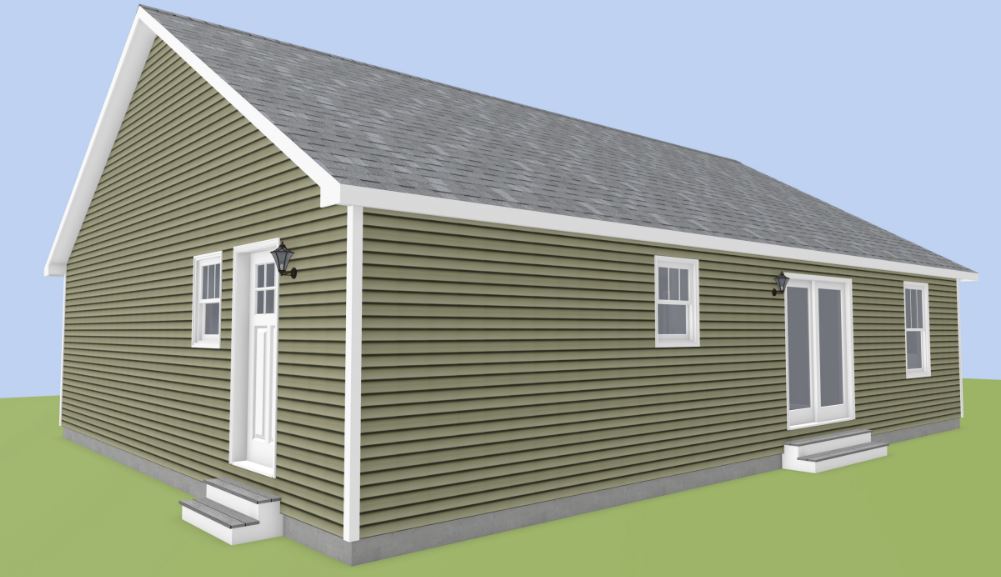
This 3 bedroom, 2 bathroom home packs a lot into its 1,250 sqft of living space. It's split bedroom design means the primary bedroom is separated from bedrooms two and three by the Great Room. This open floor plan boasts a central front porch and laundry room that creates a perfect location to attach a garage onsite.
Specifications
| Styles: | Cottage Traditional |
| Collection: | Legacy |
| Sq. Ft: | 1250 |
| Bedrooms: | 3 |
| Bathrooms: | 2 |
| Levels: | 1 |
| Downloads: | Standard Specs Brochure |
| Budget: | Budget Calculator |