Floor plans
Get Your Budget Now
Find Your Impresa BuyZone
Need Financing?
Laurelwood II - CCL-002
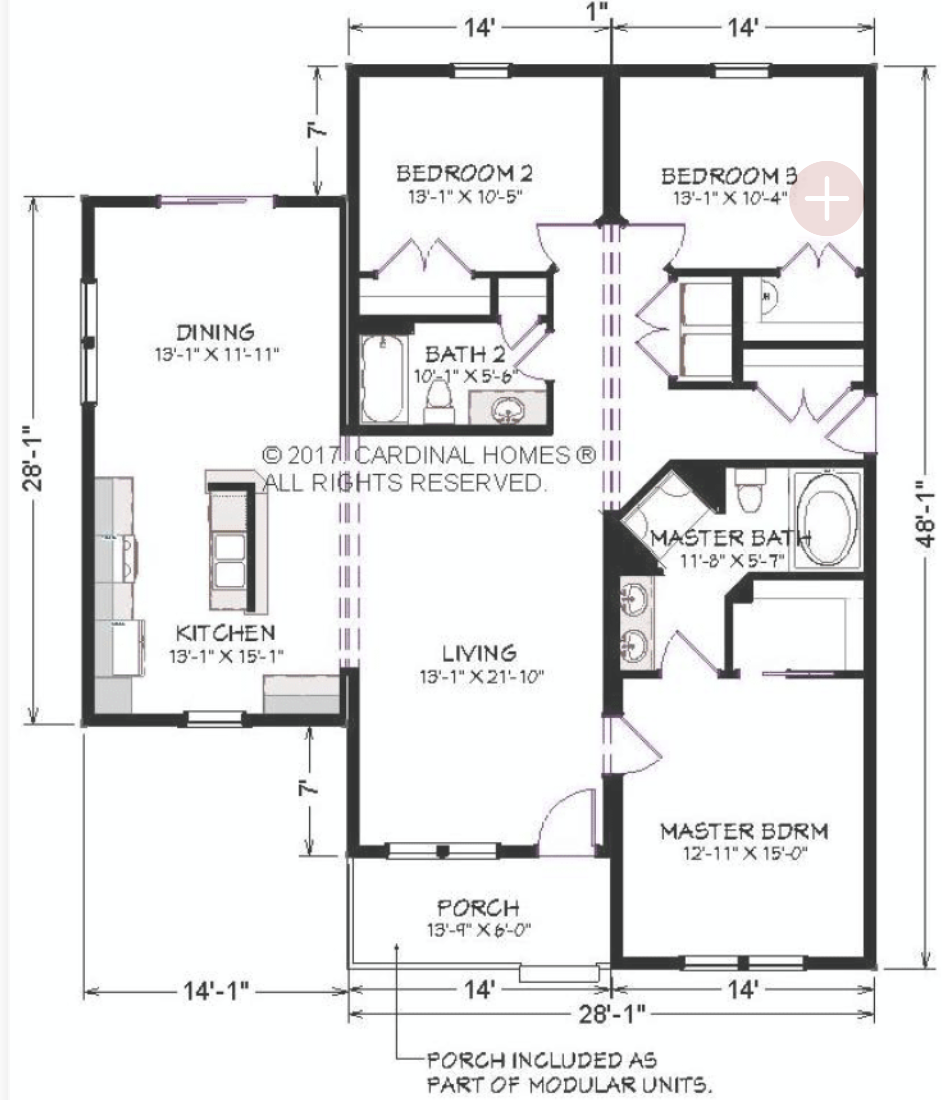
The Laurelwood II offers a versatile and spacious design ideal for those seeking a blend of modern living and traditional comfort. With 1,652 square feet of living space, this ranch-style home features three bedrooms and two bathrooms, providing ample room for families of all sizes.
The heart of the home is the open-concept main living area, where the kitchen, dining, and great room flow together effortlessly. The kitchen is equipped with a large island, perfect for preparing meals and casual dining, while the adjacent dining area can accommodate larger gatherings.
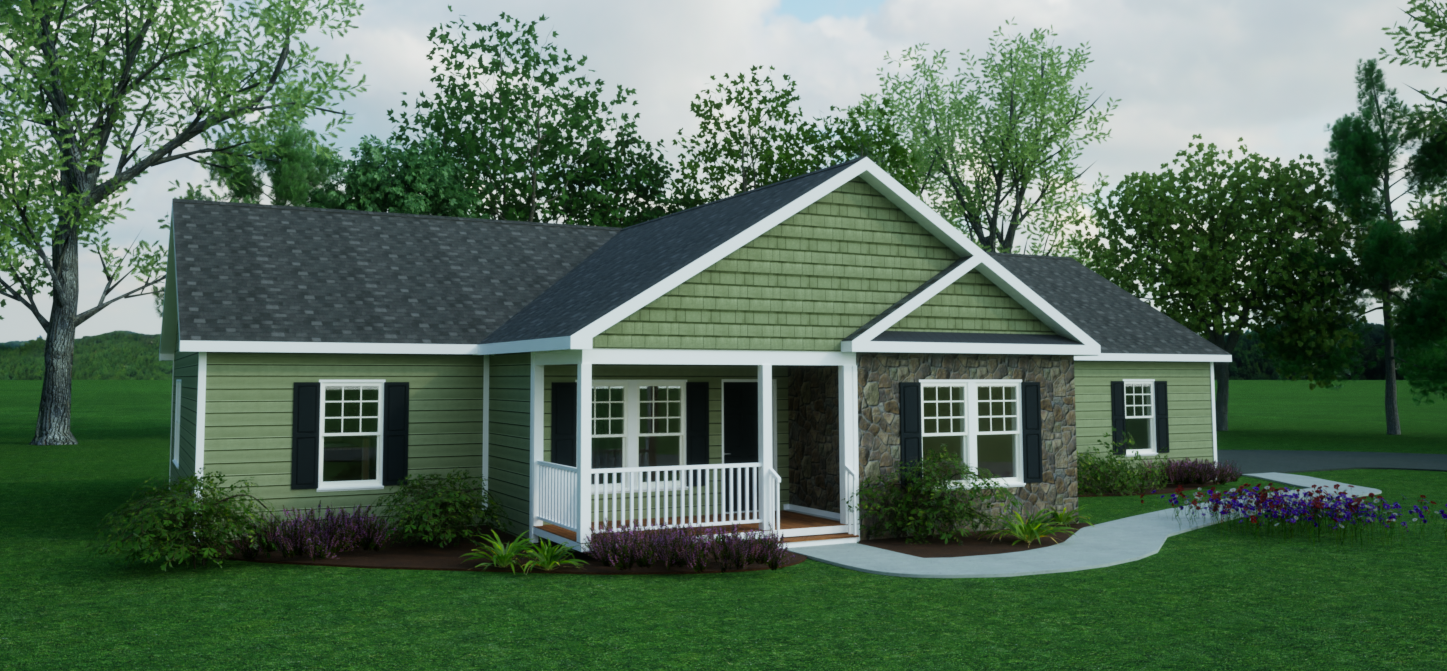
The master suite provides convenience and privacy, complete with a walk-in closet and an en-suite bathroom. The covered front porch adds curb appeal, welcoming guests and providing a cozy spot to relax. Overall, the Laurelwood II combines functionality, style, and comfort, making it an ideal family home.
Specifications
| Styles: | Traditional |
| Collection: | Classic Living |
| Sq. Ft: | 1652 |
| Bedrooms: | 3 |
| Bathrooms: | 2 |
| Levels: | 1 |
| Downloads: | Standard Specs Brochure |
| Budget: | Budget Calculator |