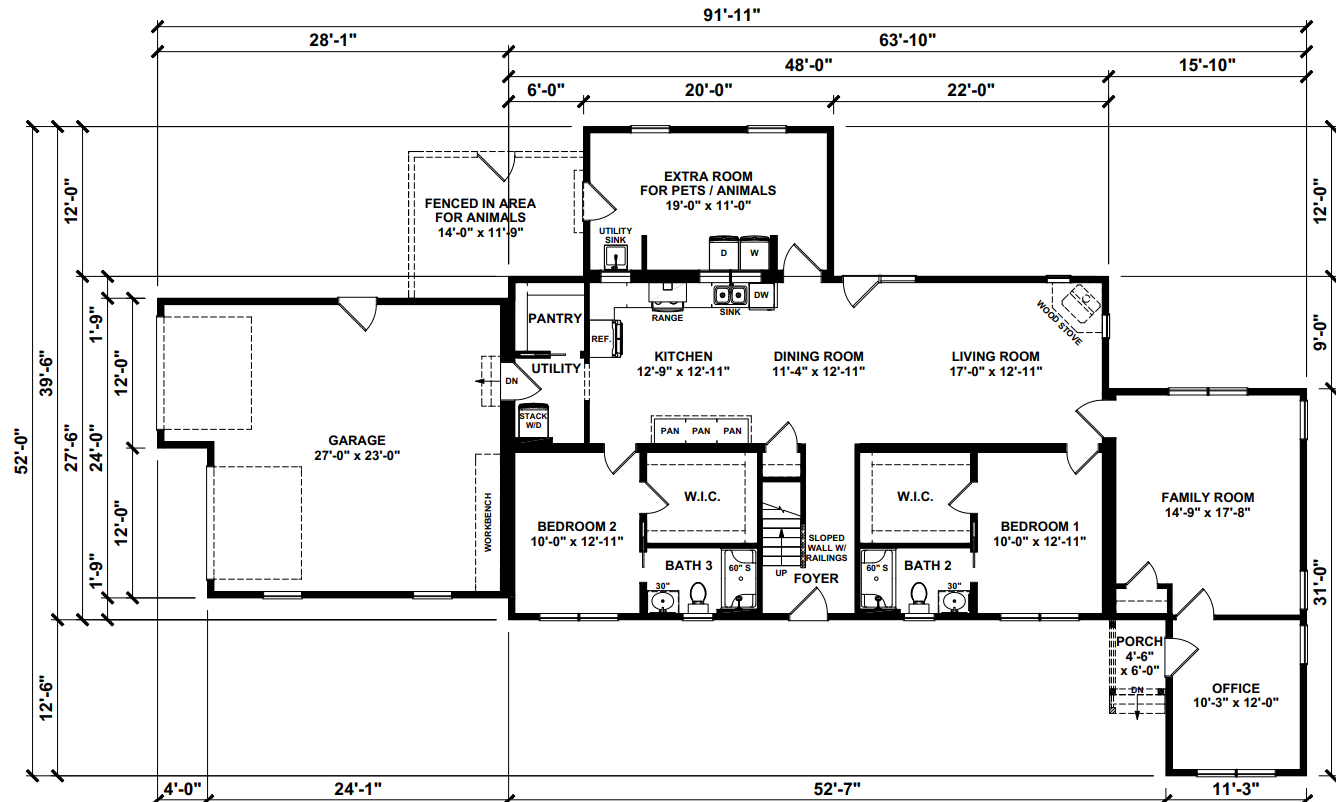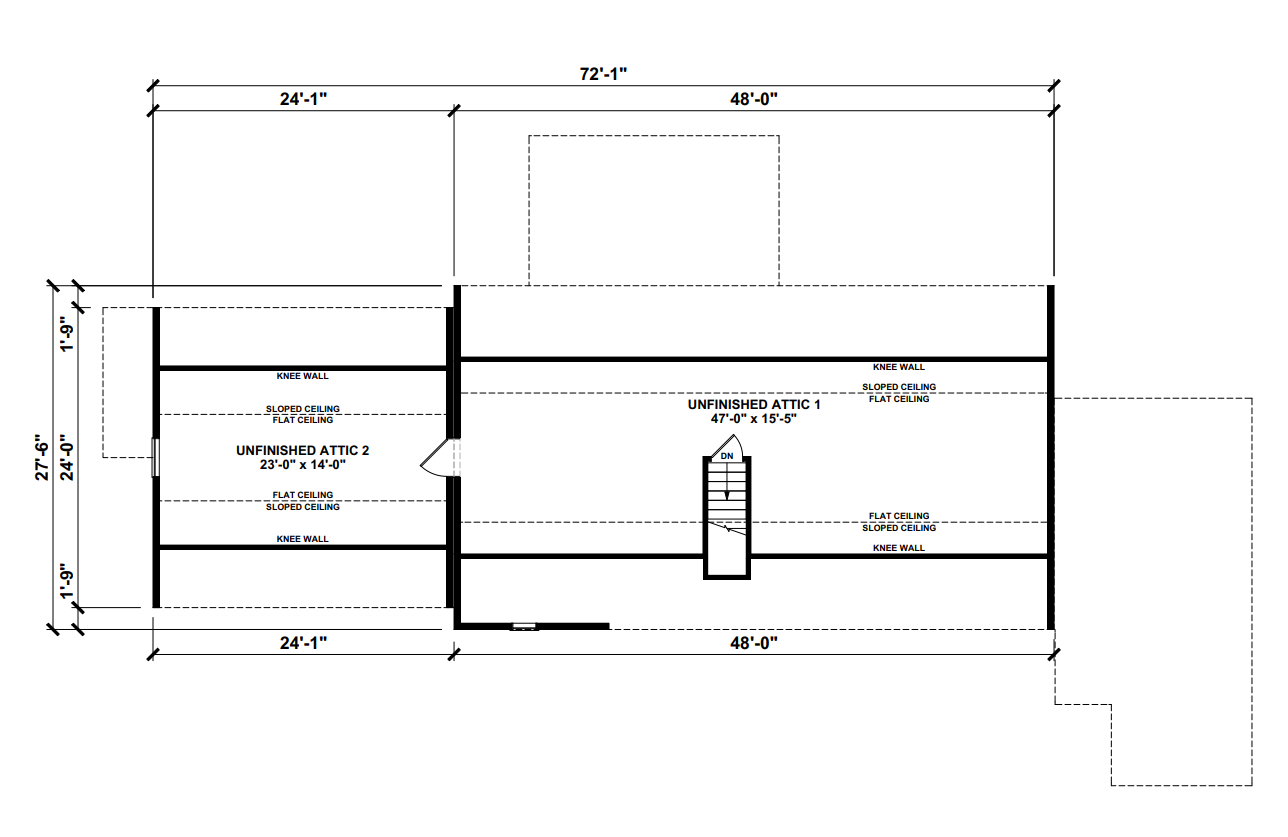
Floor plans
Get Your Budget Now
Find Your Impresa BuyZone
Need Financing?
Laurel Hill - ICH-027
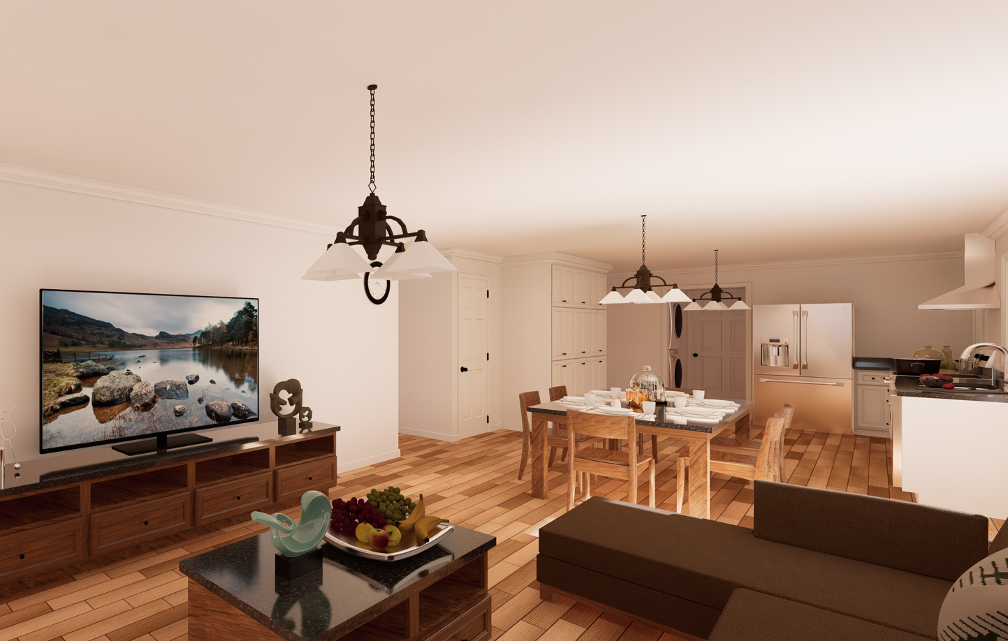
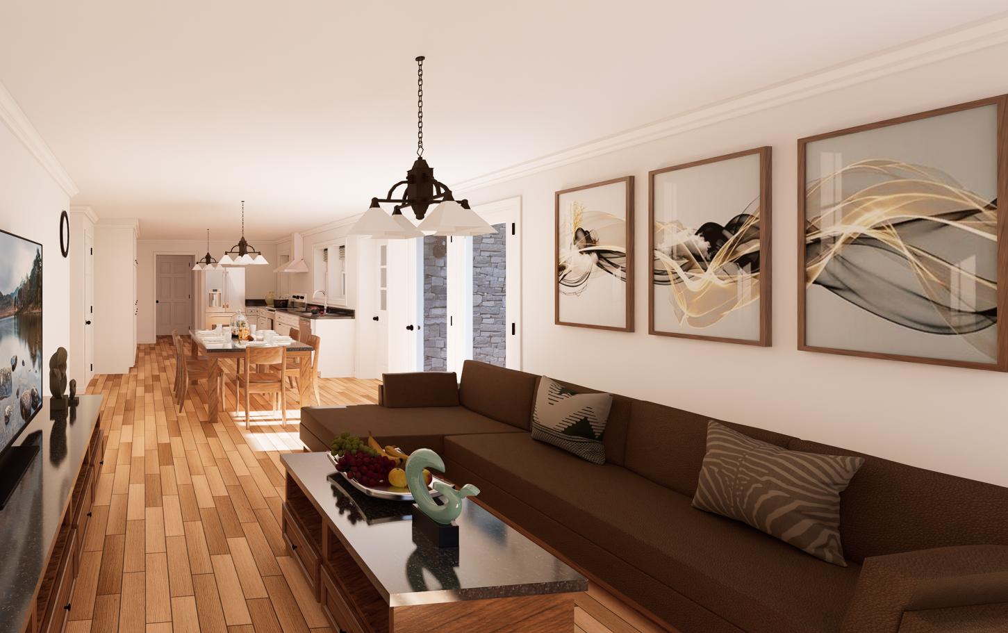
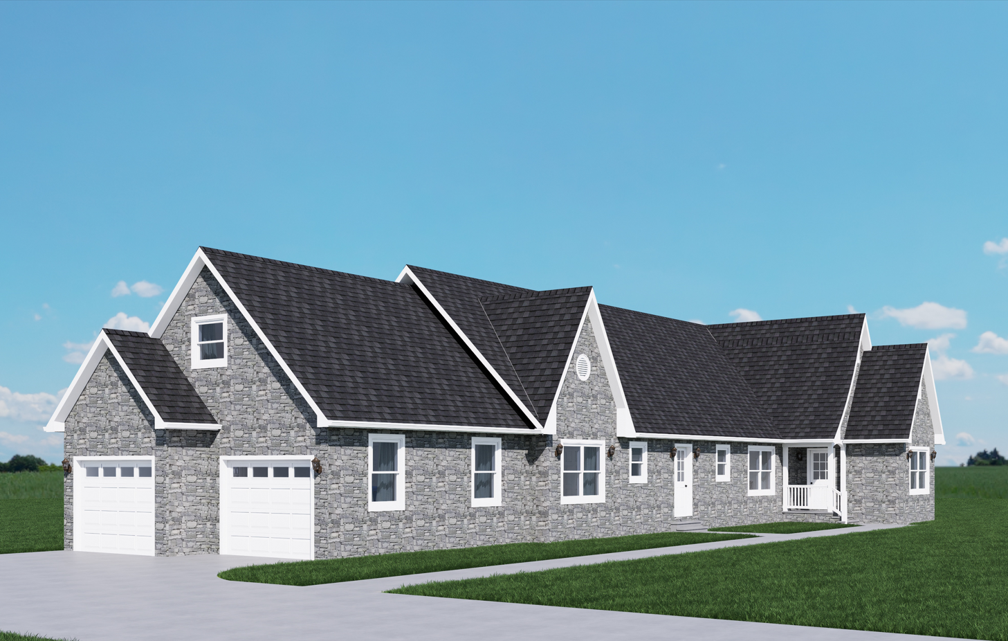
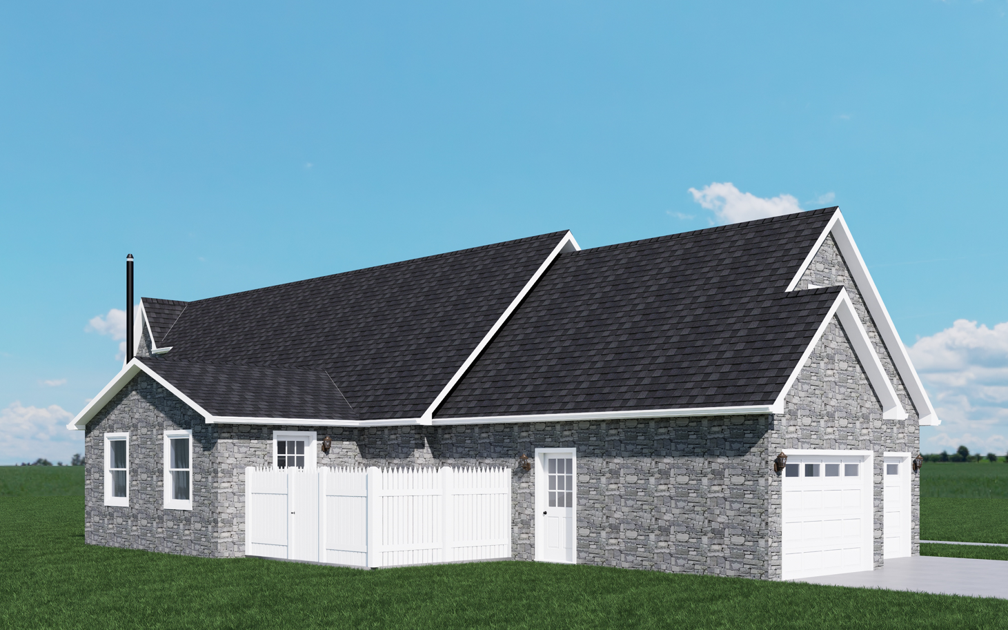
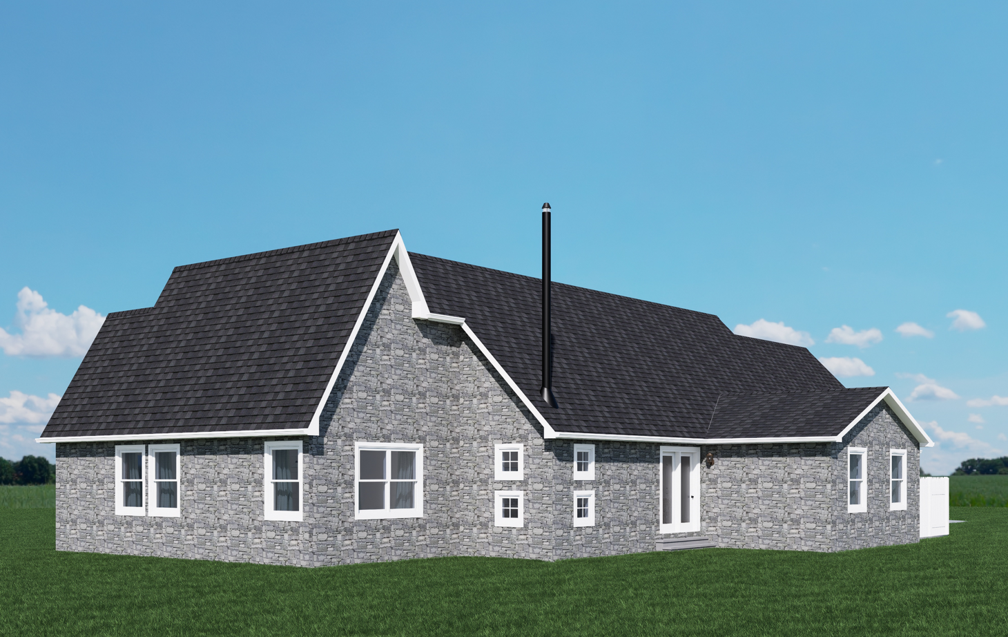
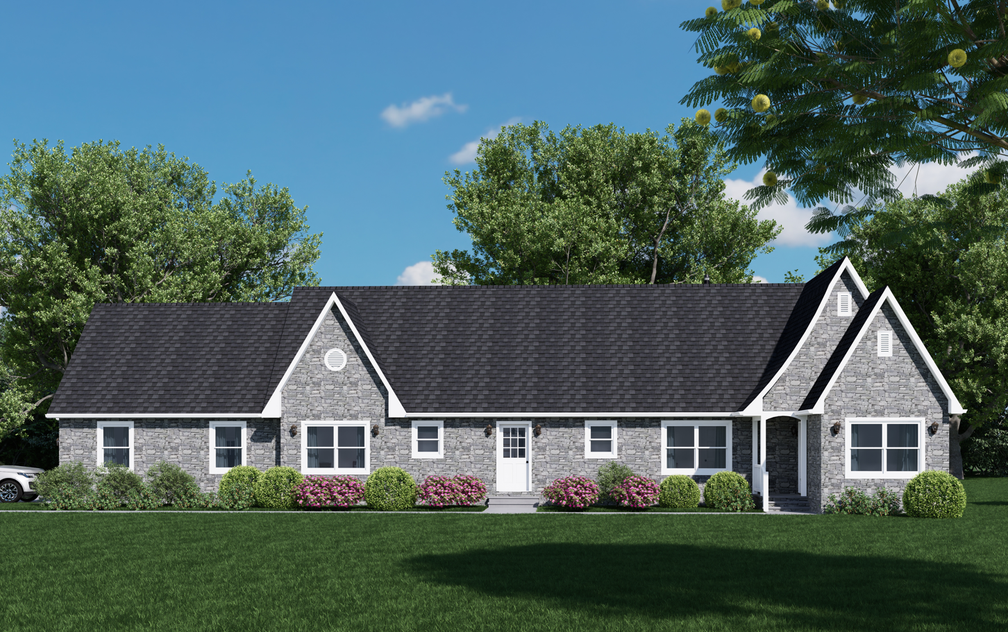
The Laurel Hillis a sophisticated blend of contemporary design and practical functionality. This modular residence is characterized by its clean lines and elegant simplicity, offering a modern aesthetic that seamlessly integrates with various environments.
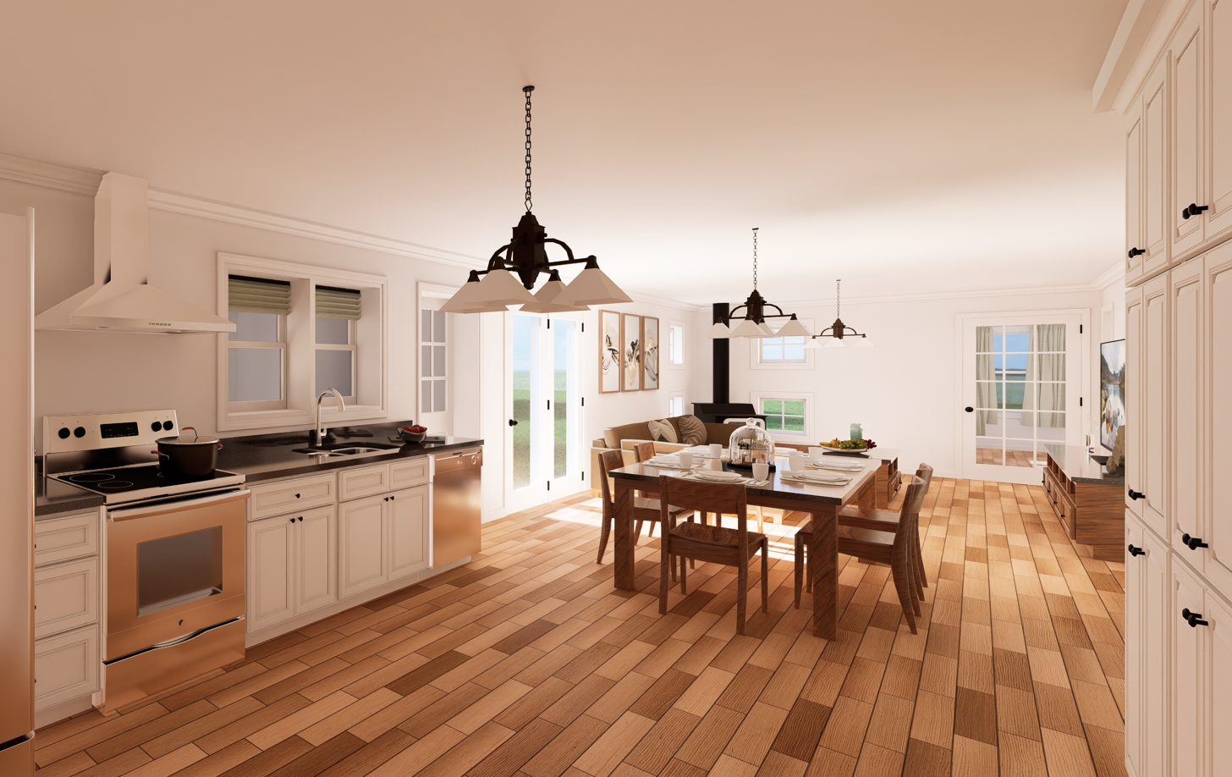
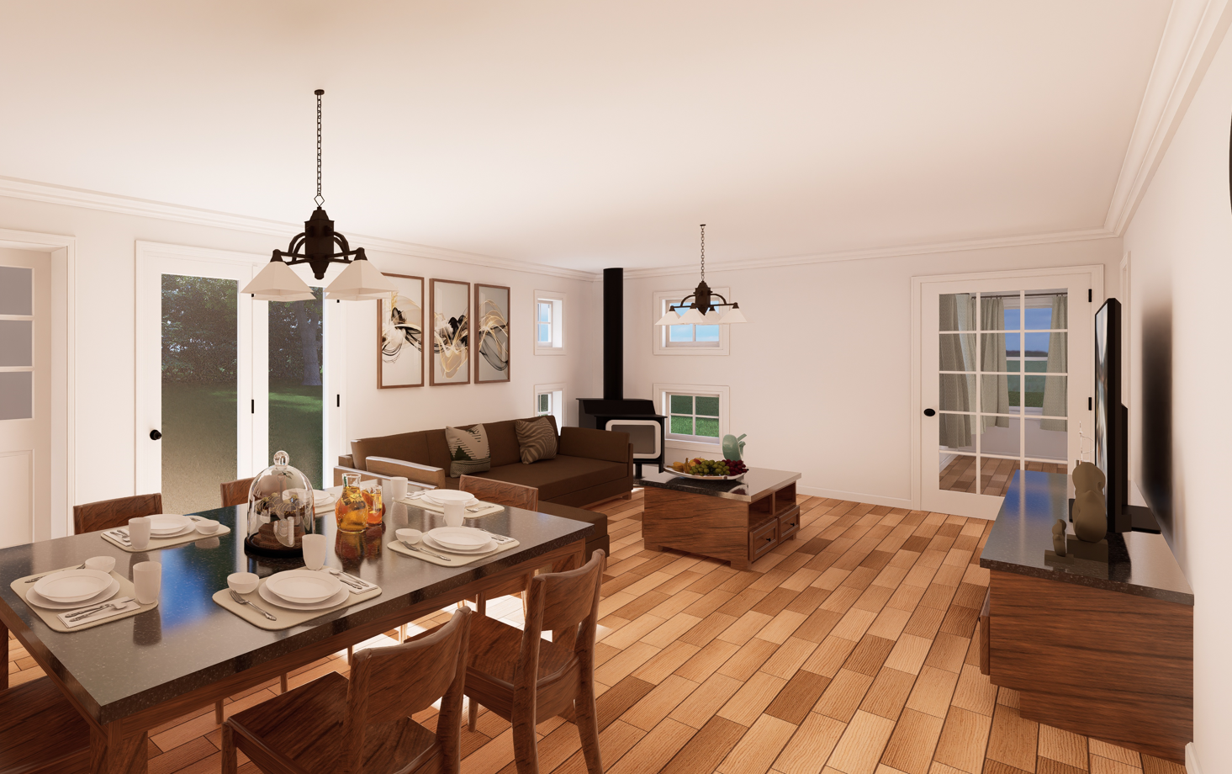
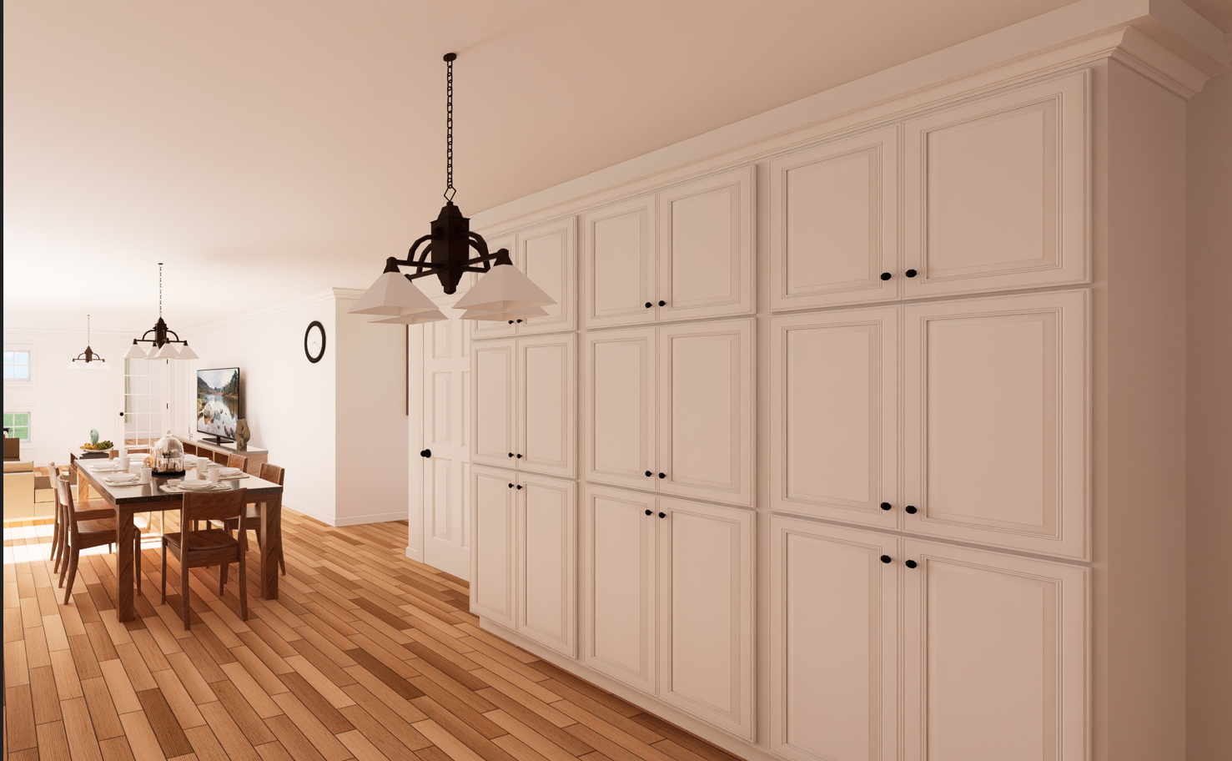
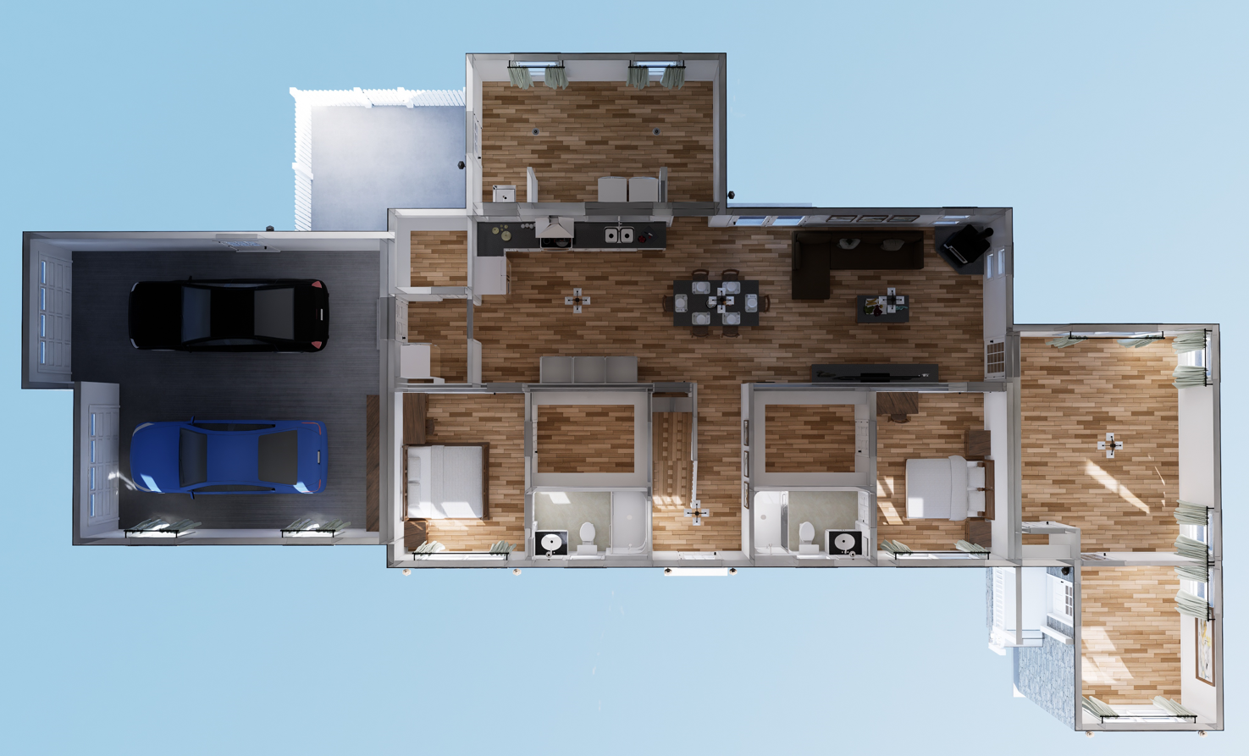
Upon entering, residents are greeted by an open-concept living space that emphasizes a fluid connection between the living, dining, and kitchen areas. This layout not only promotes a sense of spaciousness but also enhances the flow of natural light throughout the home. The expansive windows and sliding glass doors provide panoramic views and easy access to outdoor living spaces, ideal for entertaining or relaxing.
The Laurel Hill home offers three bedrooms and two bathrooms, including a well-appointed master suite. The master suite is a private sanctuary, featuring a generously sized bedroom, a walk-in closet, and a luxurious en-suite bathroom with modern fixtures and finishes. The two additional bedrooms are versatile and can be adapted to suit various needs, whether as guest rooms, home offices, or children's bedrooms.
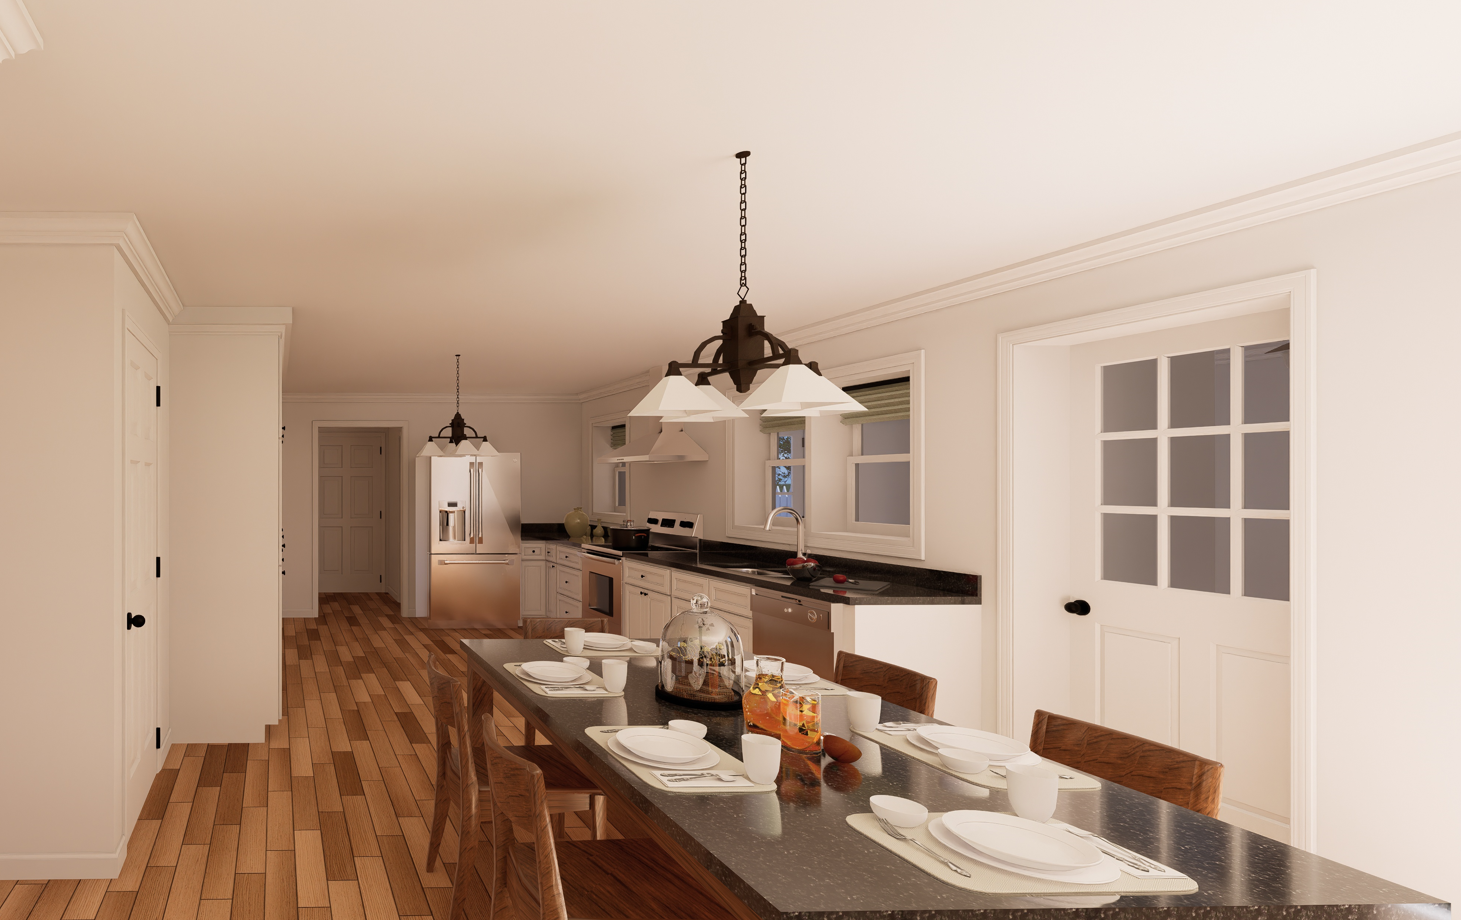
The kitchen is designed with functionality in mind, boasting ample counter space, modern appliances, and a convenient island that serves as both a workspace and a casual dining area. The home also includes energy-efficient features and sustainable materials, aligning with contemporary eco-friendly standards.
Overall, the Laurel Hill embodies a harmonious balance of style and practicality, providing a comfortable and attractive living environment that caters to modern lifestyles. Its thoughtful design elements and quality construction make it a compelling choice for those seeking a sophisticated modular home.
Upgrades Included: LVP flooring throughout, oak stairs with white risers, comfort height toilets.
Onsite by Others: No Appliances, does not include stone exterior, kitchen countertop omitted, kitchen sink omitted, does not include bathroom vanity tops or sink bowls, faucets not included, Garage not included.
Specifications
| Styles: | Traditional |
| Collection: | Impresa Custom |
| Sq. Ft: | 3126 |
| Bedrooms: | 2 |
| Bathrooms: | 2 |
| Levels: | 1.5 |
| Downloads: | Standard Specs Brochure Blueprint |
| Budget: | Budget Calculator |