Floor plans
Get Your Budget Now
Find Your Impresa BuyZone
Need Financing?
Laurel Bay A - MVC-006
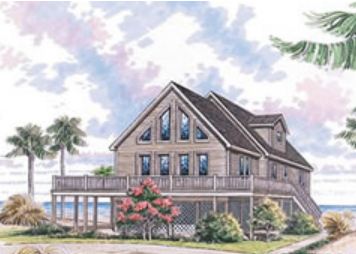
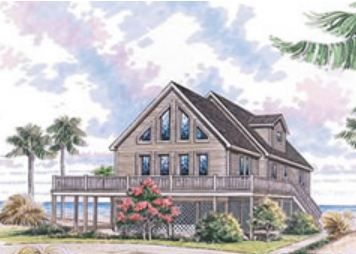
The Laurel Bay A home plan is a beautiful and spacious one and a half-story house that offers plenty of room for comfortable living. The exterior of the home boasts a classic design with a mix of materials and stylish architectural features.
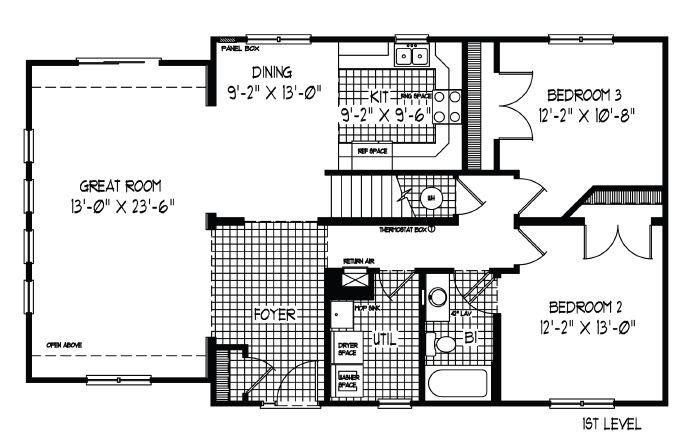
Upon entering the home, you'll find yourself in a welcoming foyer that leads to a spacious great room with a soaring ceiling and large windows that let in plenty of natural light. The great room is open to the dining area and kitchen, making it perfect for entertaining guests.
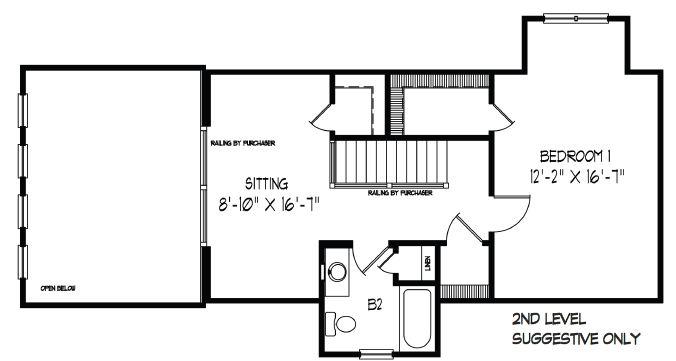
The Laurel Bay A plan includes three bedrooms, including a luxurious master suite that would be perfect on the second level of the home for added privacy.
The other two bedrooms are located on the main level of the home and share a bathroom. Additionally, the home has a laundry room.
The Laurel Bay A plan also includes a covered patio that can be accessed from the great room. This provides an excellent outdoor living space that can be used for entertaining guests or just relaxing with family and friends.
Overall, the Laurel Bay A home plan is a beautiful and functional living space that offers all the modern amenities and features that you could want in a home. With its spacious living areas, luxurious master suite, and multiple bedrooms, this home is perfect for families who need plenty of space or those who love to entertain.
Specifications
| Styles: | Cabin Chalet Contemporary Jersey Shore |
| Collection: | Vacation Collection |
| Sq. Ft: | 1921 |
| Bedrooms: | 3 |
| Bathrooms: | 2.0 |
| Levels: | 1.5 |
| Downloads: | Standard Specs Brochure |
| Budget: | Budget Calculator |