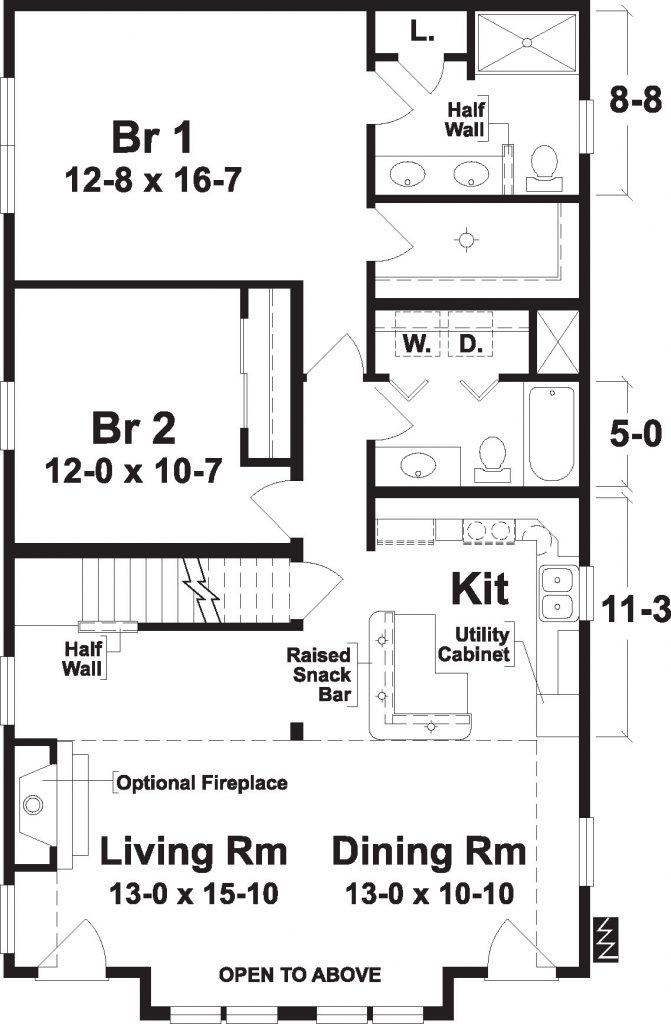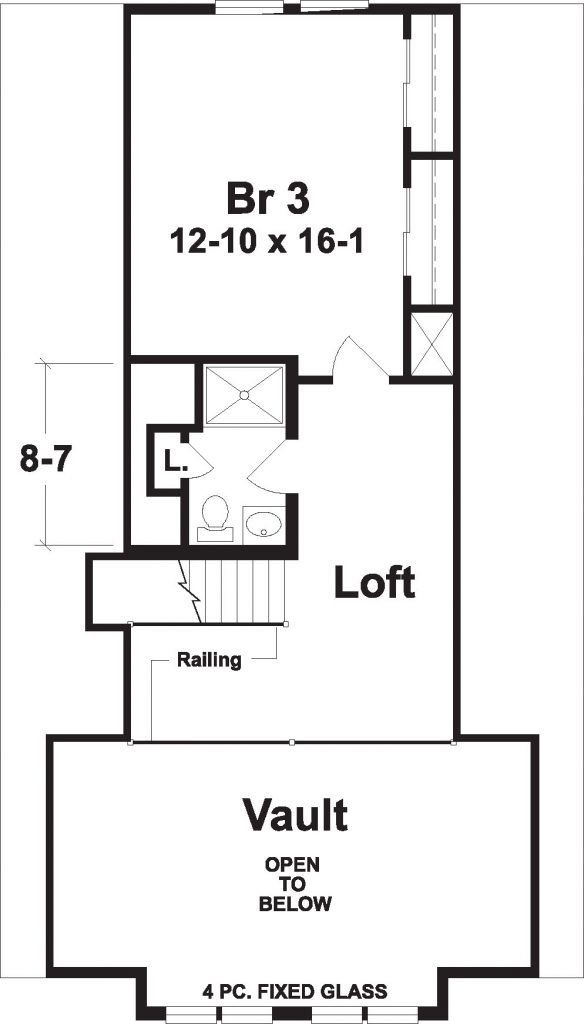
Floor plans
Get Your Budget Now
Find Your Impresa BuyZone
Need Financing?
Laredo - SVC-008
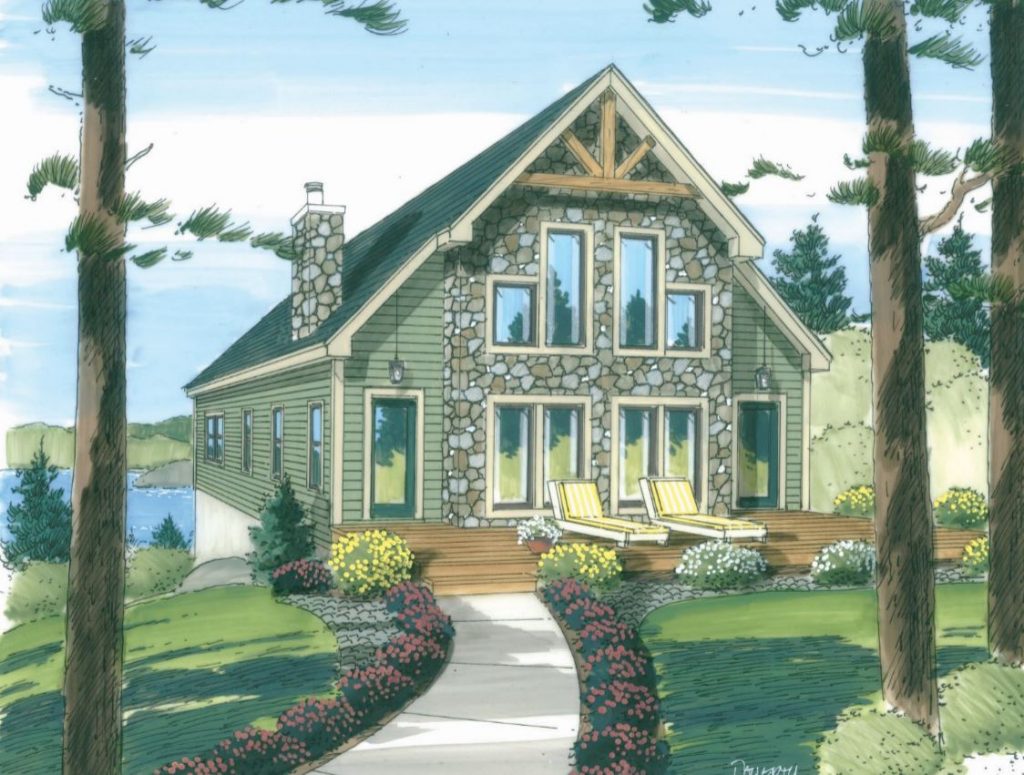
The Laredo, as shown, features full glass doors to the entertaining area of the home. Hanging lights are included as well as the full and half windows in the vault area. This floor plan has 2 bedrooms and 2 baths on the first floor. you can added another 524 square feet and another bedroom by finishing the second floor.
Specifications
| Styles: | Cabin Chalet Coastal Traditional |
| Collection: | Vista |
| Sq. Ft: | 1822 |
| Bedrooms: | 3 |
| Bathrooms: | 3.0 |
| Levels: | 1.5 |
| Downloads: | Standard Specs Brochure |
| Budget: | Budget Calculator |
Optional Features
Green CertificationEnergy Star