Floor plans
Get Your Budget Now
Find Your Impresa BuyZone
Need Financing?
Kissimmee - ICH-101
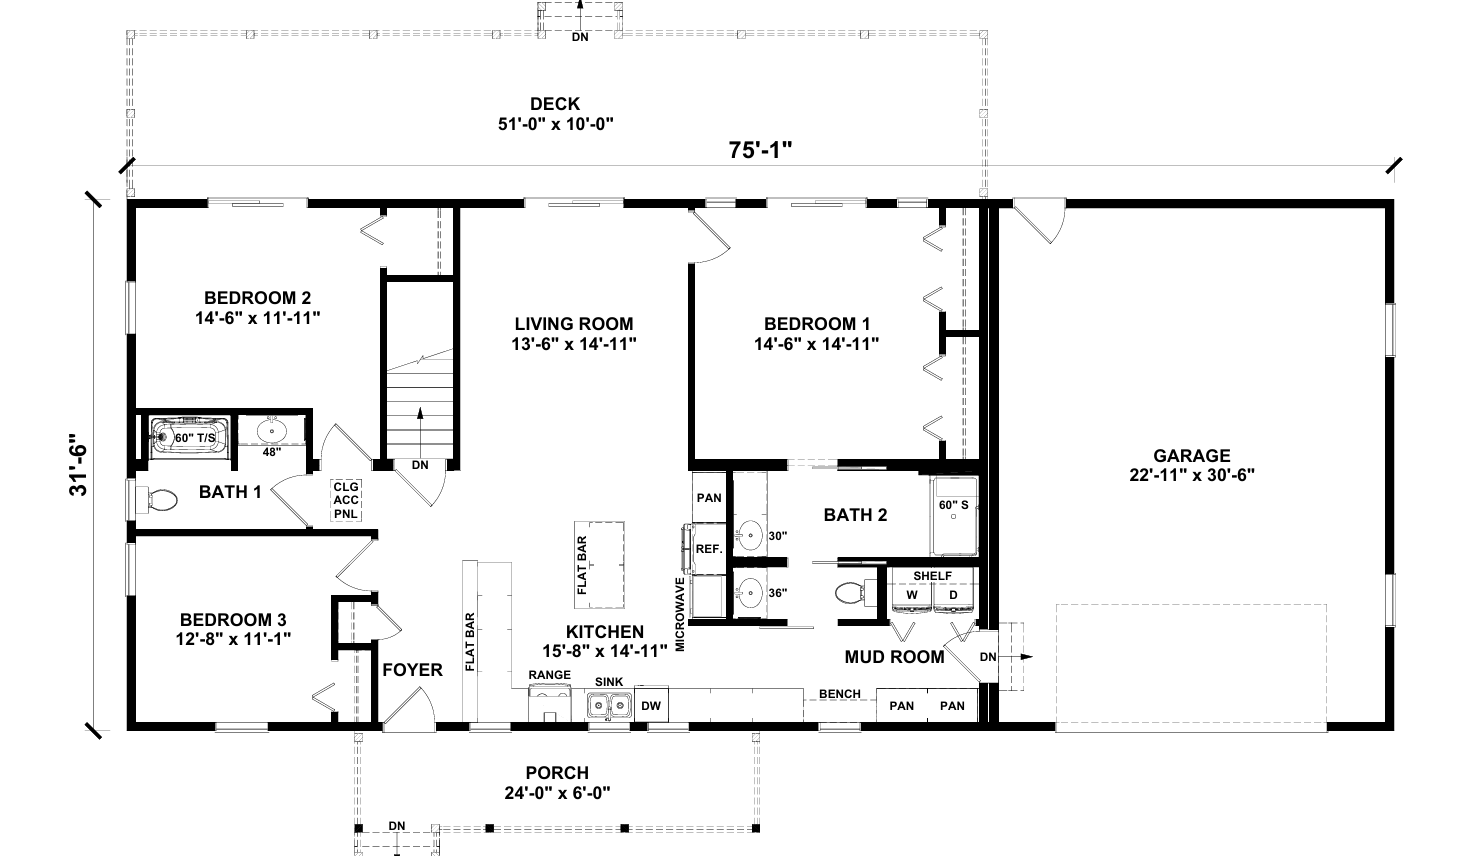
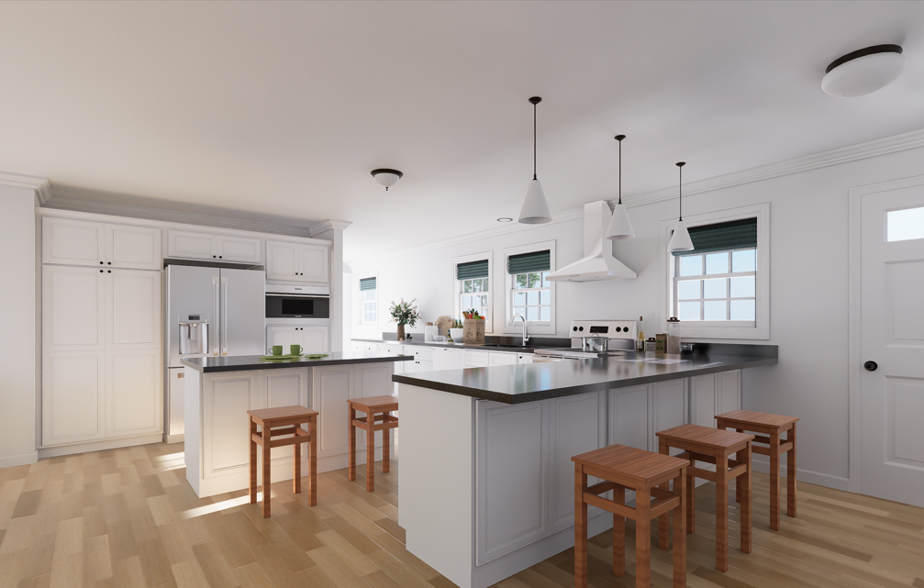
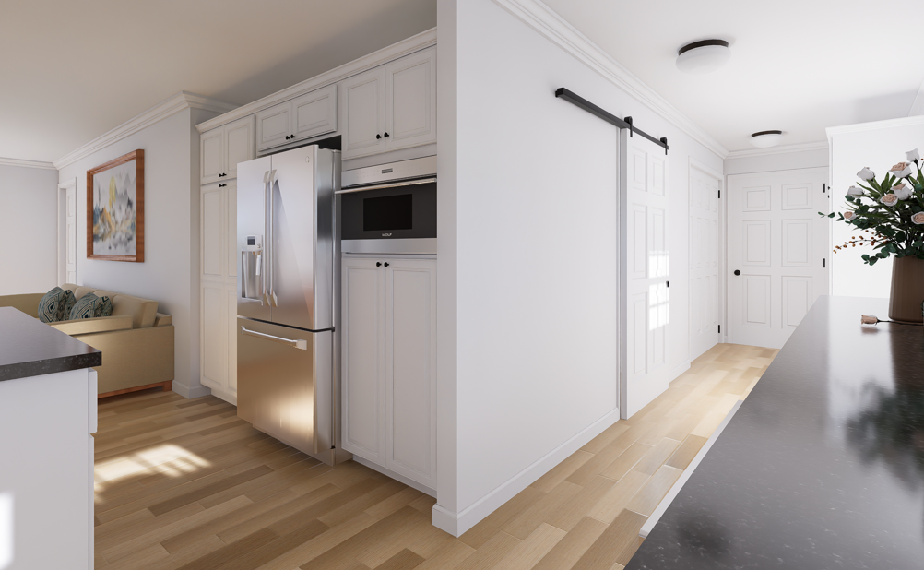
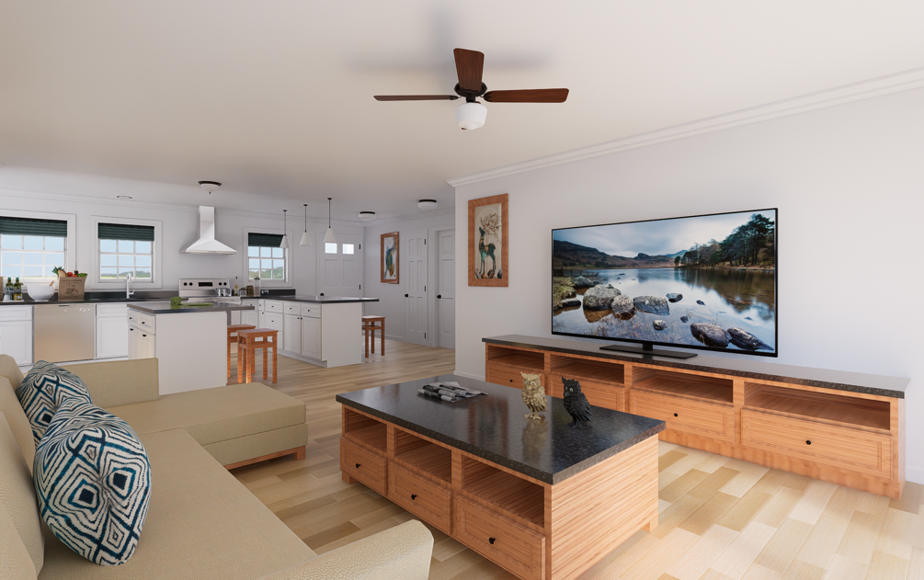
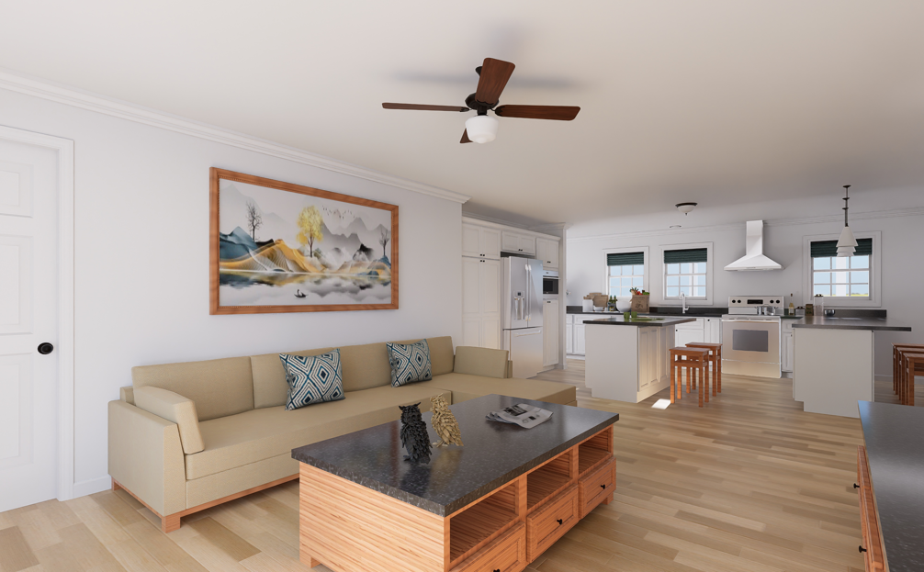
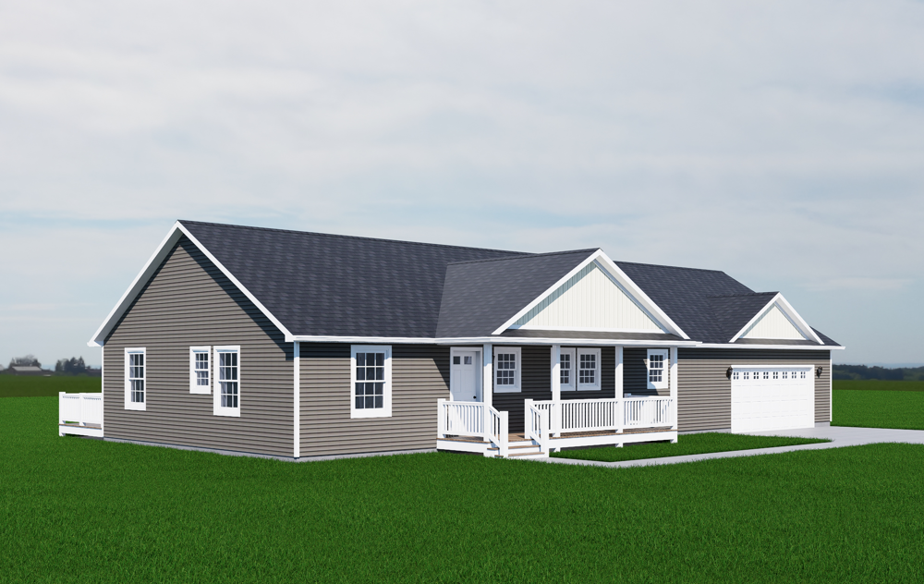
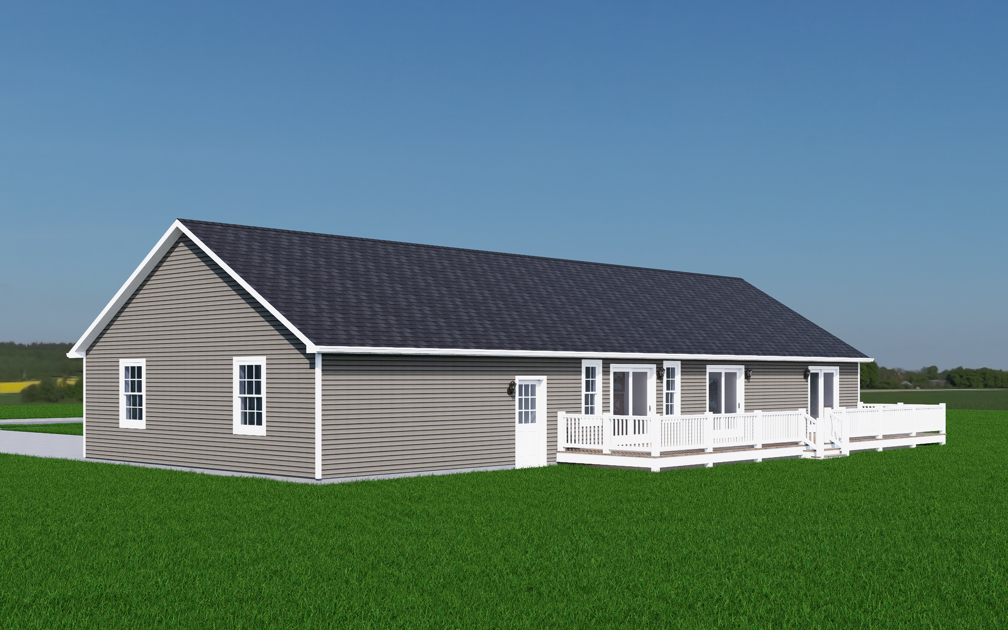
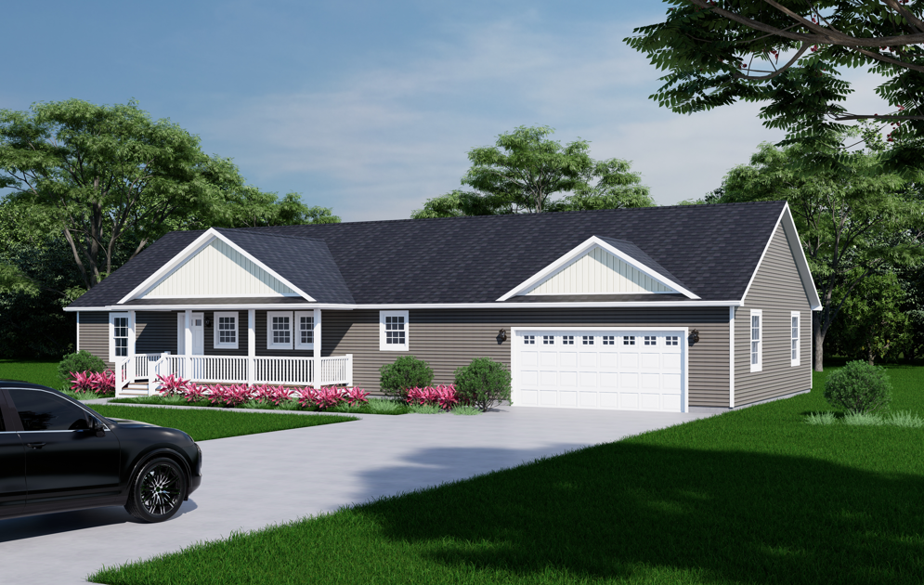
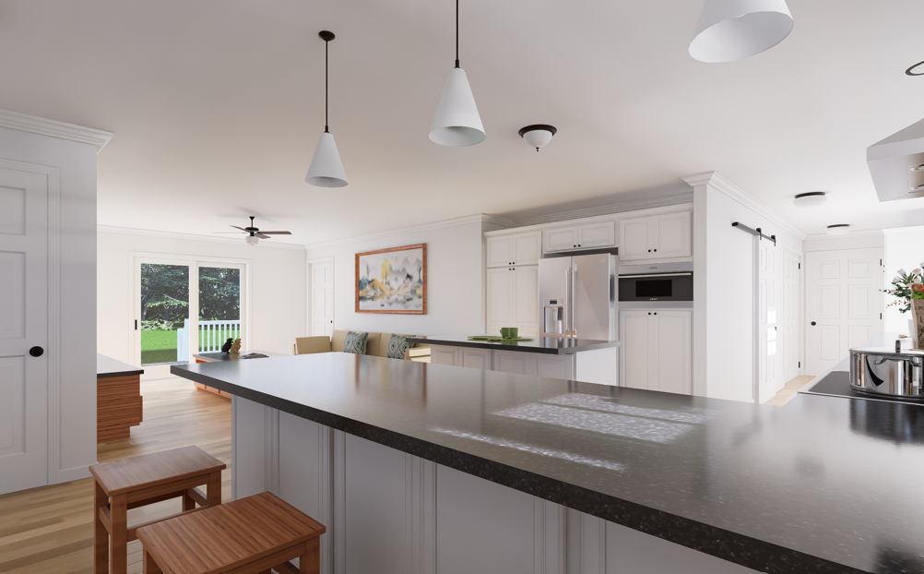
The Kissimmee is designed to provide a comfortable and stylish living environment, and has a spacious and well-designed layout that combines functionality with a modern aesthetic.
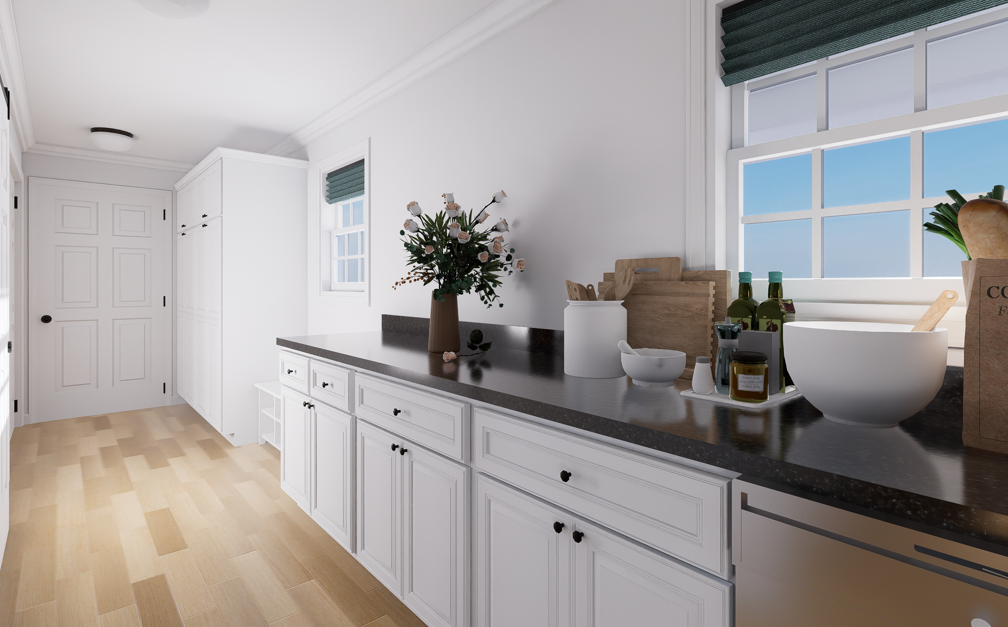
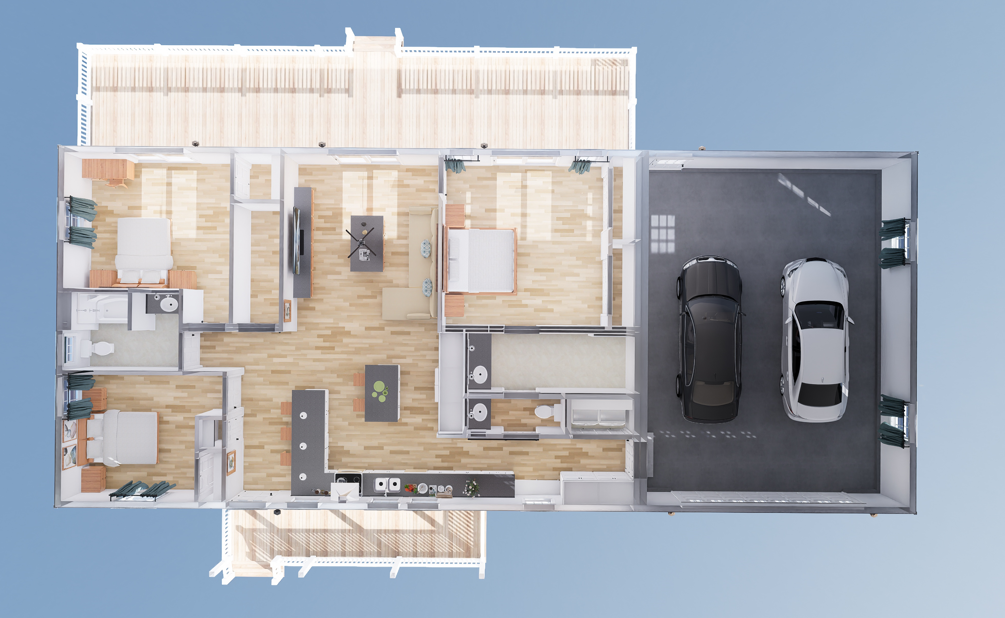
The main level is designed with an open-concept layout that encourages seamless flow between the living spaces. The master suite is a luxurious retreat, featuring a spacious bedroom, a large walk-in closet, and an en-suite bathroom with dual vanities, a soaking tub, and a separate shower. This space is designed for relaxation and comfort, offering a peaceful escape from the rest of the home. Adjacent to the kitchen and master suite is a convenient mudroom with access to the attached garage, providing an ideal space for organization.
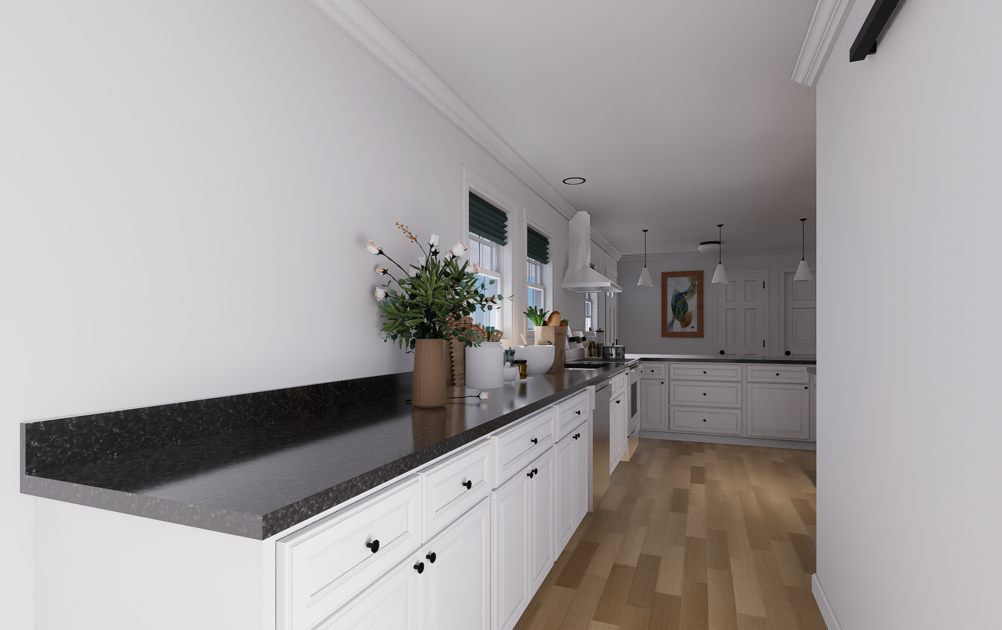
Upgrades Included: Formica 180FX countertop, painted cabinets, LVP throughout
Onsite by Others: garage, porch and deck. Appliances not included.
Specifications
| Styles: | Traditional |
| Collection: | Impresa Custom |
| Sq. Ft: | 1607 |
| Bedrooms: | 3 |
| Bathrooms: | 2 |
| Levels: | 1 |
| Downloads: | Standard Specs Brochure Blueprint |
| Budget: | Budget Calculator |