Floor plans
Get Your Budget Now
Find Your Impresa BuyZone
Need Financing?
Ironwood A - INR-008
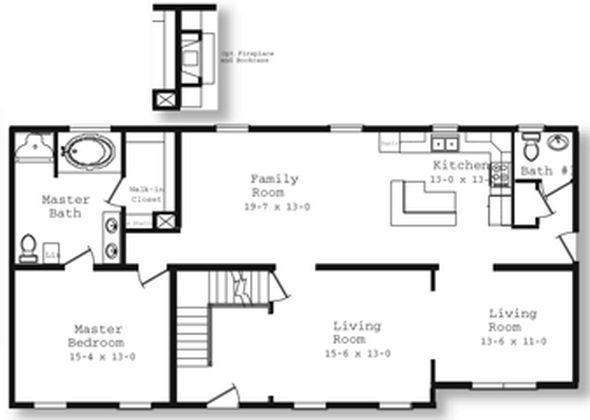
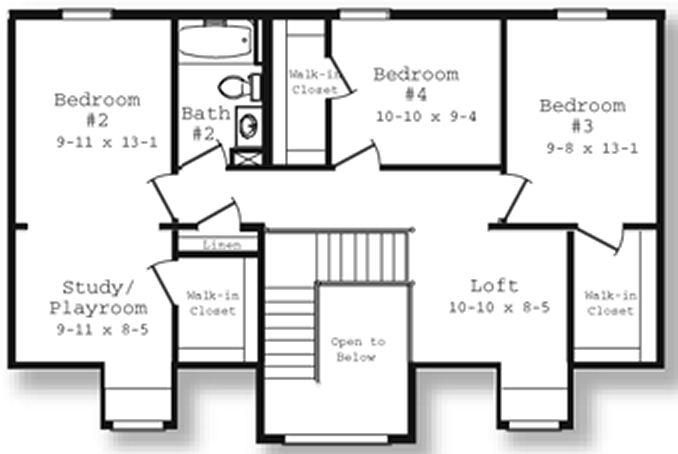
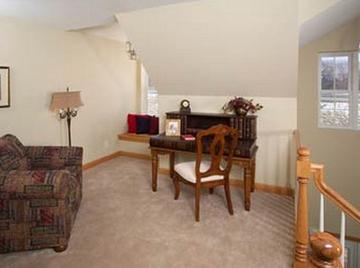
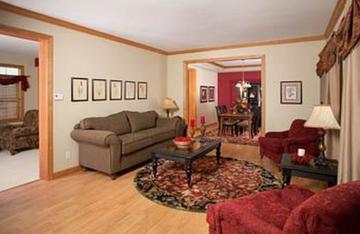
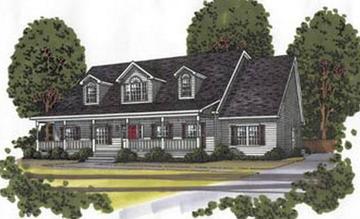
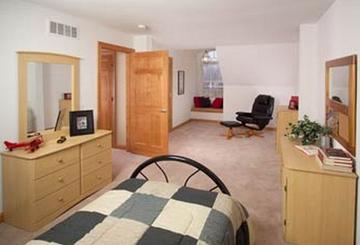
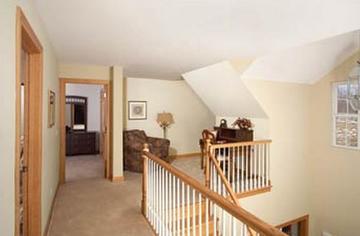
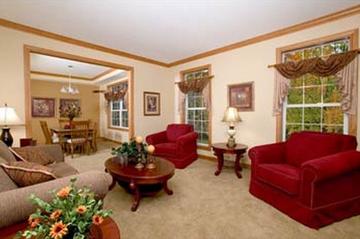
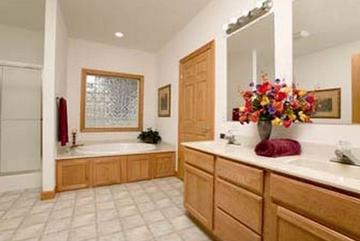
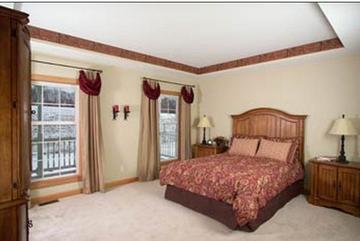
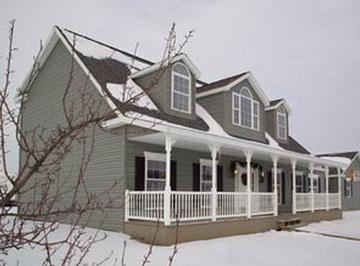
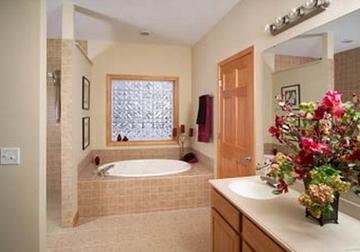
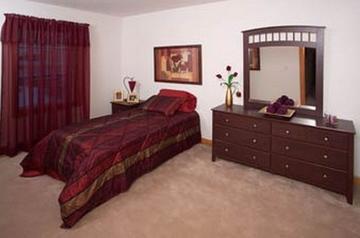
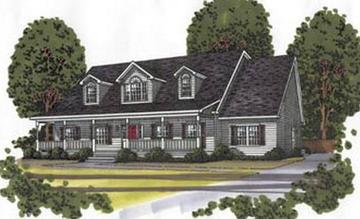
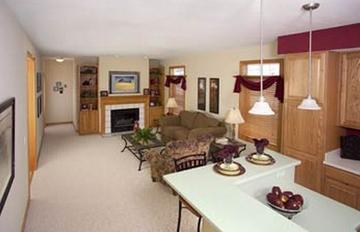
The Ironwood A home plan is a modern and spacious design perfect for families or anyone looking for ample living space. The plan features 2,464 square feet, an open floor plan with a large living room, family room, dining area, and kitchen, which is ideal for entertaining guests. The kitchen comes with an island and plenty of counter and cabinet space for storing kitchen tools and appliances. The plan also features four bedrooms, with the master suite located on the main level of the home for added privacy. The master suite includes a large bedroom, walk-in closet, and bathroom with dual vanities, a tub, and a separate shower. The other three bedrooms are located on the second level of the home and share a full bathroom. There is also a loft area and a playroom, study or media area on the second level.
In addition the family room has the option of including a fireplace.
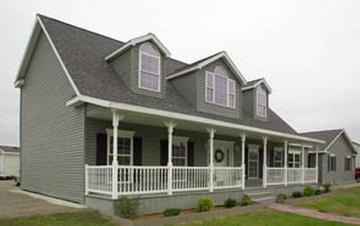
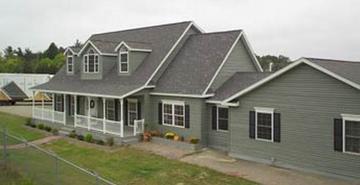
Additionally, the plan includes a laundry room and a covered front porch, which is perfect for enjoying the outdoors. Overall, the Ironwood A is a stylish and functional home that provides plenty of living space and all the amenities necessary for comfortable living.
Specifications
| Styles: | Traditional |
| Collection: | Main Street |
| Sq. Ft: | 2464 |
| Bedrooms: | 4 |
| Bathrooms: | 3.0 |
| Levels: | 2.0 |
| Downloads: | Standard Specs Brochure |
| Budget: | Budget Calculator |