Floor plans
Get Your Budget Now
Find Your Impresa BuyZone
Need Financing?
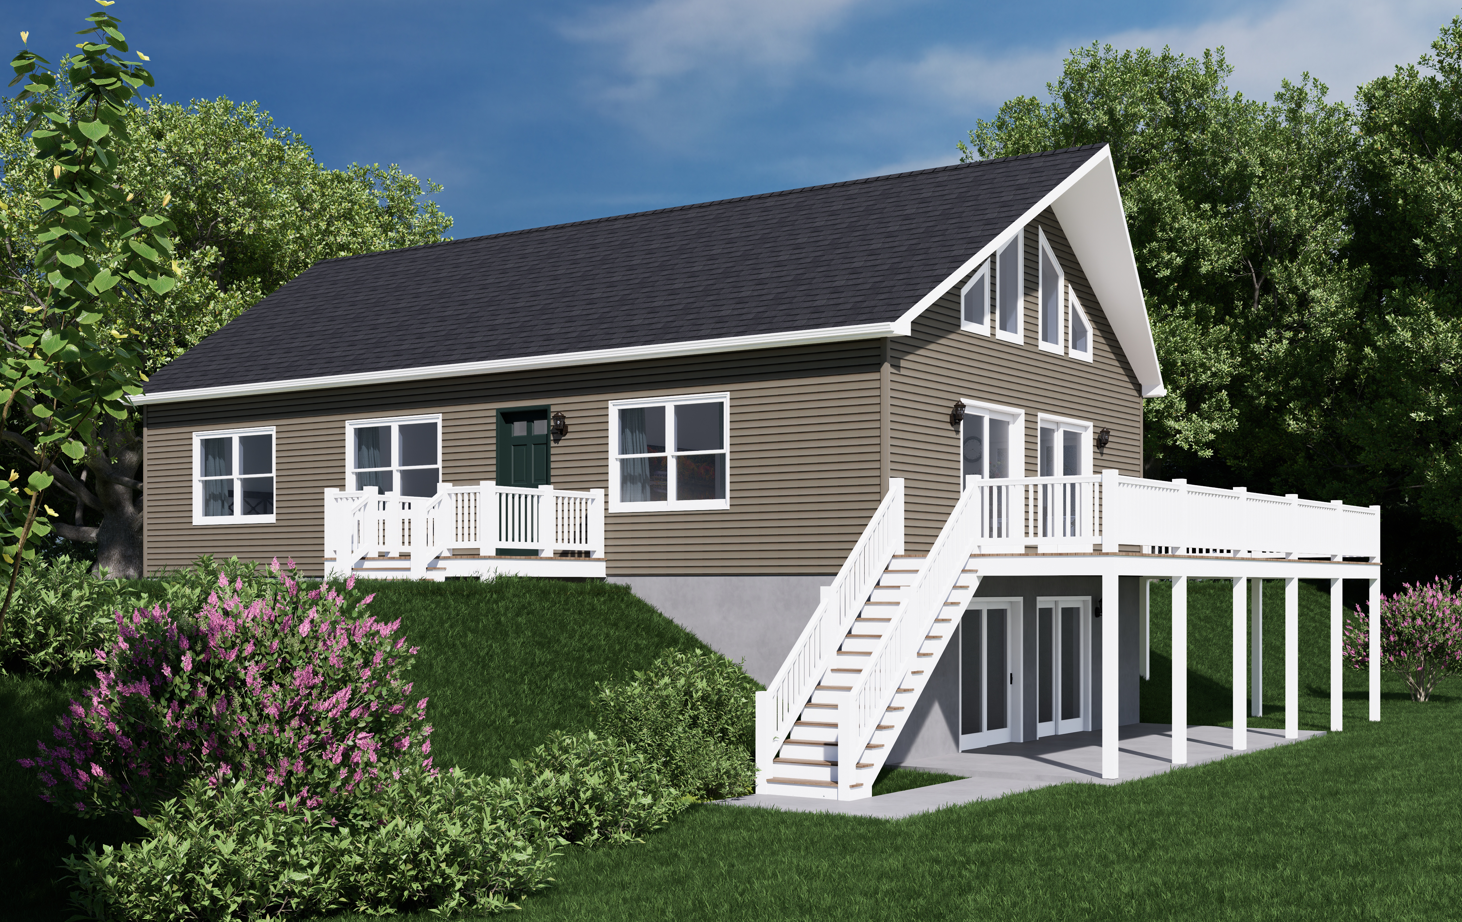
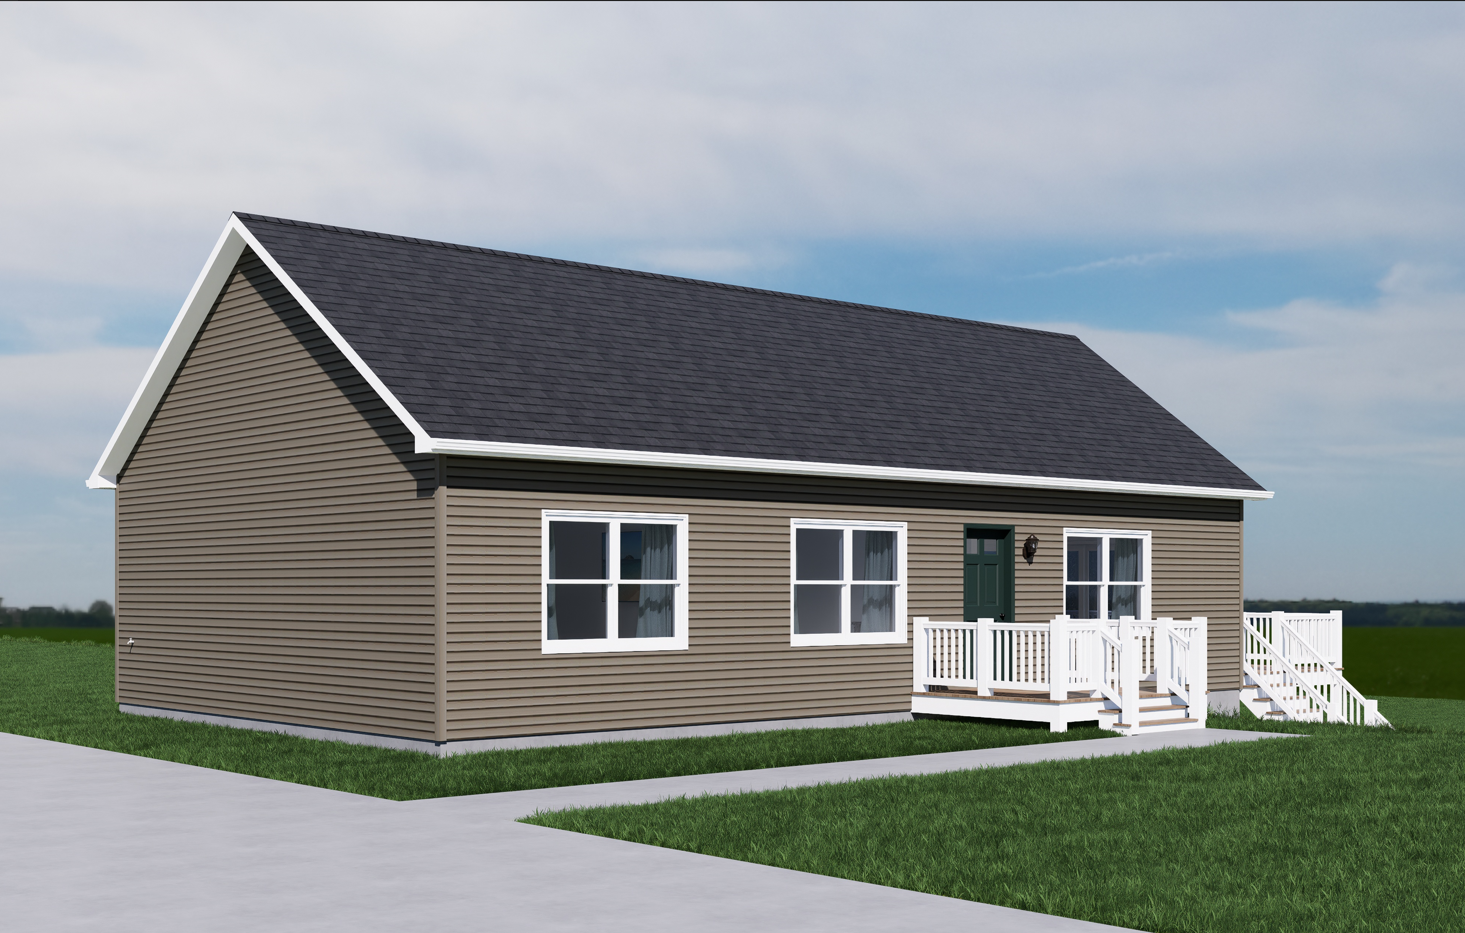
Inglis - ICH-036
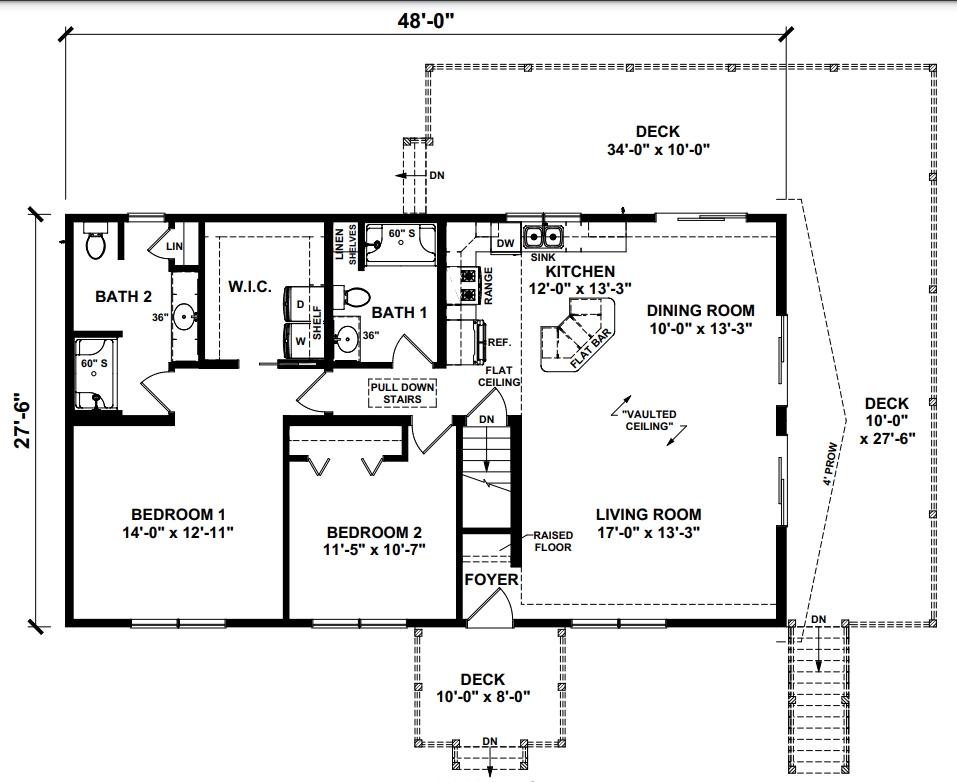
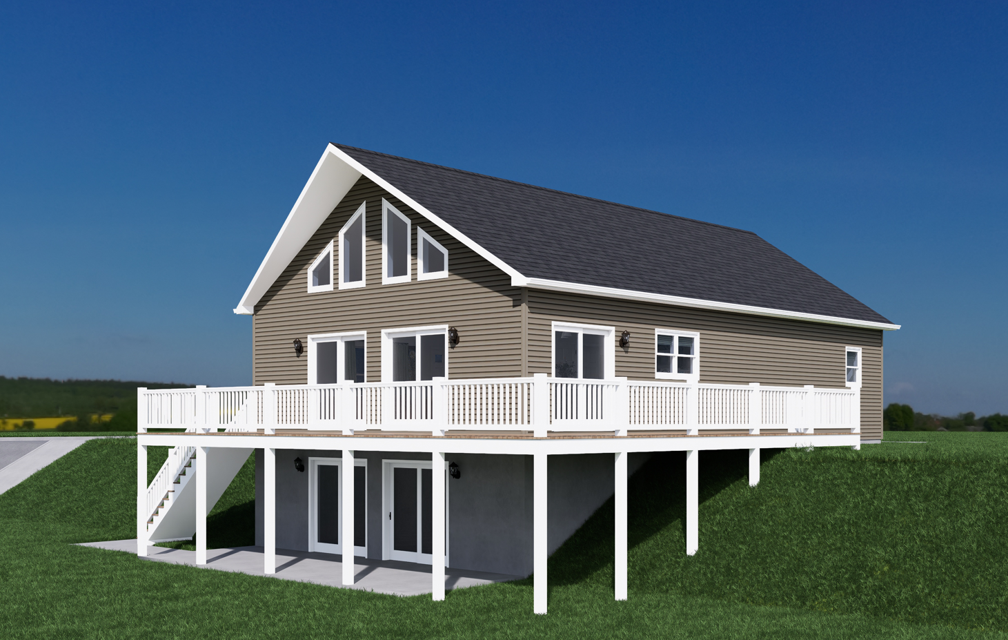
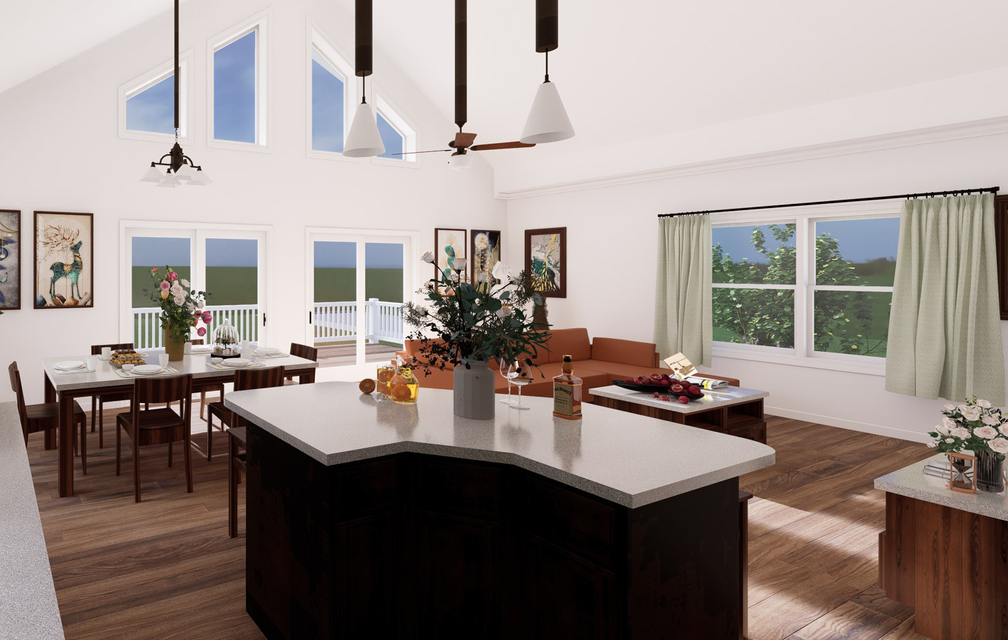
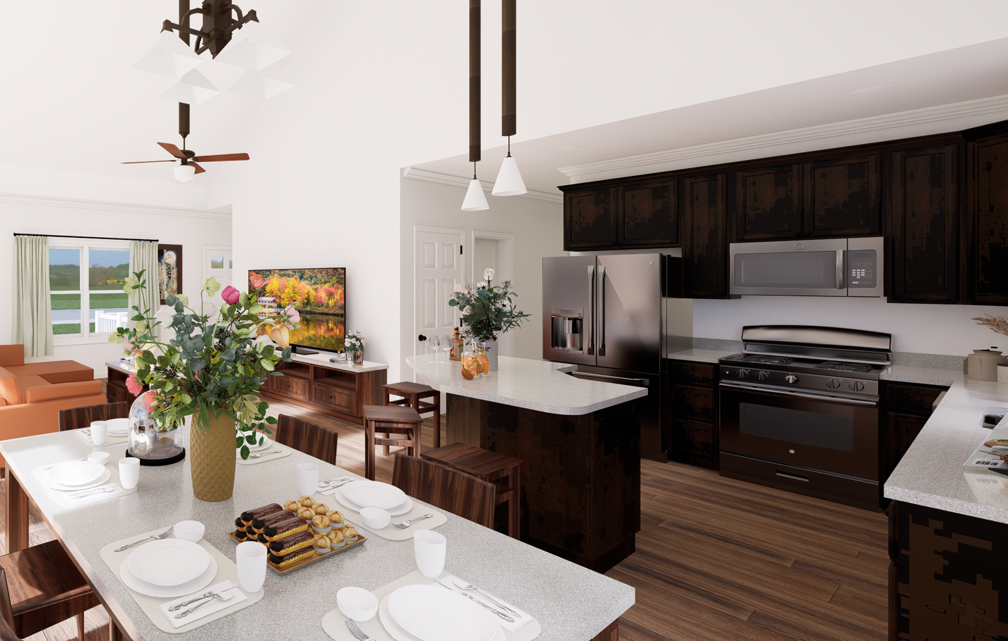
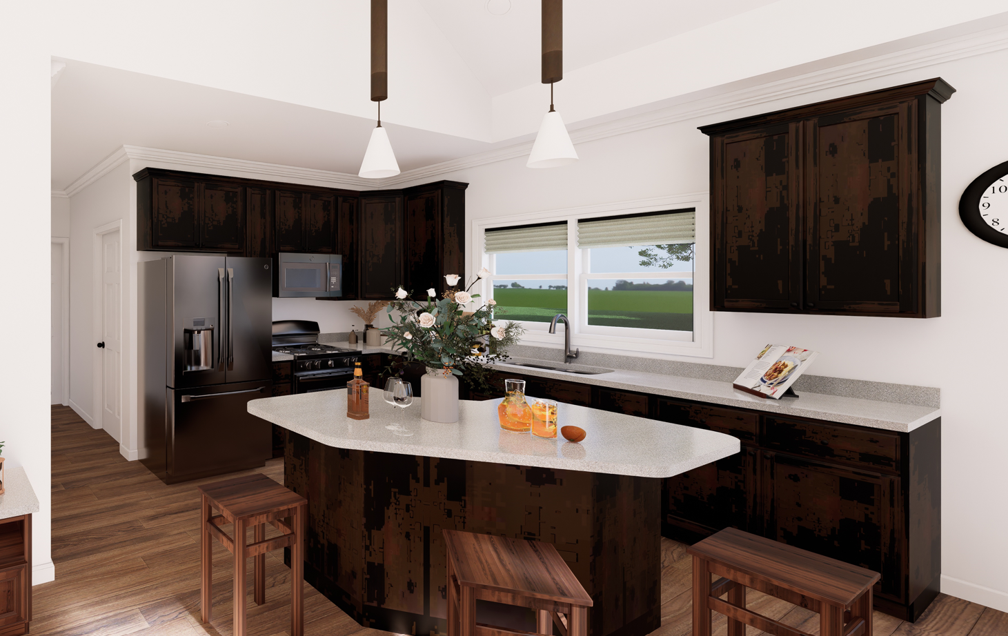
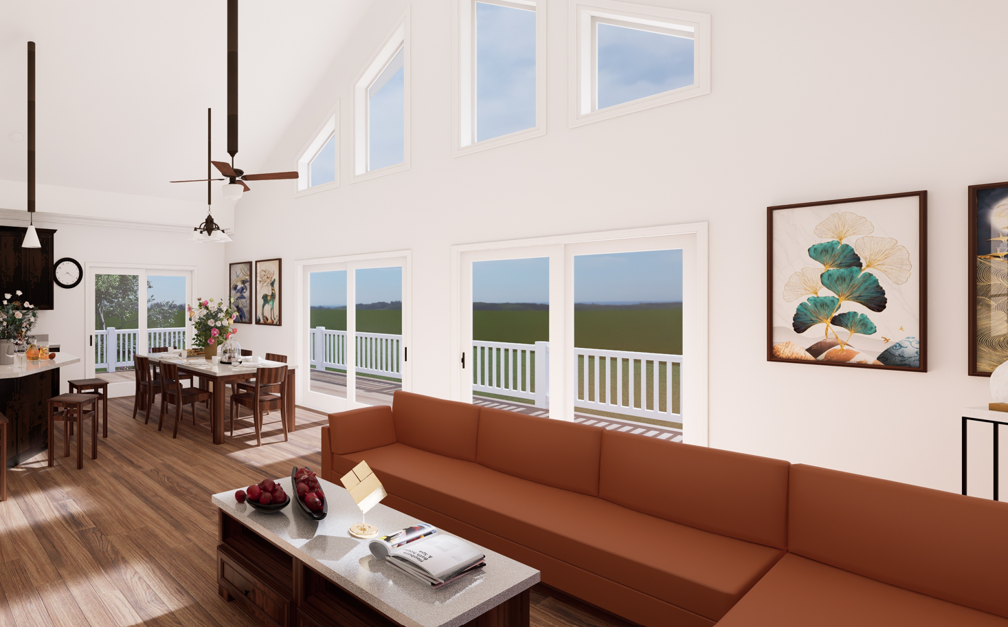
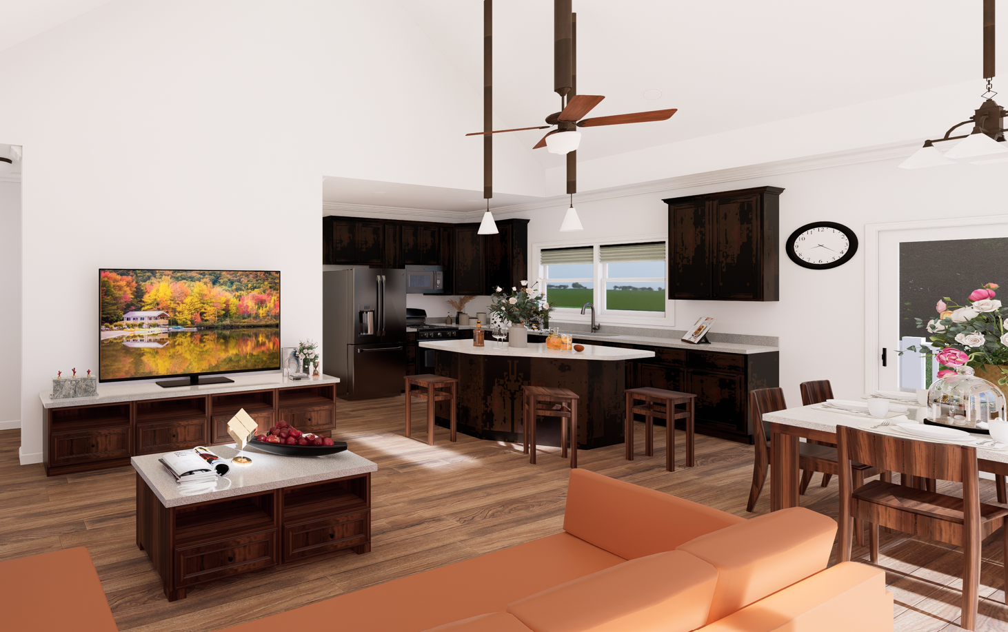
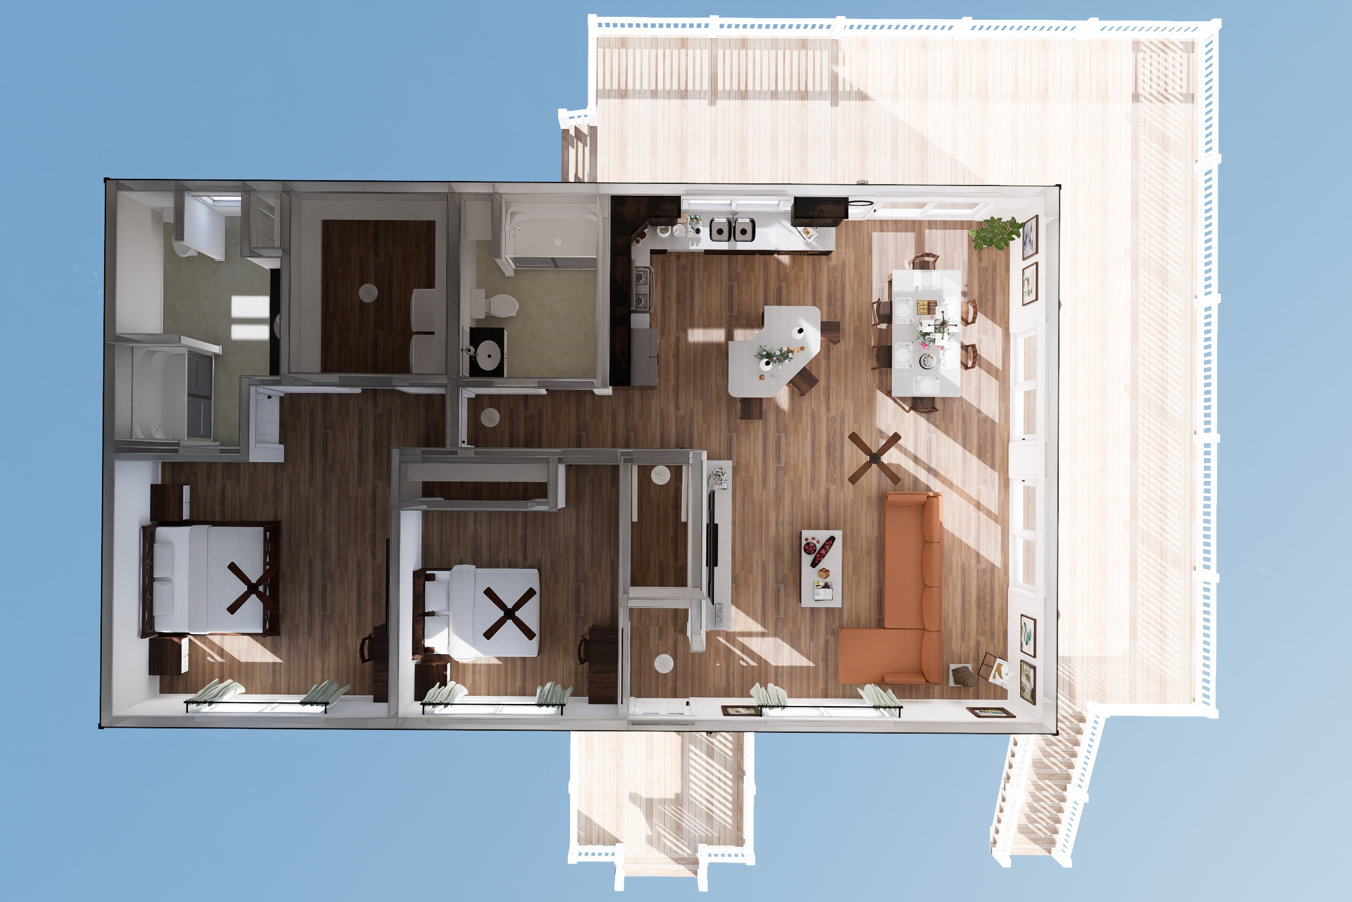
The Inglis home plan embodies modern living with its sleek design and functional layout. Featuring an open-concept living space, the home seamlessly connects the living room, dining area, and kitchen, promoting effortless flow and a sense of spaciousness. Large windows flood the interior with natural light, creating a bright and inviting atmosphere. The kitchen is equipped with modern amenities and ample storage, while the adjacent dining room provides a comfortable space for enjoying meals with family and friends. Bedrooms offer privacy and comfort, and bathrooms are outfitted with stylish fixtures. With customization options available, the Inglis plan offers versatility to suit various lifestyle needs, making it an ideal choice for those seeking contemporary elegance and practicality in their home.
Includes: Vaulted Ceilings in Living Room and Dining Room, Oak Cabinets with Corian Countertops
Onsite by Others: Floor Coverings, Medicine Cabinets/Mirrors on-site by others.
Specifications
| Styles: | Chalet Narrow Lot |
| Collection: | Impresa Custom |
| Sq. Ft: | 1320 |
| Bedrooms: | 2 |
| Bathrooms: | 2 |
| Levels: | 1 |
| Downloads: | Standard Specs Brochure |
| Budget: | Budget Calculator |