Floor plans
Get Your Budget Now
Find Your Impresa BuyZone
Need Financing?
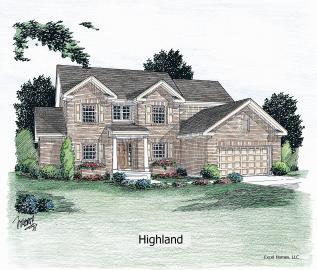
Highland - EEL-012
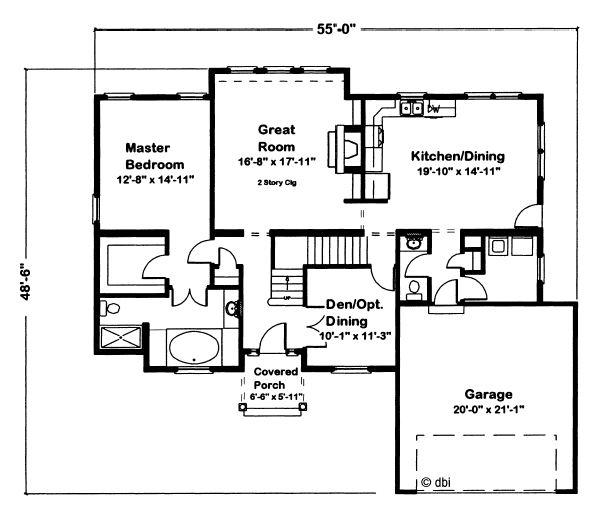
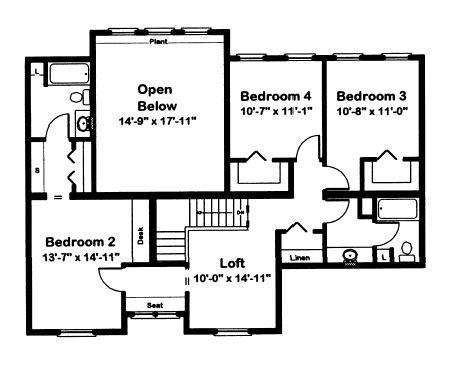
Pleasing symmetry gives this home a classical look. Adults will enjoy the luxury of a quiet den and the privacy of a secluded master suite with a sunlit whirlpool. Upstairs, secondary bedrooms will be bright and uncluttered, with ample windows and walk-in closets. Ideal for an older child, bedroom 2 features a private bath and large, built-in desk.
Specifications
| Styles: | Traditional |
| Collection: | Easy Living |
| Sq. Ft: | 2458 |
| Bedrooms: | 4 |
| Bathrooms: | 3.5 |
| Levels: | 2.0 |
| Downloads: | Standard Specs Brochure Blueprint |
| Budget: | Budget Calculator |
Optional Features
Green CertificationEnergy StarGarage Included